
aoe’s metal mesh curtain links architecture with nature while honoring chinese traditions

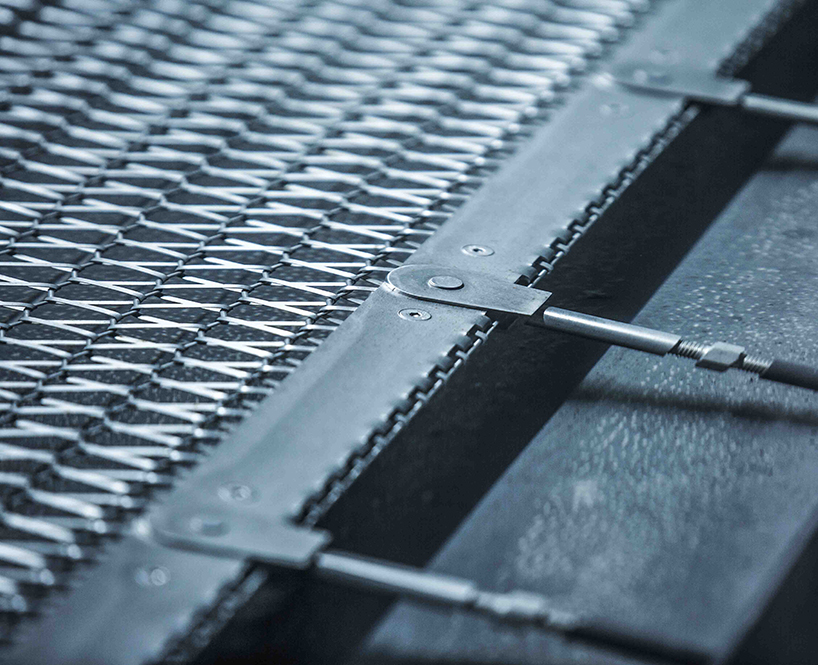
the architects covered the façade with a metal mesh and integrated chinese construction techniques into the design.
prefer designboom on google[FEATURED]




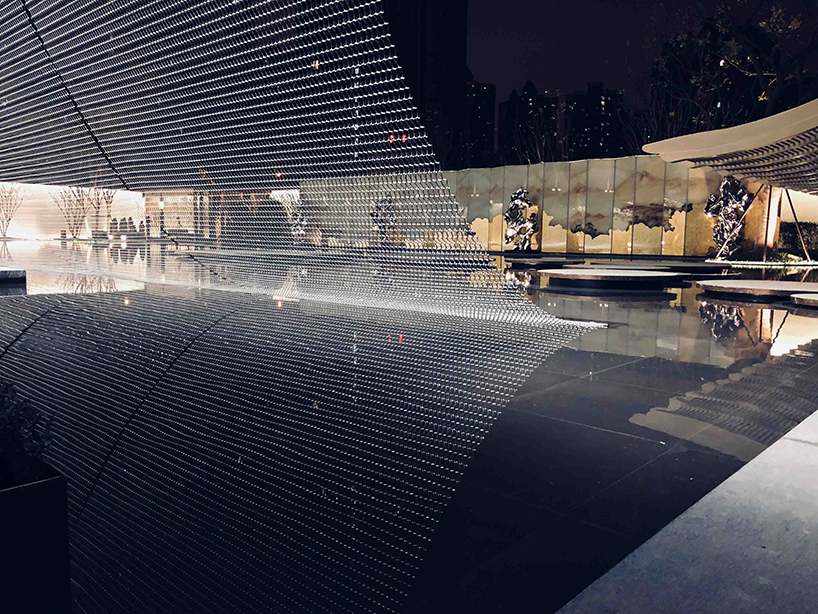
when asked to design the sales office of china’s largest developer sunac, aeo architects chose to honor chinese tradition by emphasizing the expression of architectural logic following natural law. draping the building in a metal mesh curtain, the beijing-based studio uses the secondary skin to form a symbiotic space for both man and nature.




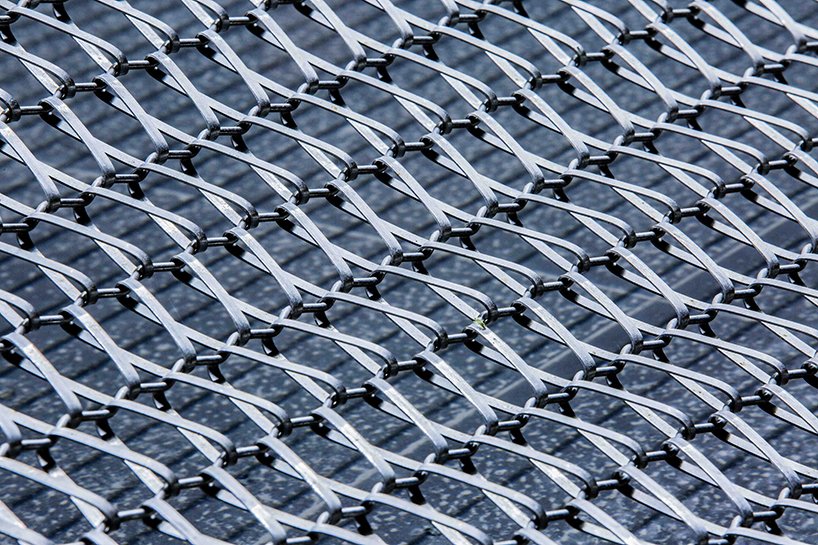
contrary to western architecture — which is based on a geometric form and stone masonry construction systems — aoe adopted a design for the exterior which is dictated by natural curves. the unique façade overhangs, with its eaves forming a gray lounge space linking the building with its surroundings. the metal fabric also forms a sustainable curtain to protect the building from direct sunlight.

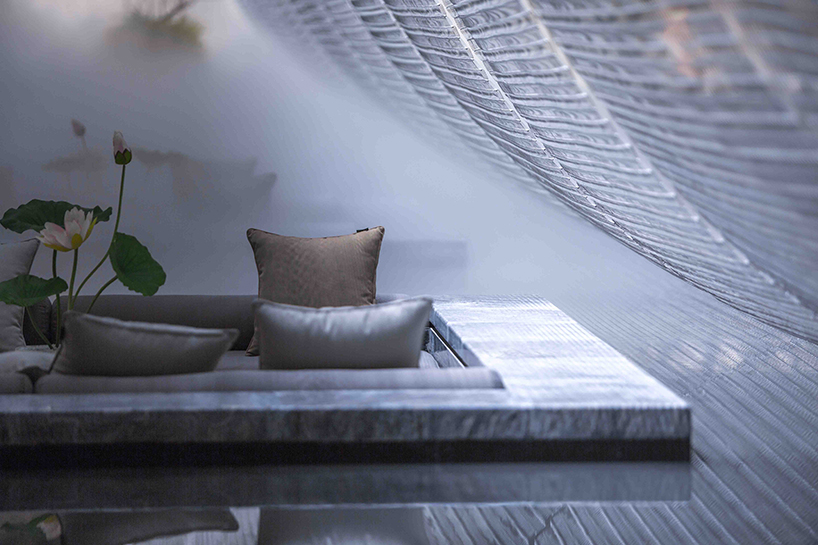

the internal and external spaces are linked visually and spatially in an elegant transition. translucent materials create a looming visual blur within the depth of space.

although the architectural form and the materials are modern, the core idea follows chinese architecture philosophies. the translucency — together with the distinctive landscape — creates a poetic zen space.
video by wang yibo
project info:
name: chongqing sunac one central mansion sales pavilion
design: aoe
architect in charge: larry wen
designer: yibo wang, chao xie, yusong zhang
completion year: 2017
location: huxie road, yuzhong district, chongqing, china
designboom has received this project from our ‘DIY submissions‘ feature, where we welcome our readers to submit their own work for publication. see more project submissions from our readers here.
shop
your own online design shop — no sales commission collected