
apollo architects and associates: FLAG house, tokyo
one in a series of micro homes designed for the often narrow sites of urban tokyo, the home mimicks an eel's bed in form in addition to blurring notions of public and private life with a first floor gallery.
[FEATURED]
‘FLAG house’ by apollo architects and associates, tokyo, japan
image © masao nishikawa
all images courtesy of apollo architects and associates



‘FLAG house’ in one in a series of micro homes designed for the often narrow sites of dense urban tokyo. with a form mimicking an eel’s bed, apollo architects and associates have opened the slight facade with generously glazed apertures. the ground floor gallery space tailors to the young clients’ need for connection to the urban fabric and adjacent shopping district. this retail space also affords the architecture to become income generating and public in character. the home’s interiors reflect the concept of lightness, verticality and transparency with a winding, minimalist staircase acting as a restrained backbone.
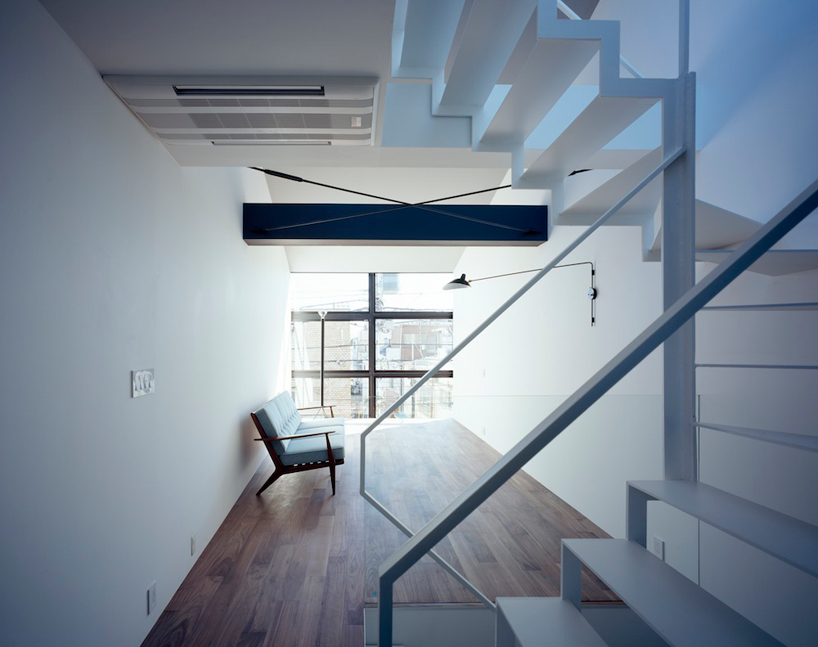
floor to ceiling windows open up each level
image courtesy of apollo architects and associates
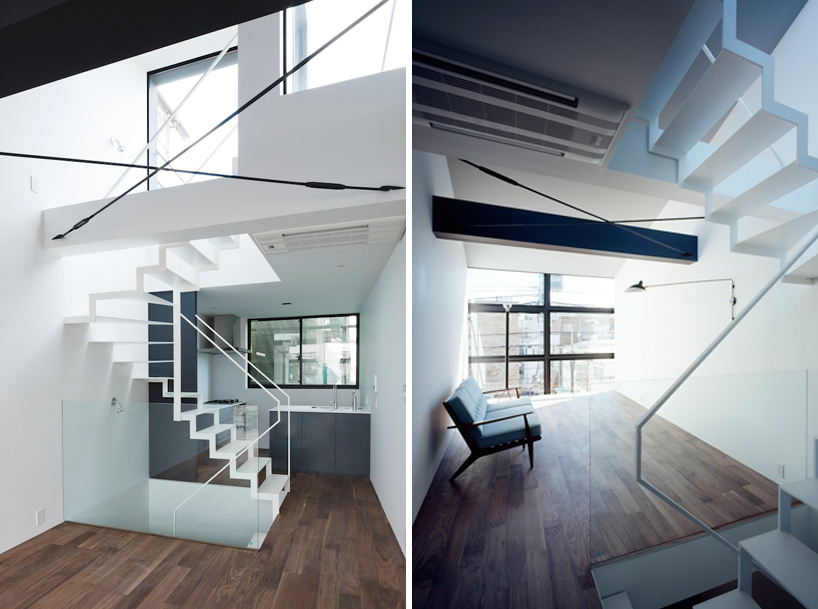
the stair both ties together the program and remains visually unimposing
image © masao nishikawa
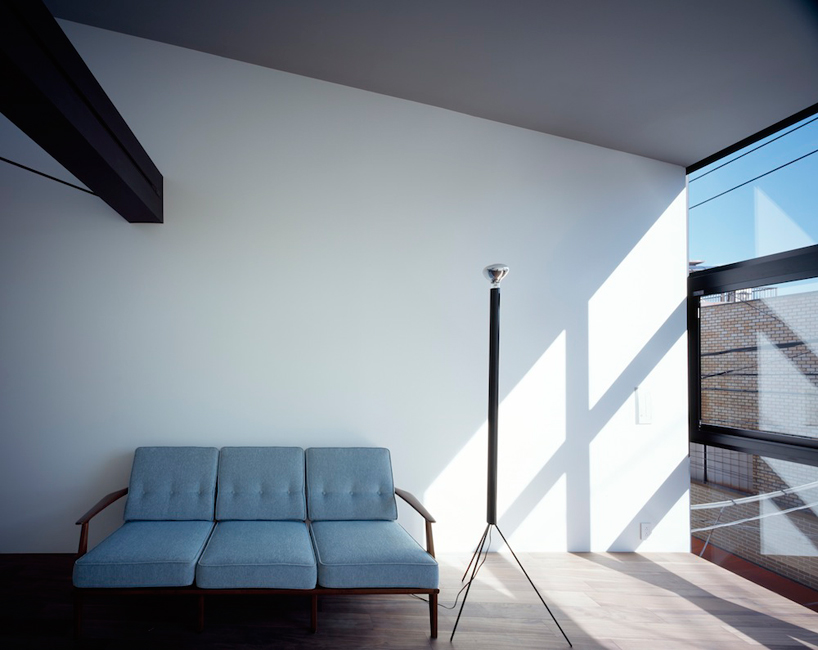
living room view
image © masao nishikawa
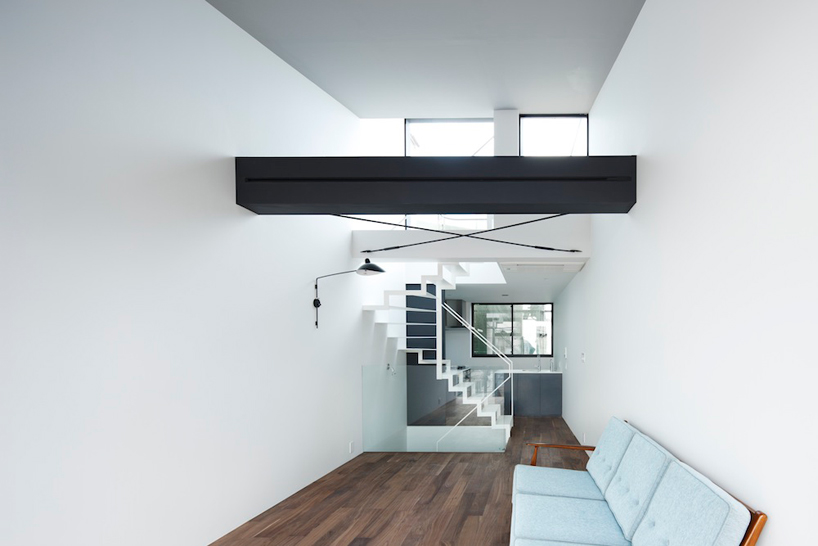
view toward the kitchen
image © masao nishikawa
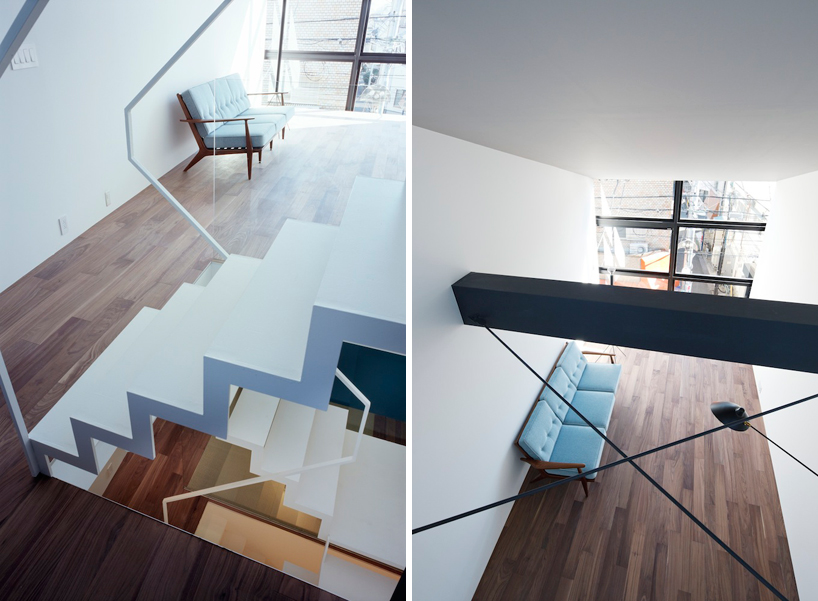
lower levels can be seen from the circulation
image © masao nishikawa
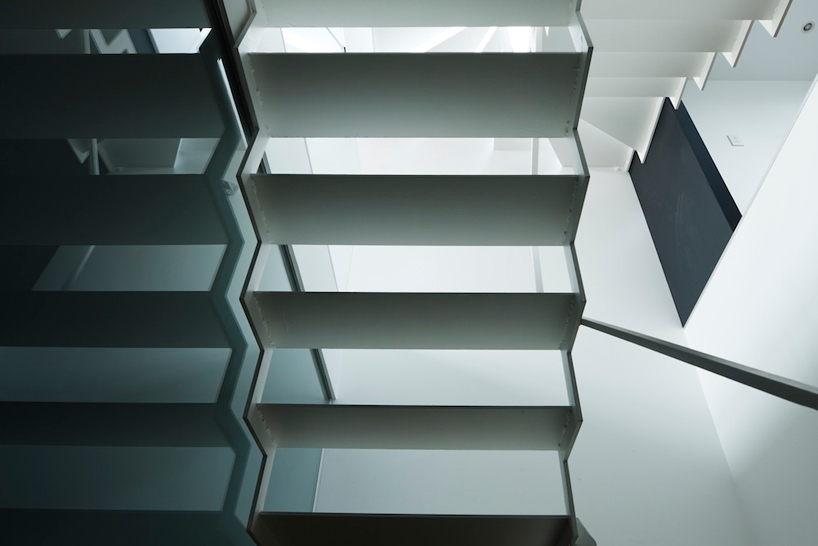
stairs are minimal planes
image © masao nishikawa
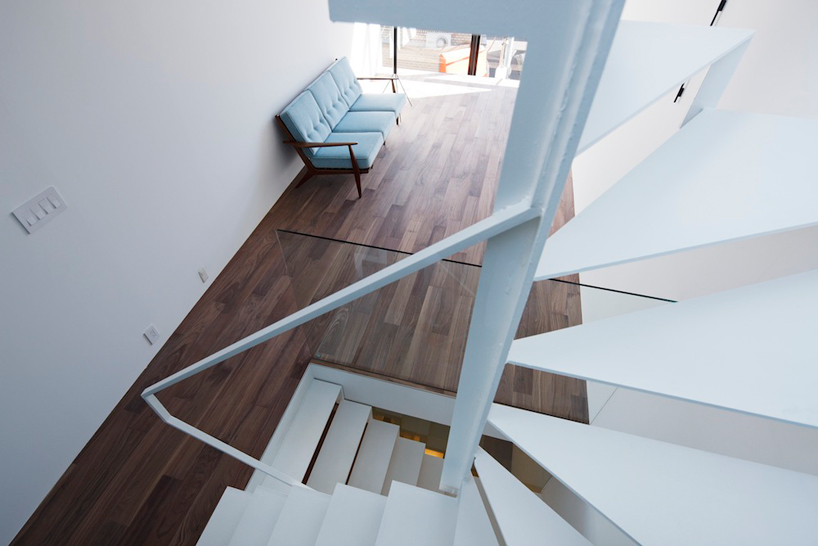
image © masao nishikawa
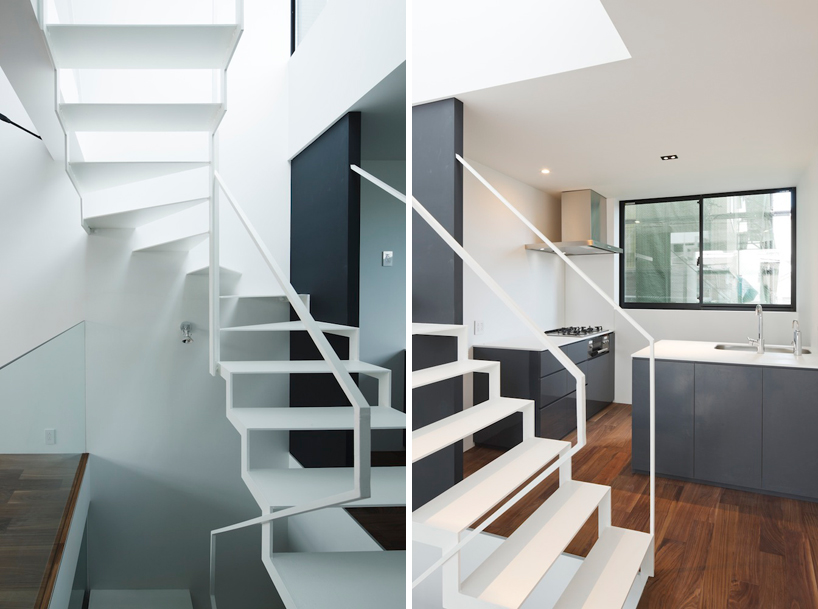
the kitchen is in close proximity to the central stair
image © masao nishikawa
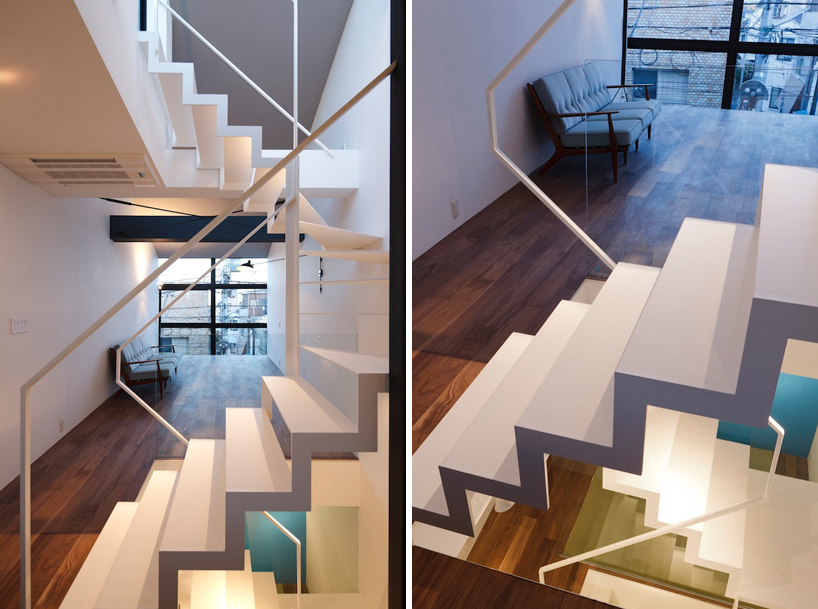
dusk living room views
image © masao nishikawa

second level contains the tatami room and bathroom
image © masao nishikawa
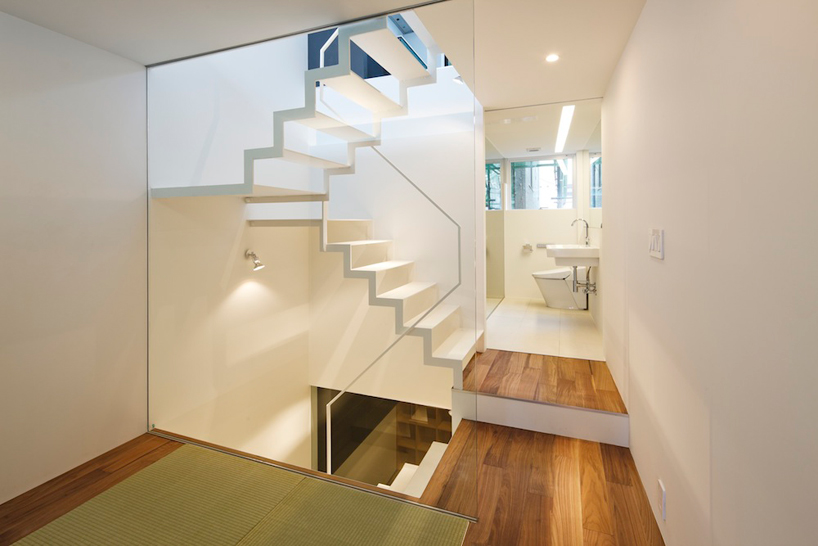
view into the bathroom
image © masao nishikawa
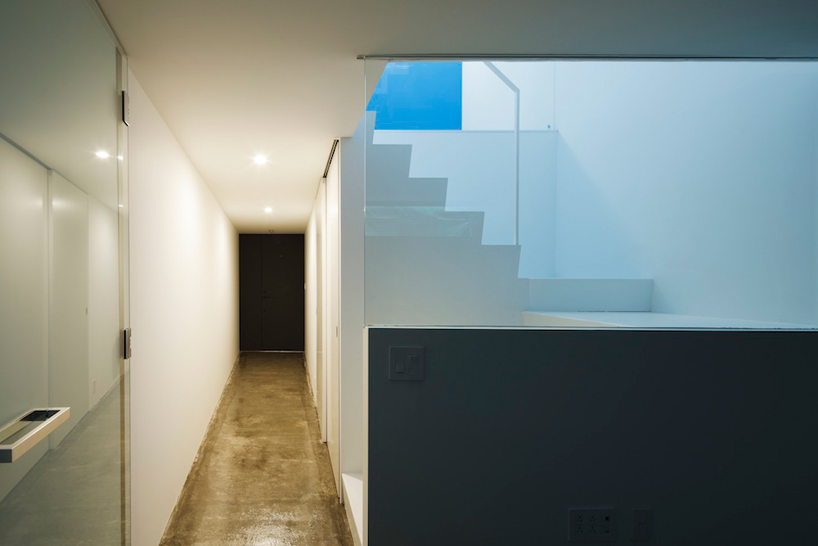
lower levels
image © masao nishikawa
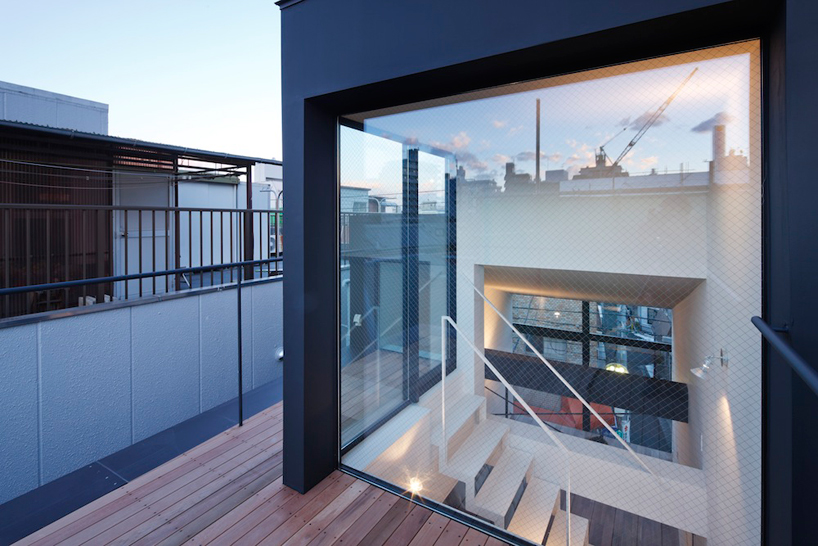
penthouse-style deck
image © masao nishikawa

day and night exterior views show the relationship of the gallery to the urban surroundings
image © masao nishikawa
project info:
location: nakano ward tokyocompletion: 2013.01site area: 45.19㎡building area: 34.59㎡1f floor area: 31.09㎡2f floor area: 34.59㎡3f floor area: 34.59㎡ph floor area: 3.95㎡total floor area: 105.03㎡structure: steelscale: 3ftypology: private housing + retailstructures: masaki structures, kneta masakifacility engineers: shimada architects, zenei shimadaconstruction: ido construction
shop
your own online design shop — no sales commission collected