
apollo architects and associates: neut house for an ophthalmologist
a narrow and deep parcel of land has been fitted with a light-filled dwelling that uses its architecture to transcend the limits of the site by expanding vertically toward the sky and burrowing into the ground.
[FEATURED]
‘neut’ by apollo architects and associates, suginami ward, tokyo, japanimage © masao nishikawaimage courtesy of apollo architects and associates




a narrow and deep parcel of land in a quiet tokyo neighborhood has been fitted with a brilliantly light-filled, apollo architecture-designed dwellingcharacterized by glazed gables and superior sound insulation. ‘neut’ is a home that that uses its architecture to transcend the limits of the site, expanding vertically toward the sky and burrowing into the ground. on the basement level, reinforced concrete creates a sound barrier chamber for listening to music– a programmatic priority for the ophthalmologist clients. this below-grade studio is further buffered and made exceptionally inhabitable by the beginnings of a glazed courtyard that graduates into a full-sized atrium, inextricably linking the three floors with light. the gabled chambers diffuse light throughout the space, especially to the upper floor kitchen, living and balcony area. variously sized horizontal wooden louvers create a screen that allows for ventilation and distinguishes the cantilevered terrace on the minimalistic facade. ample clerestories are present throughout the bedrooms and bathroom and serve to create the appearance of airy and continuous space. stitched together with the vertical spine of stairwaycirculation, the home expands its lateral limits with the amplifying power of visually open space.
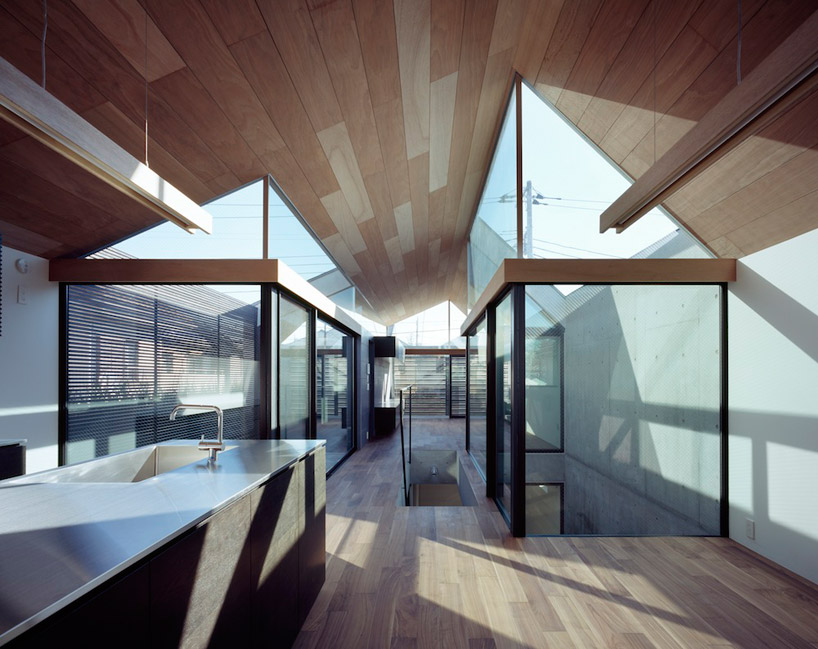 the top floor is characterized by punctured gabling image © masao nishikawa
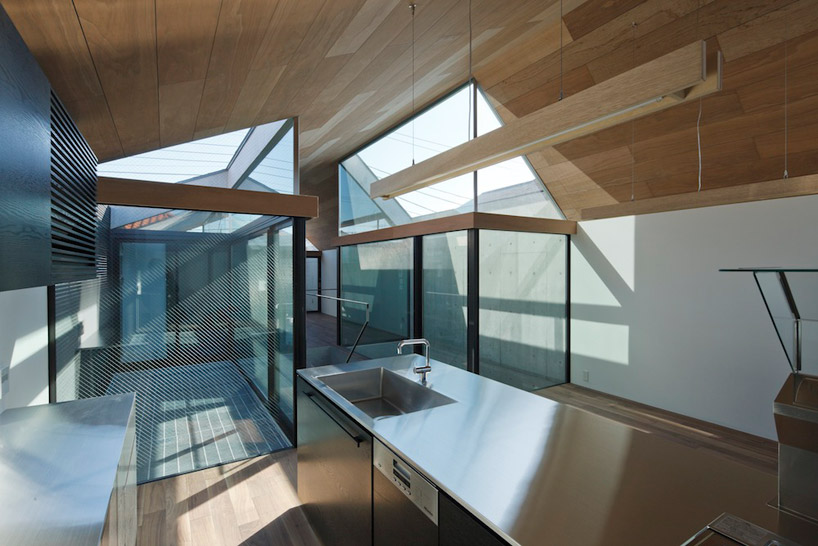 the glazed chambers fill the room with sky and light image © masao nishikawa
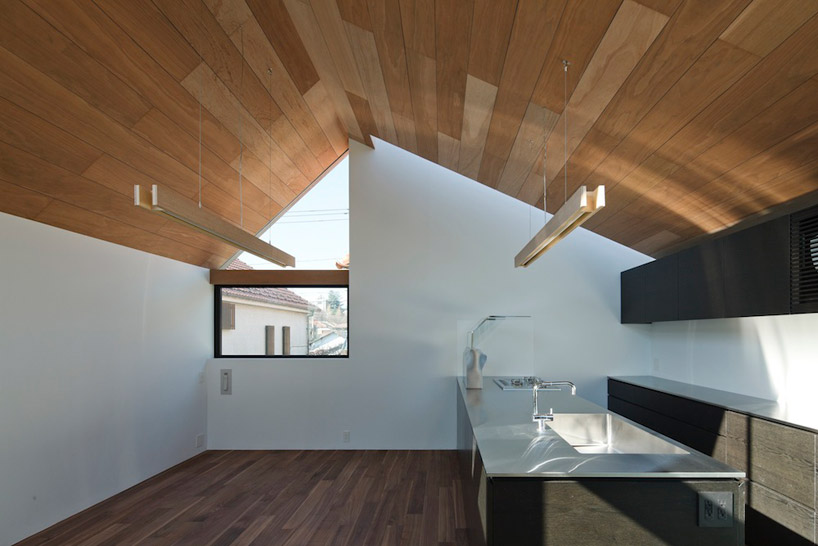 kitchen view image © masao nishikawa
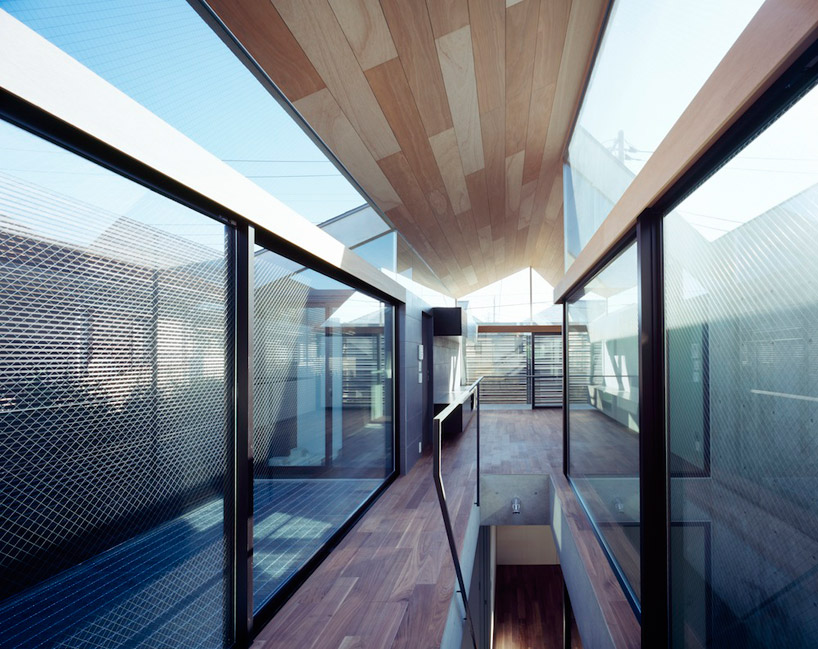 the narrow space is dematerialized with strategic expanses of glazing image © masao nishikawa
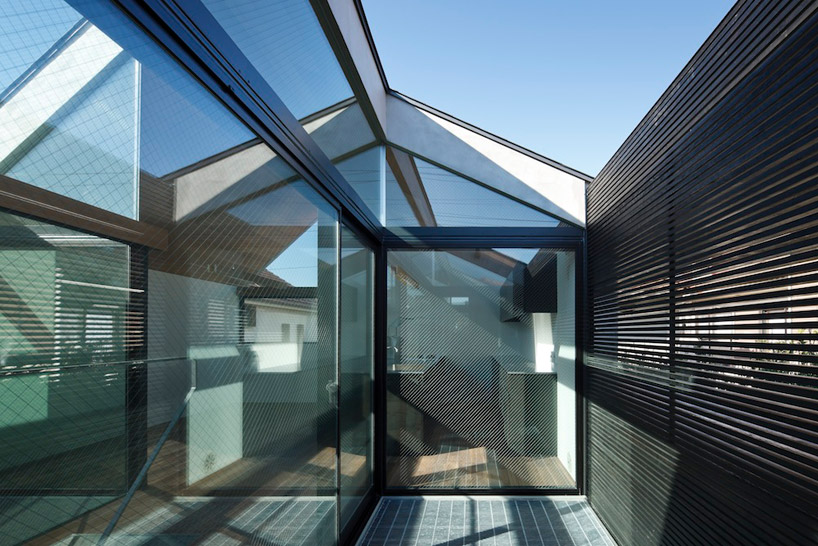 a view from the outdoor balcony toward the kitchen image © masao nishikawa
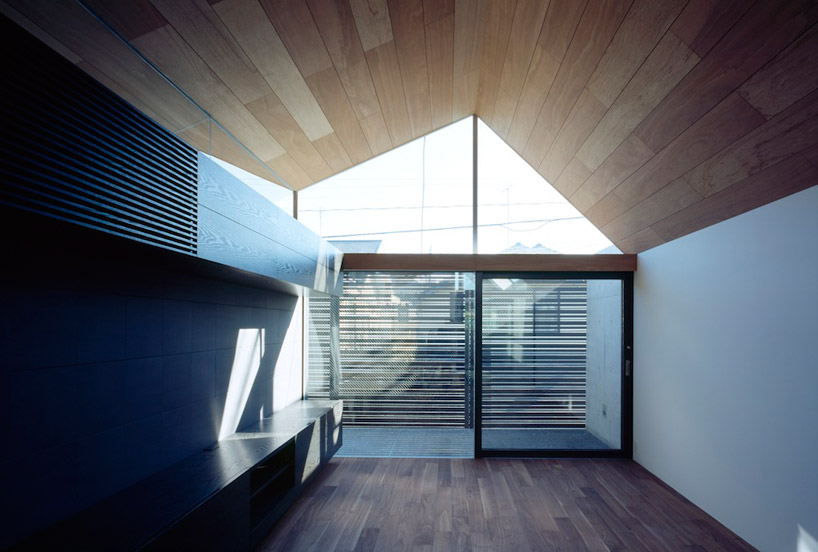 a wooden screen provides private outdoor seating and allows interior light image © masao nishikawa
 (left): a niew of the narrow space(right): diffused light techniques in the kitchen image © masao nishikawa
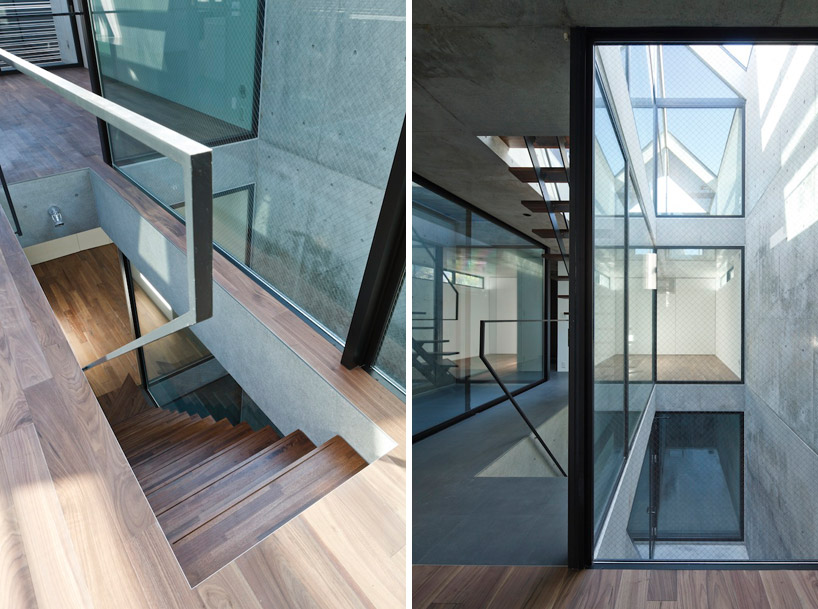 a central stair leads from the top floor to an equally compelling second floor image © masao nishikawa
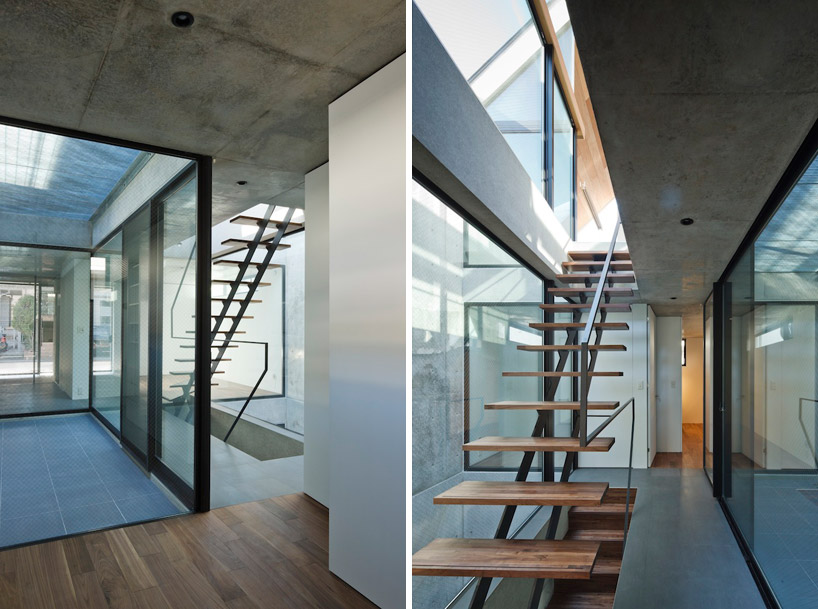 the inner courtyard seemingly amplifies the dimensions of the space image © masao nishikawa
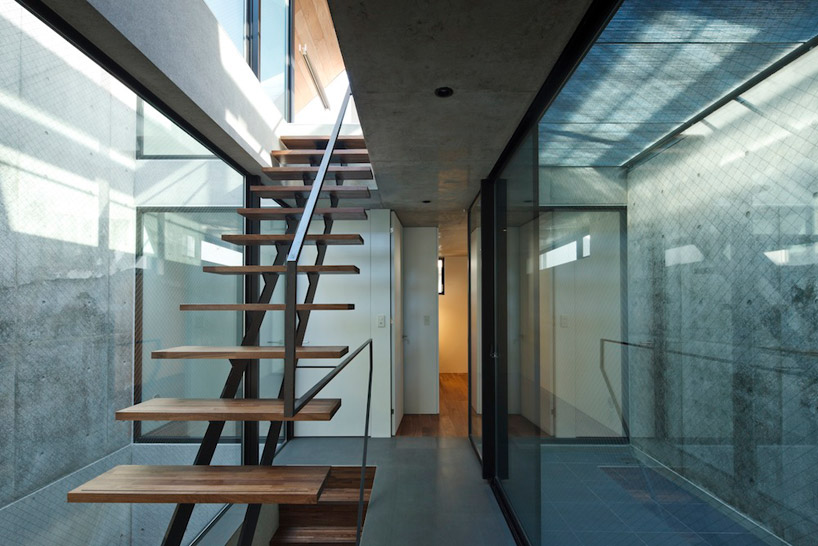 stair treads are in keep with the minimalist motif image © masao nishikawa
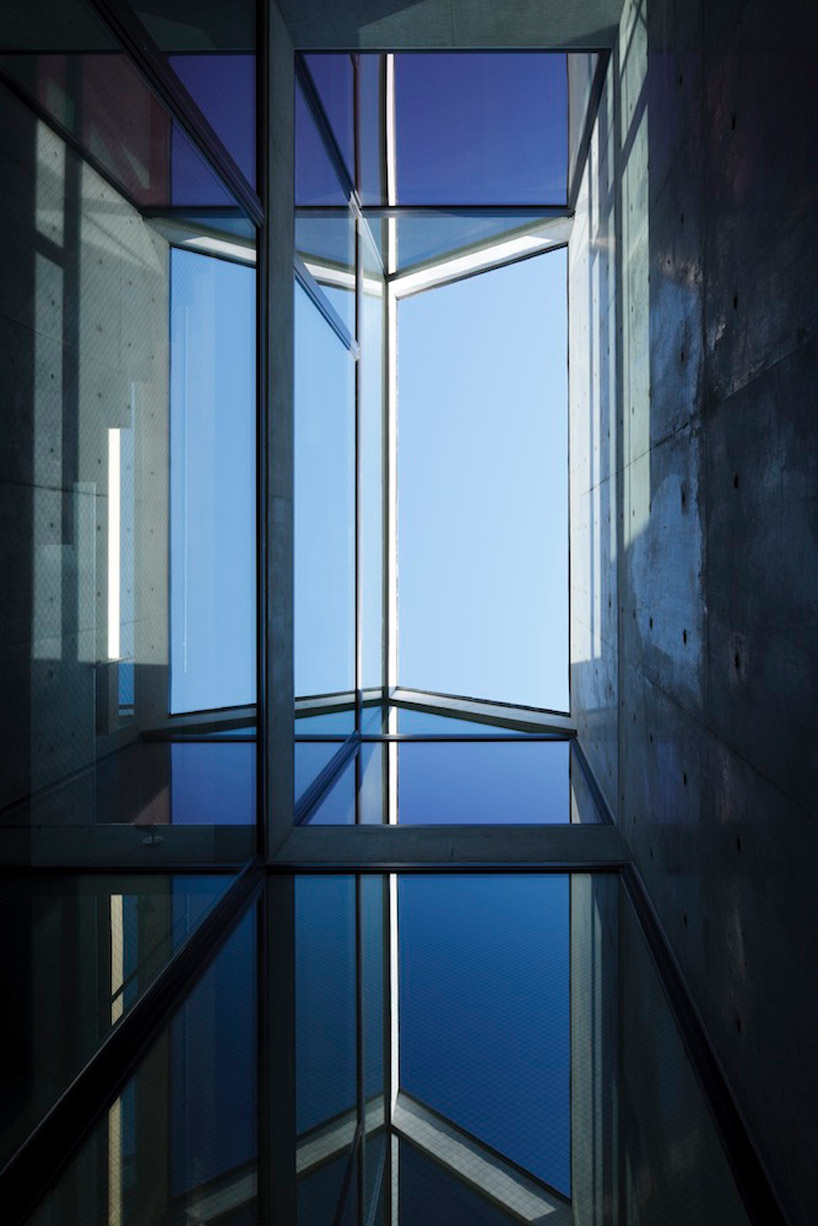 view up through the glazed gable image © masao nishikawa
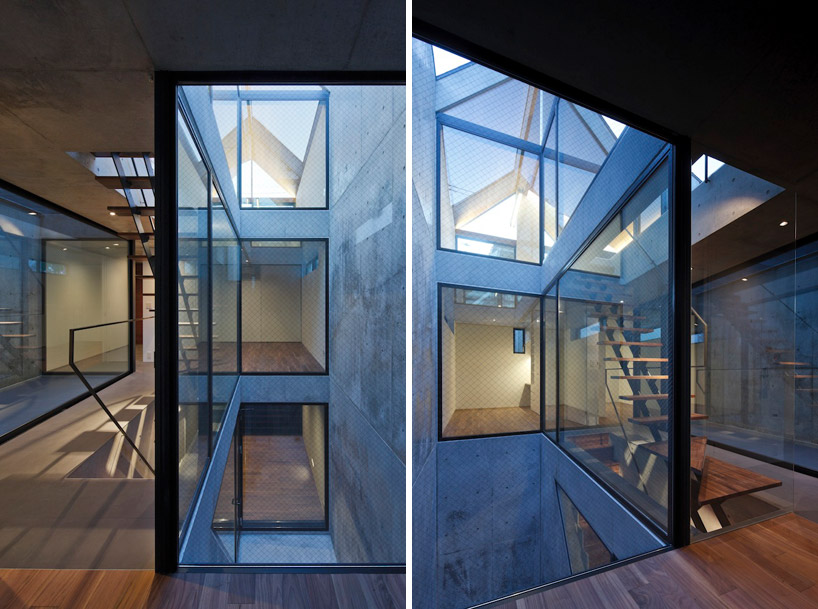 ‘dusk views of the pervasive atrium image © masao nishikawa
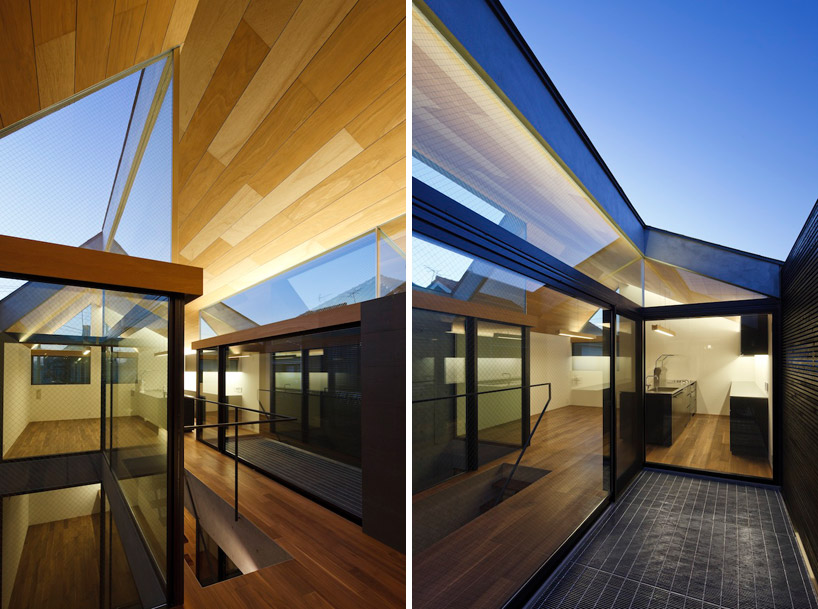 after the sun sets, interiors take on a different light image © masao nishikawa
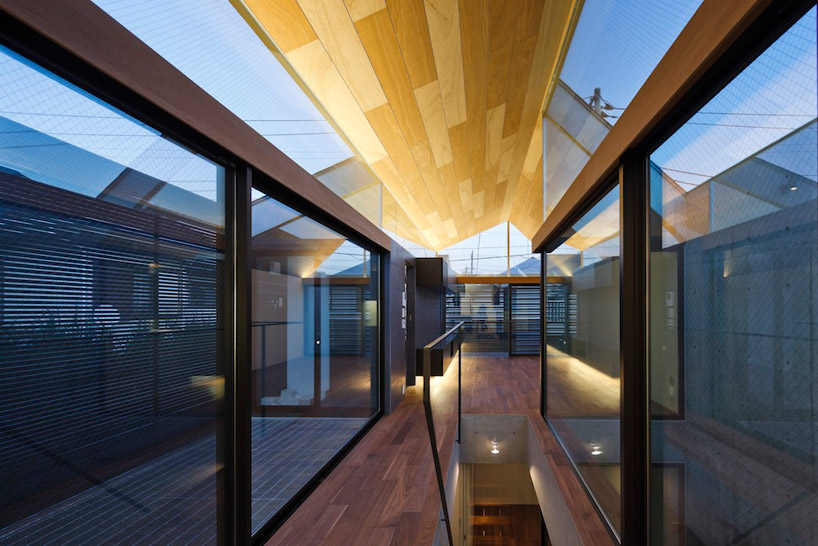 artificial lighting is consistent with the diffuses technique image © masao nishikawa
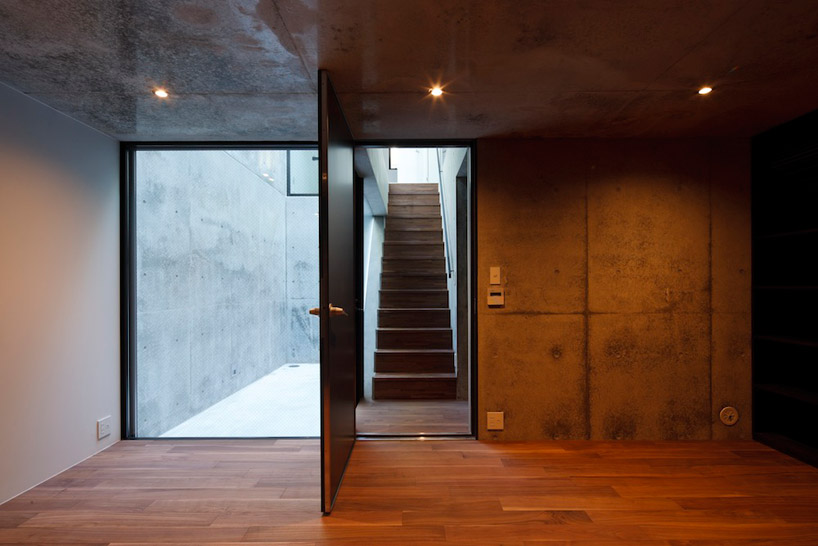 the music room at the basement level is made both habitable and insulated by the double-glazed courtyard image © masao nishikawa
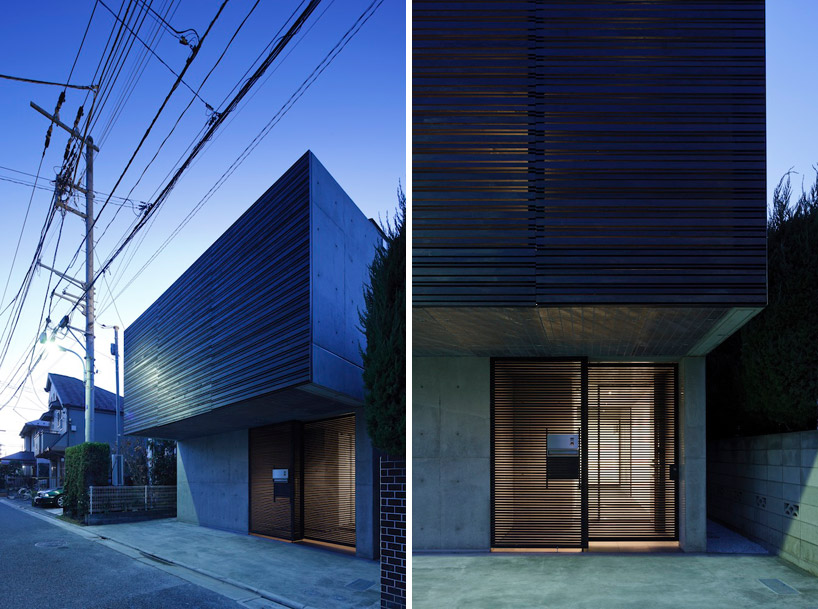 exterior views show the concrete and wood tectonics working harmoniously image © masao nishikawa
shop
your own online design shop — no sales commission collected