apollo architects and associates: ravine




the angled profile of this residence's street facade conceals the entry and garage while opening the upper level living areas to view the sky, receiving natural daylight.
‘ravine’ by apollo architects and associates, tokyo, japan
all images courtesy apollo architects and associates
image © masao nishikawa
positioned amidst medium height condominium buildings and old factories in the shirogane minato ward of tokyo, japan is ‘ravine’,
a duplex residence for a family and their elderly parents by japanese firm apollo architects and associates. the presence of the
established buildings around the site eliminated to possibility of borrowed views and mandated transparent roof planes which open
towards the sky, also introducing natural daylight and ventilation. the angled building profile is formed with reinforced concrete
insulation panels to protect from earthquakes and are left exposed within the interior.
inhabitants enter through the concealed garage, leading to the private spaces on the lower half of the home, with a ground floor

children’s room and additional bedrooms on the successive level. the public spaces are elevated with a joined kitchen and living on
the second floor, enclosed with glass blocks to provide ambient illumination while a line of angled skylights introduce natural daylight.

a light well along the edge of the structure brings light down to the base. a roof top balcony and garden offer views of the city.

(left) street view
(right) angled profile responds to neighboring buildings
images © masao nishikawa

bedroom
image © masao nishikawa

(left) stair
(right) entry corridor
images © masao nishikawa

view of living space from kitchen
image © masao nishikawa

kitchen
image © masao nishikawa

kitchen
image © masao nishikawa

angled skylights in living room
image © masao nishikawa

living room
image © masao nishikawa

view of kitchen from living space
image © masao nishikawa

(left) view of living room and roof balcony
(right) light well
images © masao nishikawa
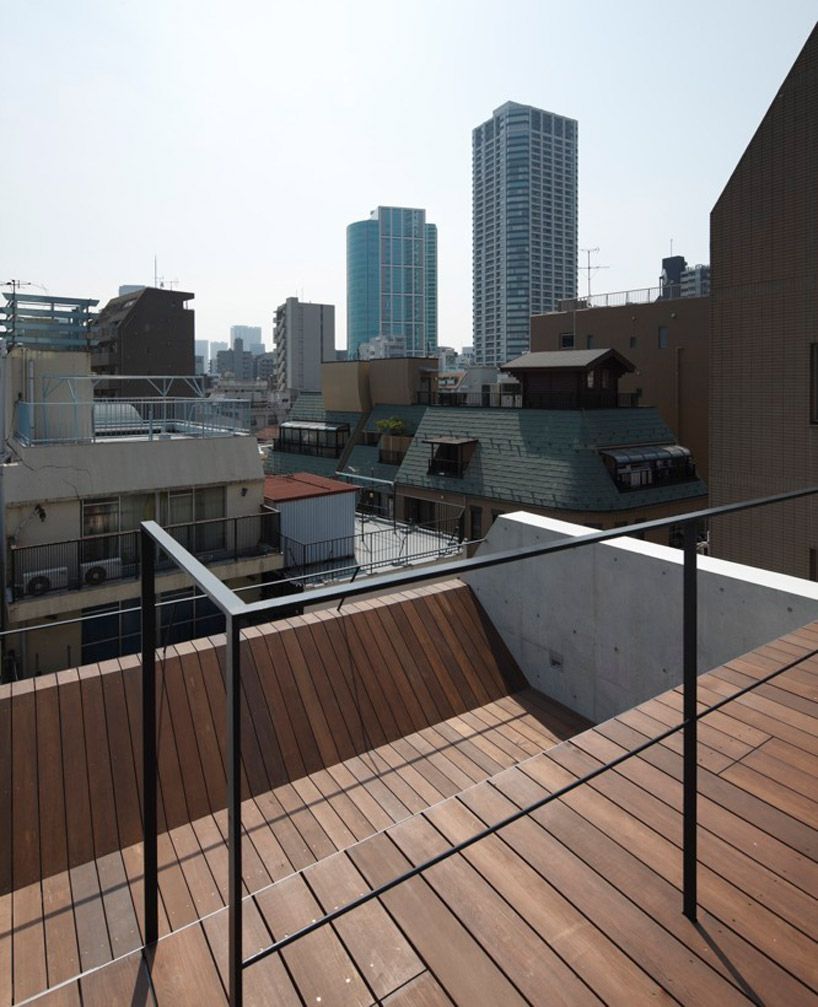
roof balcony
image © masao nishikawa

garage and main entrance
image © masao nishikawa

kitchen at dusk
image © masao nishikawa

living room at dusk
image © masao nishikawa

(left) light well
(right) street view
images © masao nishikawa

(left) aerial view
(right) surrounded with medium-rise condominiums
images © masao nishikawa
project info:
architecture: satoshi kurosaki/apollo architects & associates
photography: masao nishikawa
location: shirogane minato ward tokyo
date of completion: 2011. 6
principal use: duplex
structure: rc
site area: 73.37m2
total floor area: 215.93m2/1f(38.30m2), 2f(70.48m2), 3f(65.15m2), 4f(34.42m2), ph(7.58m2)
structure engineers: masaki structure laboratory. kenta masaki
facility engineers: shimada architects, zenei shimada
construction: maekawa construction
shop
your own online design shop — no sales commission collected