apollo architects and associates: SBD25
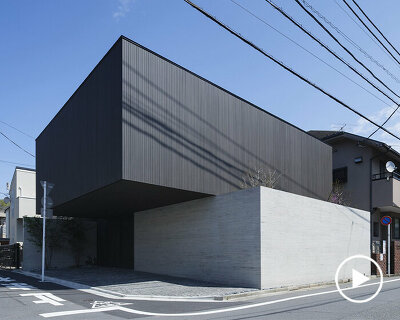
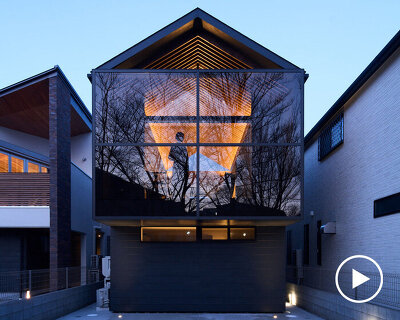
navigating an oddly-shaped sloping site, four gardens are interwoven throughout this dwelling to always offer inhabitants a tranquil setting to look towards.
prefer designboom on google[FEATURED]
‘SBD25’ by apollo architects and associates, seongbuk-dong, seounbuk-gu, seoul
image © masao nishikawa
tokyo and seoul-based firm apollo architects and associates have completed ‘SBD25’, a dwelling within a residential district
in northern seoul. within an area of old korean architecture, historical landmarks and castle walls, this house joins the existing
fabric large, small old and new structures. positioned on an oddly-shaped sloping site measuring 330 square meters, the arrangement of the
building maintains a building to land ratio of 30% and 60% FAR by excavating below ground. bordered with three narrow alleys,
the interior is opened to a traditional madan courtyard, a personal microcosm to look out into.
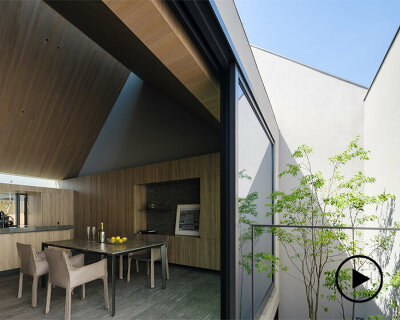
four gardens within the entry, approach, roof and interior generate tranquil scenes which are interwoven throughout the internal experience.
the backdrop of concrete and hardwood lined ceilings and floors is ideal for the owner’s line of scandinavian furniture. the neutral palette
intends to accommodate changes of inhabitants and within the encompassing environment over time.

exterior facade
image © masao nishikawa

excavated entry area
image © masao nishikawa

subgrade entry hall
image © masao nishikawa

stair to ground level
image © masao nishikawa

hall leads to gym
image © masao nishikawa

stairs to garden courtyard
images © masao nishikawa

madan-style courtyard
image © masao nishikawa

steel grill stairway
image © masao nishikawa

upper level family area
image © masao nishikawa

image © masao nishikawa

guest bedroom
image © masao nishikawa

view from bedroom
image © masao nishikawa

ground level living, dining area + kitchen
image © masao nishikawa

image © masao nishikawa

view towards madan courtyard
image © masao nishikawa

kitchen
image © masao nishikawa

image © masao nishikawa

(left) bathroom
(right) skylights bring light into the excavated corridors
images © masao nishikawa

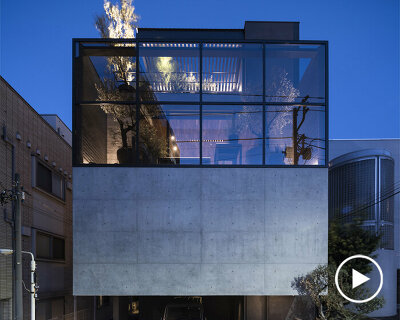
illuminated at night
image © masao nishikawa

light from sub-grade corridor illuminates courtyard
image © masao nishikawa

entry hall
image © masao nishikawa

image © masao nishikawa

image © masao nishikawa

image © masao nishikawa

floor plan / level 0

floor plan / level 1

roof plan

floor plan / level -1

elevation

elevation

elevation

elevation
project info:
architecture: satoshi kurosaki/apollo architects & associates
photography: masao nishikawa
location: seongbuk-dong, seongbuk-gu soul
date of completion: october 2011
principal use: private housing
structure: RC
site area: 375.32m2
total floor area: 453.75m2 (236.19m2/b1f,108.89m2/1f, 108.67m2/2f)
structural engineer: SDG
mechanical engineer: EOSplus
exterior finish: exposed concrete
floor: teak flooring / tile / stone
wall: border tile / exposed concrete / acrylic emulsion paint
ceiling: teak / exposed concrete / acrylic emulsion paint
shop
your own online design shop — no sales commission collected