
apollo architects exposes zig-zag timber trusses in wrap house
the unusual form of the building consists of a lower rectangular ground floor and a top pentagonal-shaped loft area defined by exposed zig-zagged timber trusses.
[FEATURED]
apollo architects exposes zig-zag timber trusses in wrap house
all images by masao nishikawa




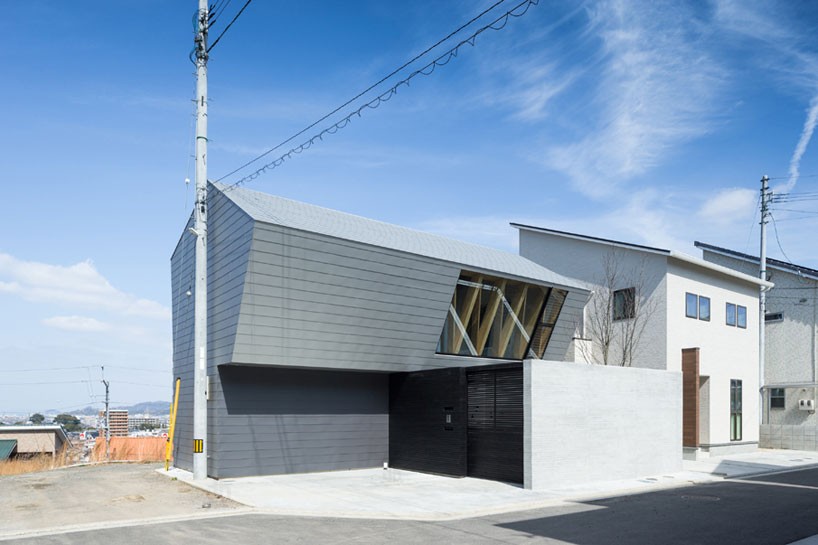
wrap house by tokyo-based architecture firm apollo architects and associates, is located in matsuyama city in the ehime prefecture, japan. the unusual form of the building consists of a lower rectangular ground floor and a pentagonal-shaped volume sitting above. unique in shape but straightforward in materials, the house responds in a subtly distinct manner to its neighboring houses, with similar display of grey tones and a concrete, timber and metal material palette. interior wise, it is simply furnished, focussing on the rawness of design and construction techniques with the upper loft area accessed by a modern floating staircase. the structure is characterized by the exposed zig-zagged timber trusses on the upper level which wraps and supports the ceiling, extending onto one of the walls where half has been inserted with glazing- visible on the outside. hidden LEDs have been installed at the edges of the feature, illuminating and accentuating the angular formation of the wood meanwhile, the other side presents fully glazed sliding doors which open up to reveal panoramic views of the city and the surrounding mountainous landscape.
the form of the house is made up of pentagonal and rectangular volume
image © masao nishikawa
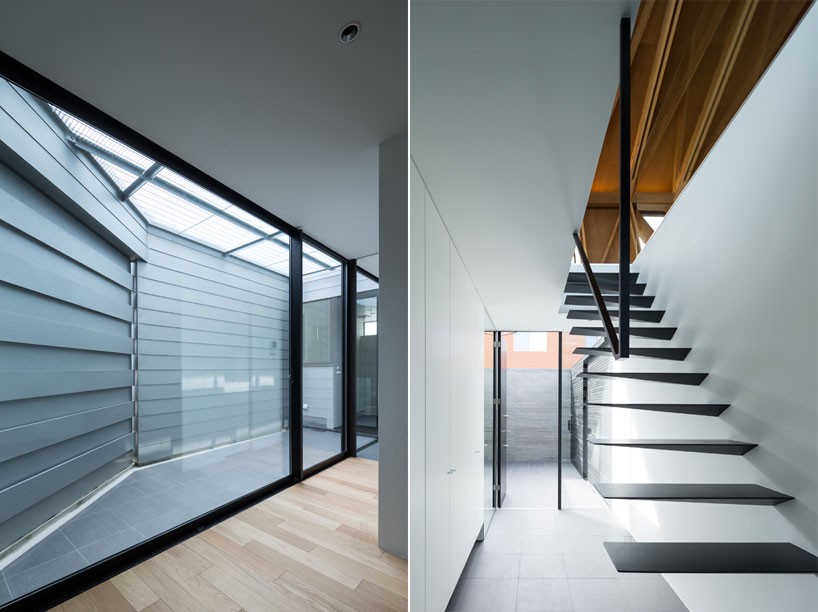
floating staircase which leads up to the upper loft area
image © masao nishikawa
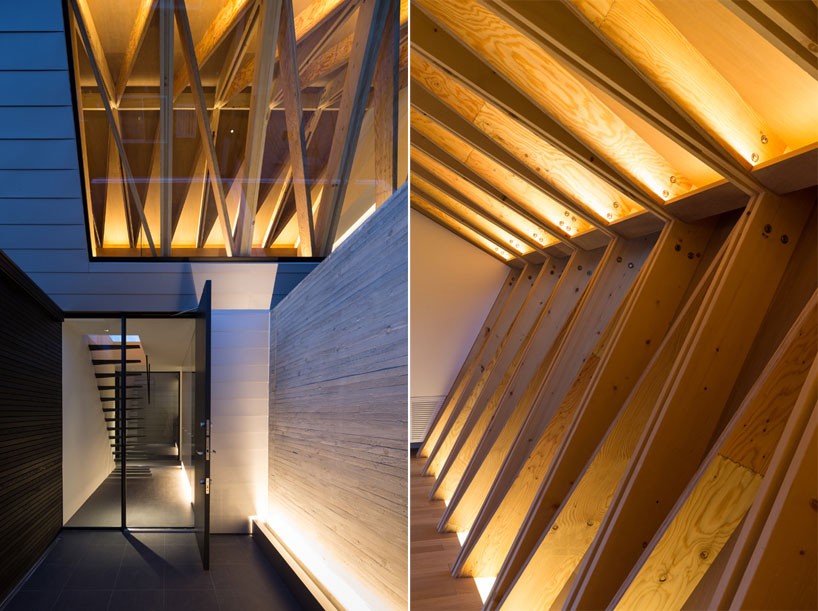
the zig-zag trusses are seen from the outside
image © masao nishikawa

the timber trusses wraps the ceiling and continues onto the wall
image © masao nishikawa
image © masao nishikawa
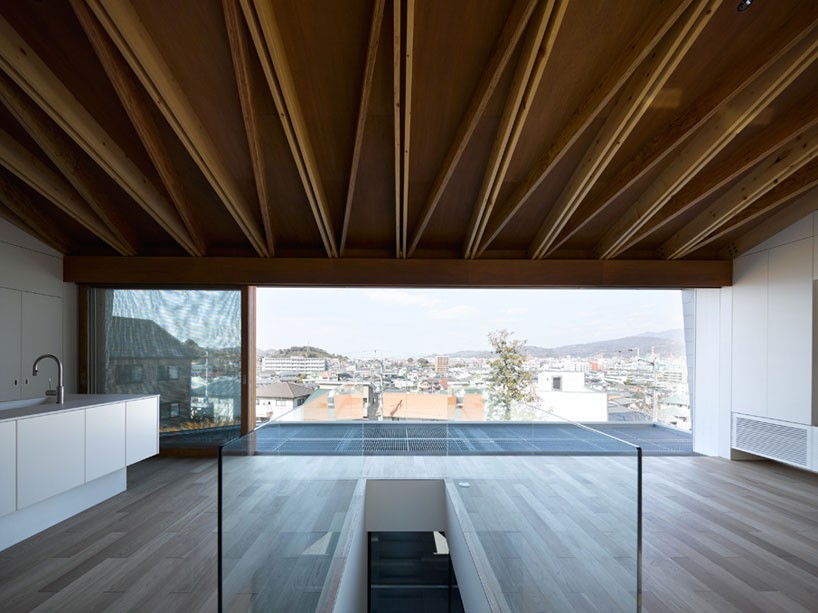

the room opens up to a wide balcony with views over the city
image © masao nishikawa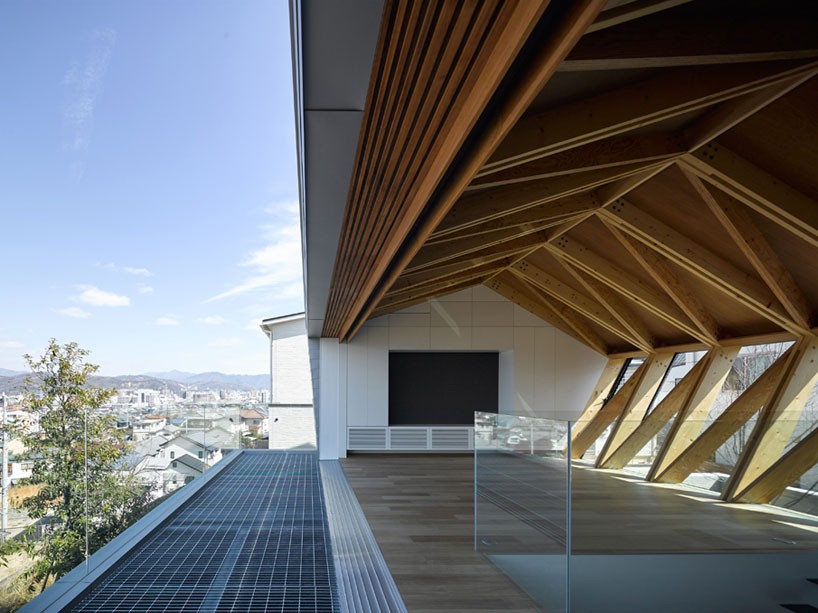
image © masao nishikawa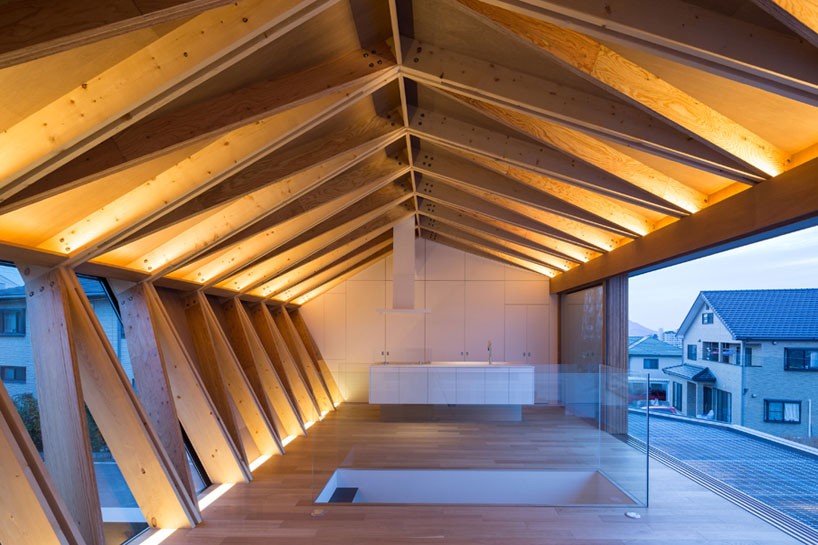
in the evenings the truss feature is illuminated
image © masao nishikawa
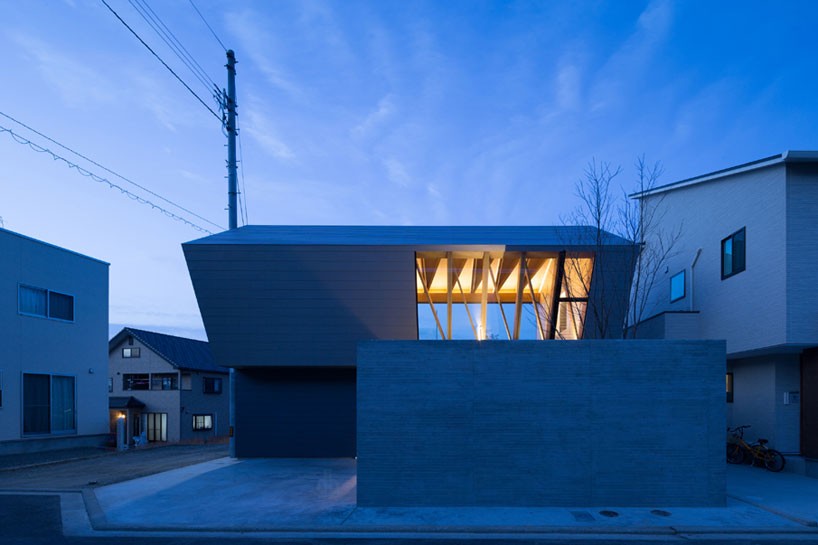
the wrap house in the evenings
image © masao nishikawa
project info:
location: matsuyama city ehime
completion: 2015.3
site area: 132.38 sqm
building area: 75.01 sqm
1f floor area: 67.49 sqm
2f floor area: 45.55 sqm
total floor area: 113.04 sqm
structure: timber
typology: private housing
structure engineers: low fat structure
facility engineers: taro yokoyama, naoki matsumoto
construction: fuji zokei
shop
your own online design shop — no sales commission collected