apostrophy’s: AP pavillion
a residential structure represents a thai company's slogan of transparency, flexibility and play.
prefer designboom on google[FEATURED]
‘AP pavilion’ by apostrophy’s, bangkok, thailandall images courtesy of apostrophy’s
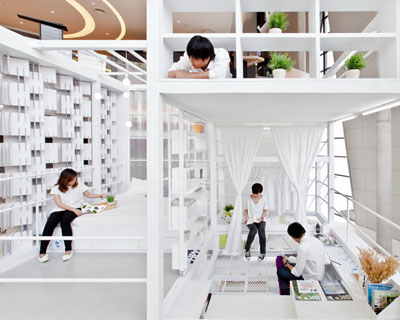

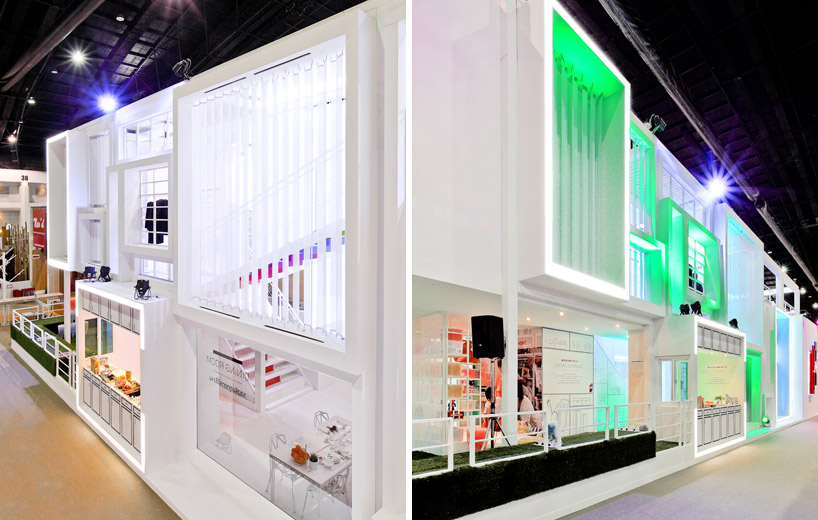
completed by thai firm apostrophy’s for asian property development public company limited (AP), the ‘AP pavilion’ was on display at baanlaesaun fair 2012 in bangkok, thailand. the structure represents the company’s new slogan of three agendas including transparency, play space and adjustability. clear and white enclosures allow everyone to observe what happens inside with client behavior within the areas. different times and actions require different environments to respond to real-life needs. flexibility amidst rooms encourage various urban lifestyles. the brand offers a single house, townhome and condo and this building integrates all into one.
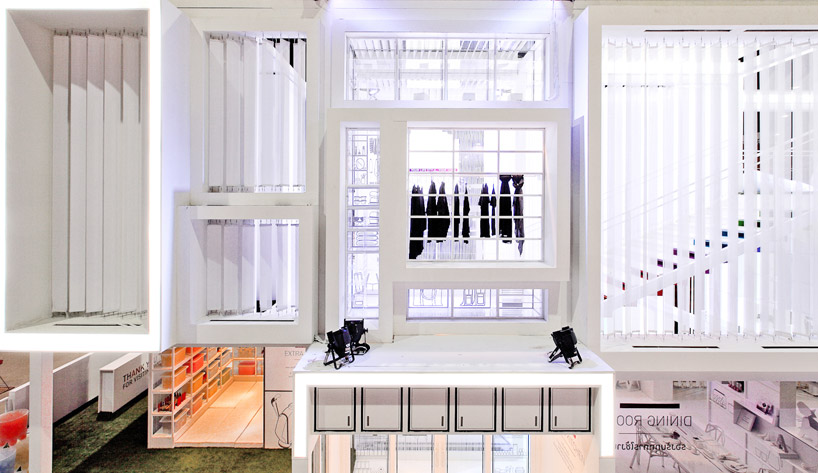
the single home is represented by the living and dining room. a translucent vertical facade gives privacy from neighbors while relaxing. a grid of storage space separates the dining area while still allowing a visual connection between the areas. an integrated system conceals cables and wires for electronic devices. a one-way mirror glass reflects the activity endlessly while allowing observation of user behavior from the outdoors. the townhome is represented with a kitchen, extra storage, backyard garden, penthouse and closet. an individual ventilation creates a smell-less kitchen, a needed element with the aromatic ingredients found in thai cooking. a yard for lounging before leaving the pavilion. a storage display of stepped drawers for toys. at the rooftop, the condo features a cantilevered glass balcony for sky dining.
 exterior
 exterior view of facade
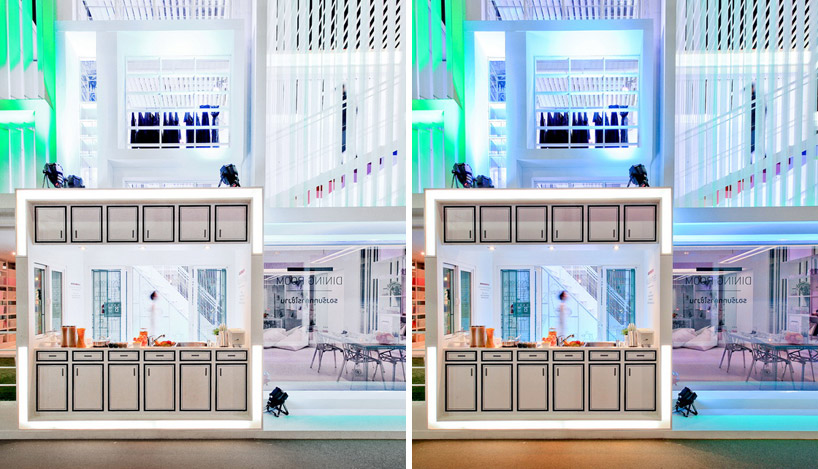 colored lights
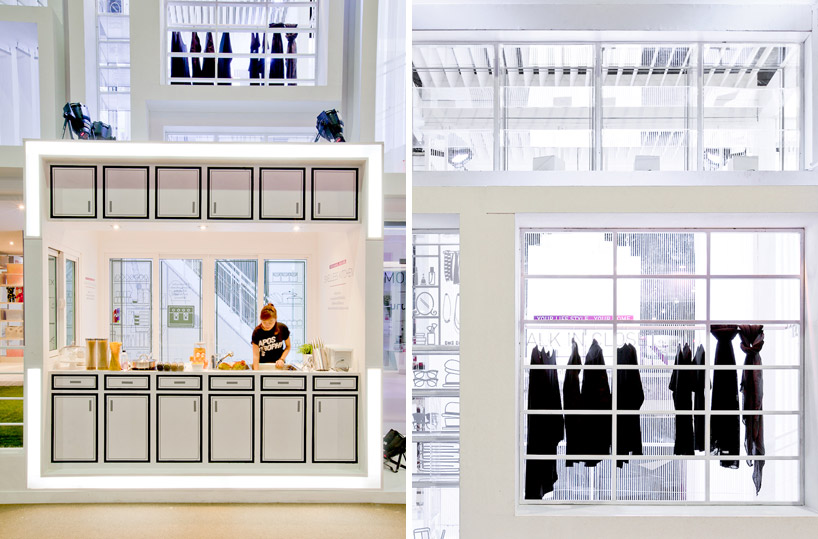 (left) view of kitchen from outside (right) bedroom wardobe
 back yard
 smell-less kitchen
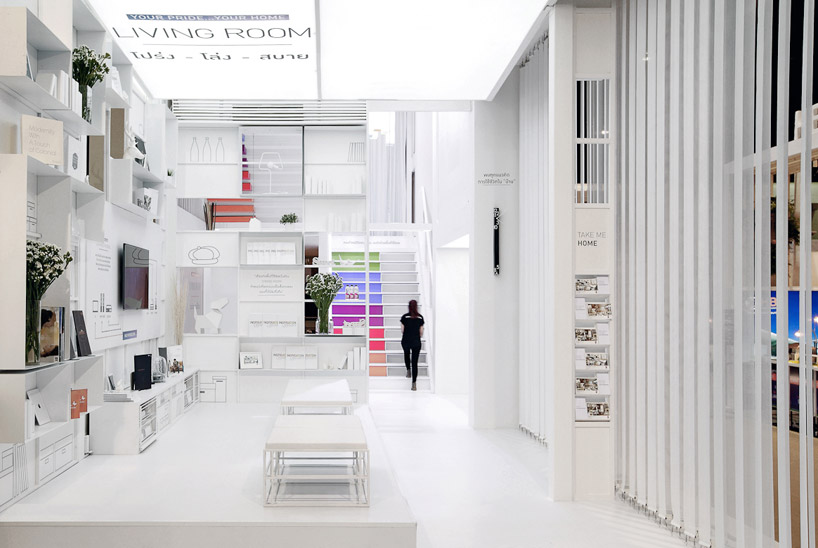 CAPTION
 living room storage
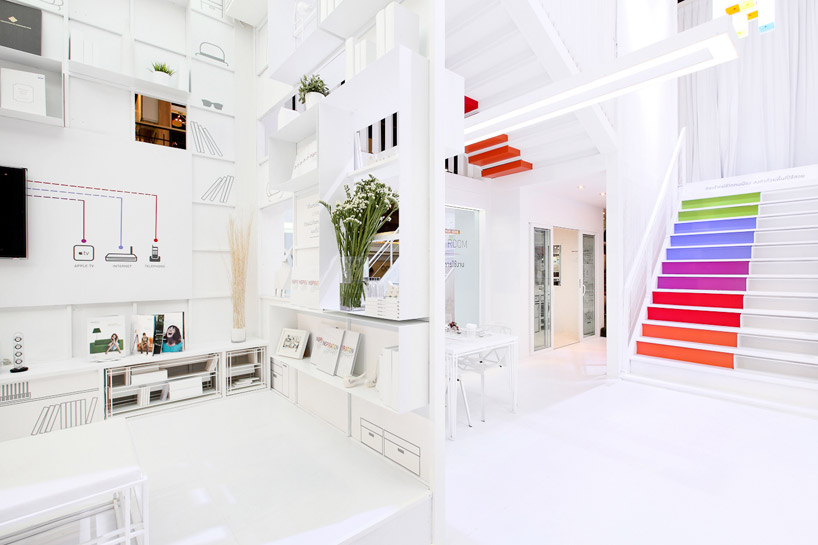 living room / dining room
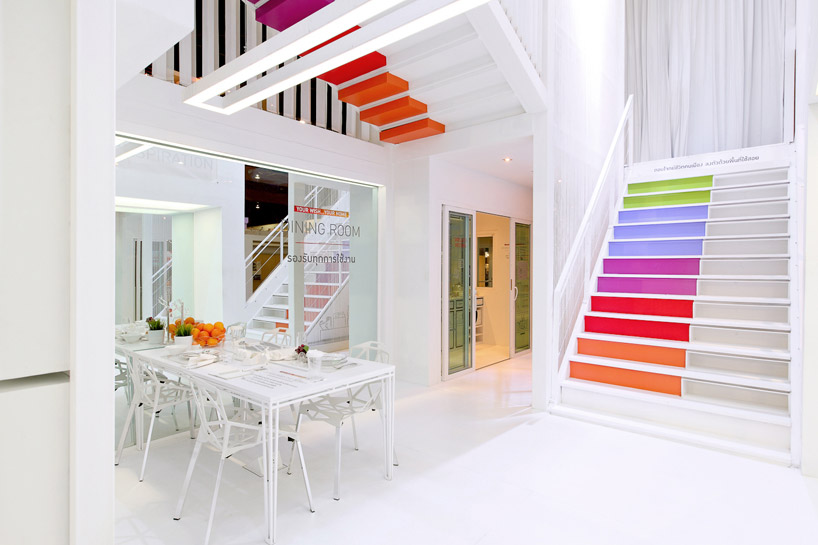 dining room with one-way mirrored glass
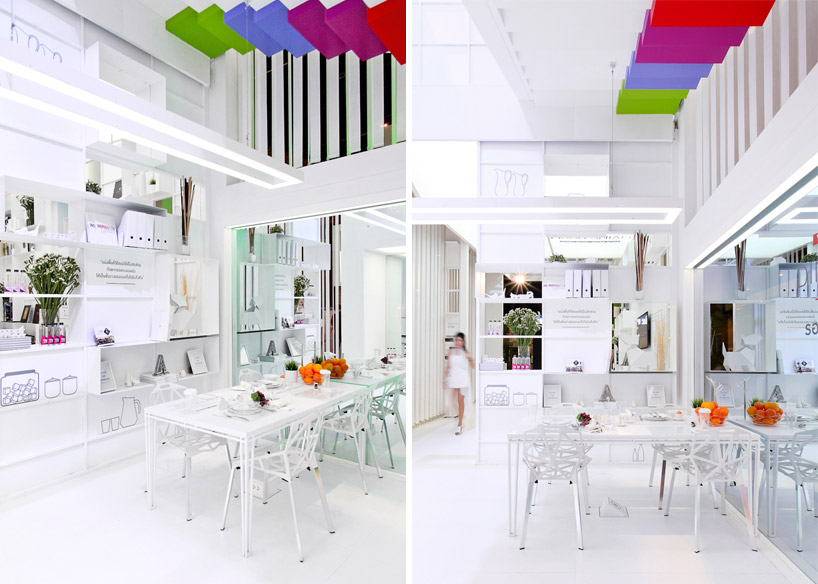 dining room
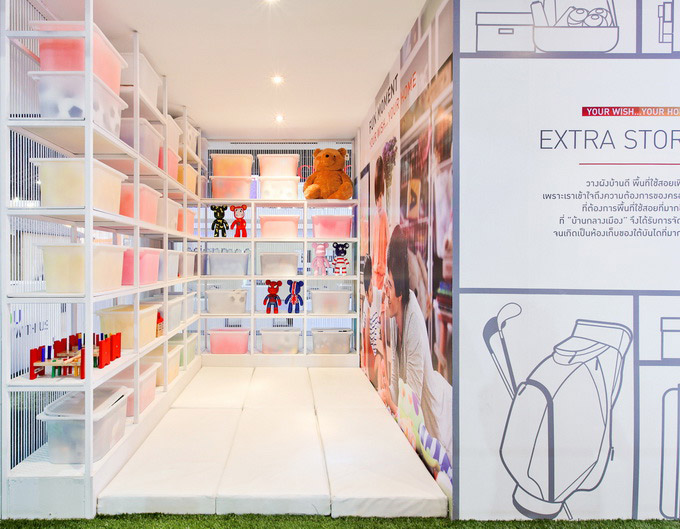 extra storage
 stairs to rooftop
 stairs to rooftop
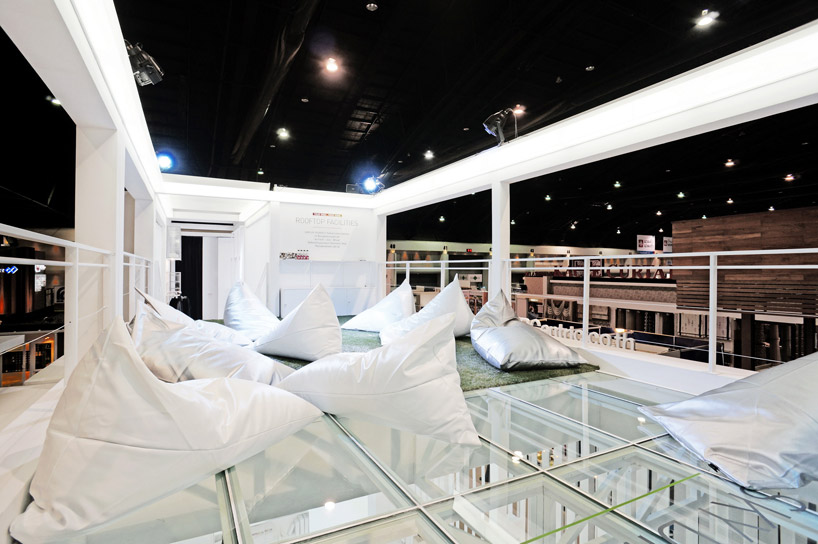 sky dining
 glass floor
 access to rooftop
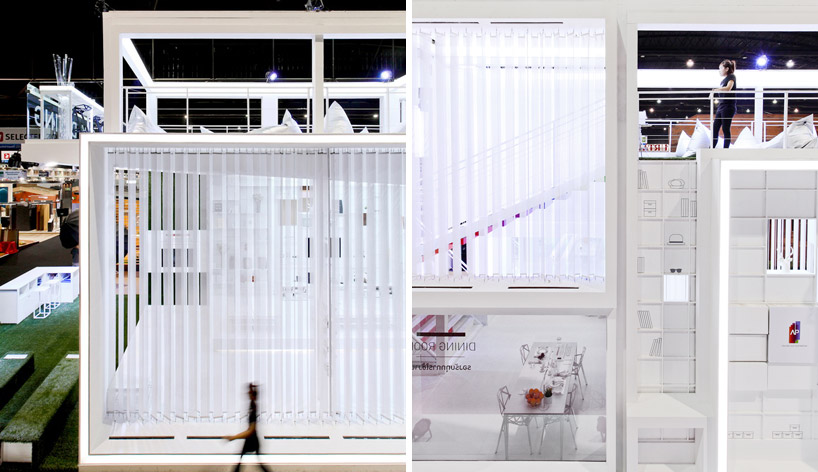 vertical striations in facade for privacy
project info:
client: asian property development public co.,ltd.creative & design director: apostrophy’s the synthesis server co.,ltd.lighting designer: apostrophy’s, pm center co.,ltd.lighting equipment: pm center co.,ltd.organizer: sonix youth 1999 co.,ltd
shop
your own online design shop — no sales commission collected