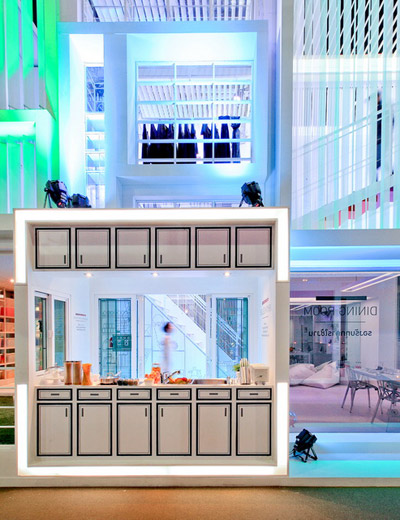
apostrophy’s office in thailand
this multidisciplinary firm's personal studio includes areas for relaxation and lounging, creating a crossover atmosphere similar to a dwelling.
prefer designboom on google[FEATURED]
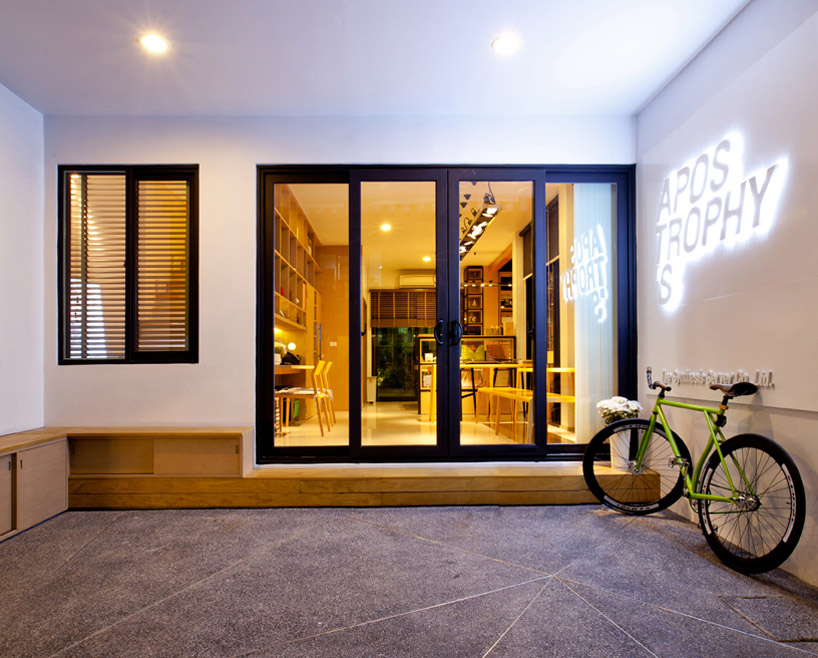 ‘office’ by apostrophy’s, bangkok, thailand all images courtesy apostrophy’s
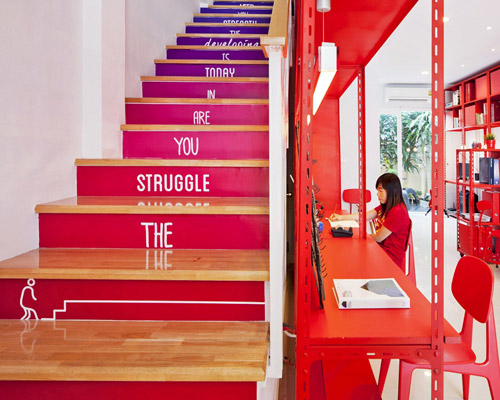
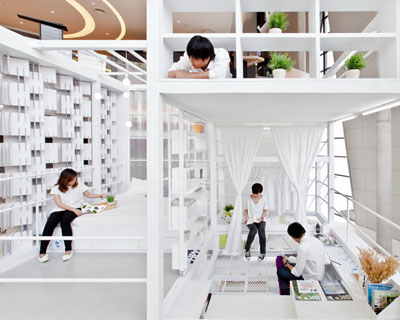
bangkok-based multidisciplinary practice apostrophy’s has designed and completed their office in thailand. a glass box extension surrounded with a garden and wooden deck element creates a setting of strategic transparency, attracting onlookers whom are tempted to peek inside. contained within a town home, the compact interior uses space efficiently and economically with walls of cubic bookshelves or concealed bands of storage.
floor-to-ceiling transparent walls bordering work areas offer views into the vegetated garden areas. an outdoor area features a centerpiece table made from pine planks which may be lifted or recessed into the ground surface of the deck, producing a flexible space for relaxation.
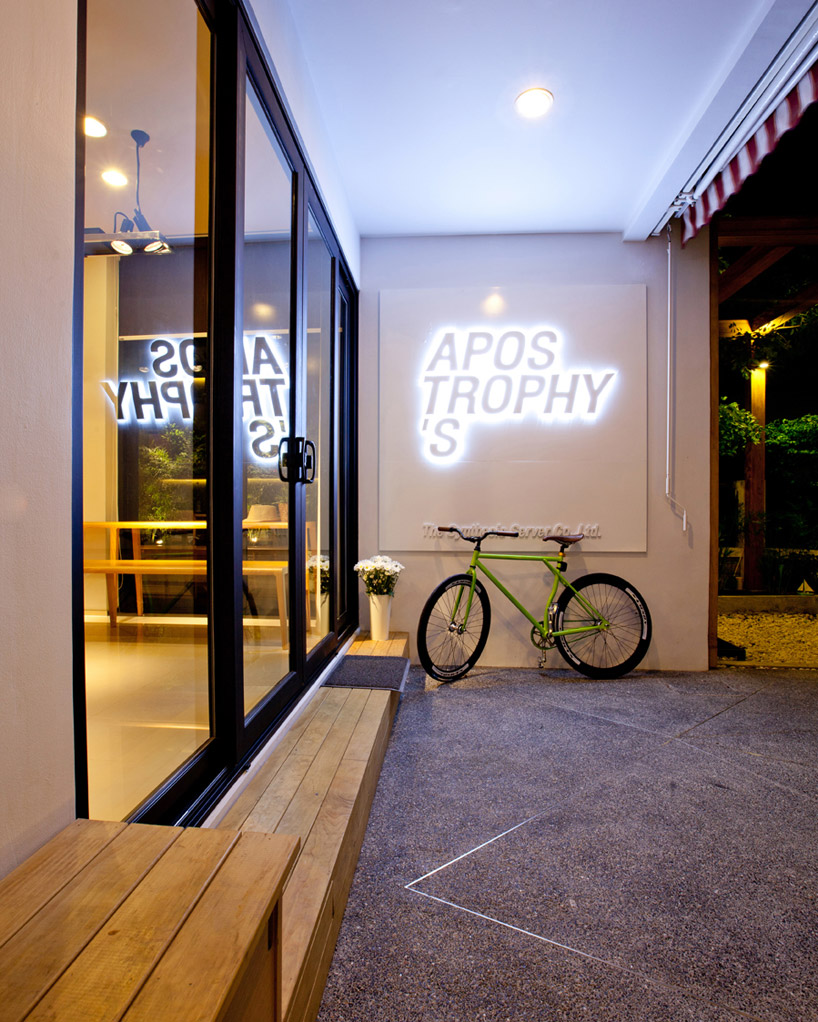 entry
entry
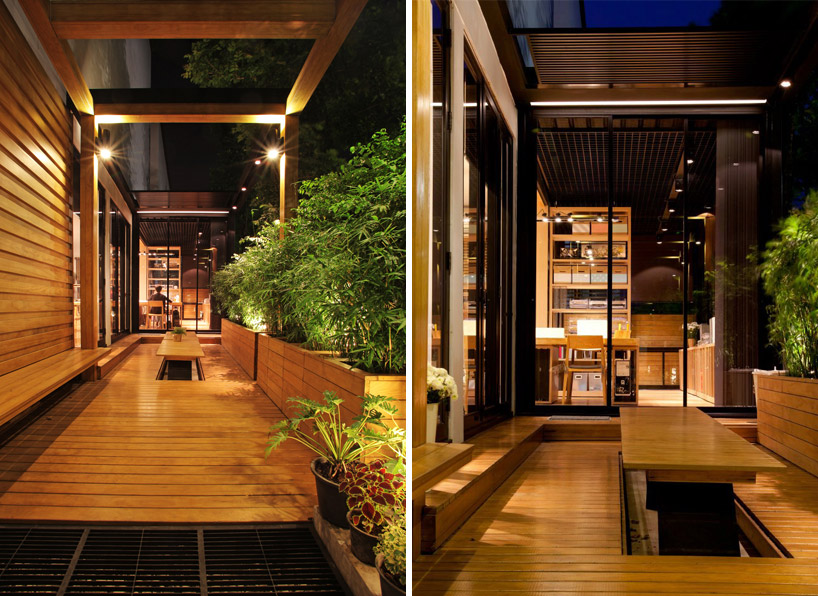 relax area
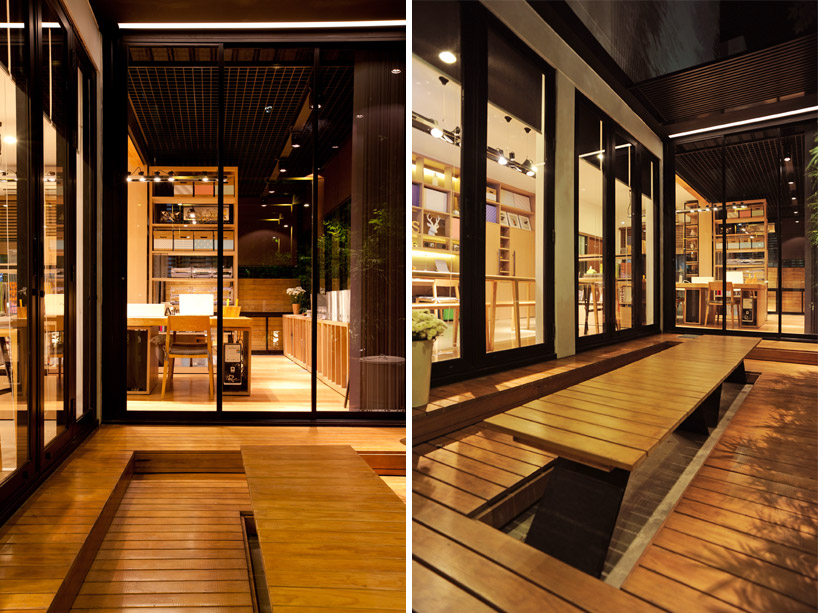 relax area
 facade detail
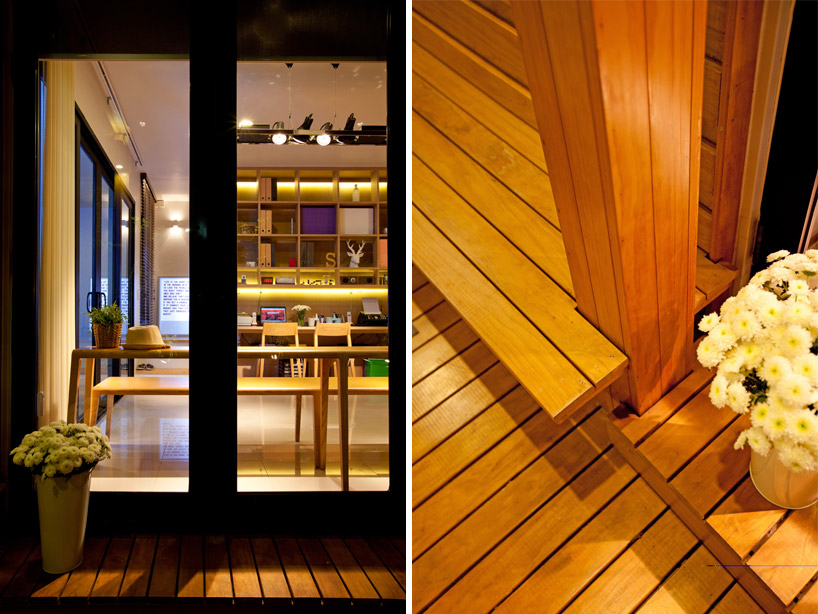 (left) view to welcome area (right) deck detail
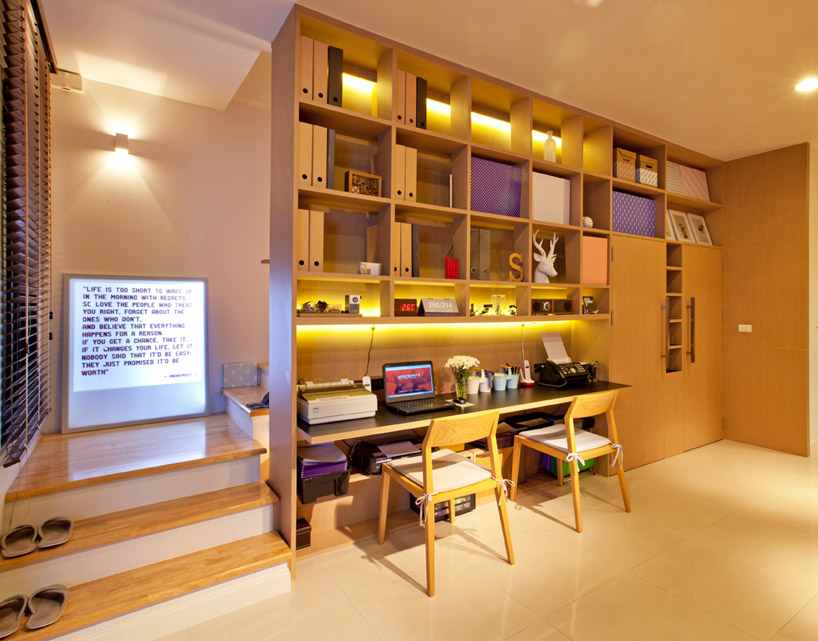 welcome area
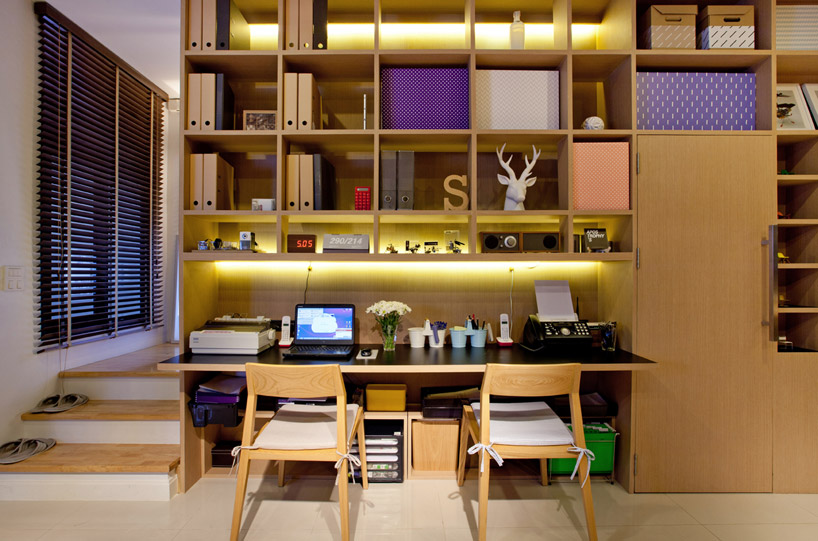 welcome area
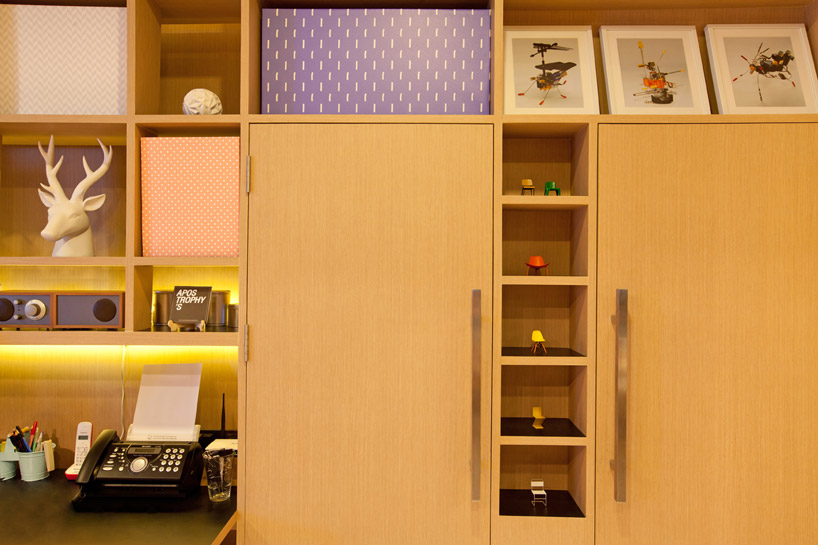 welcome area
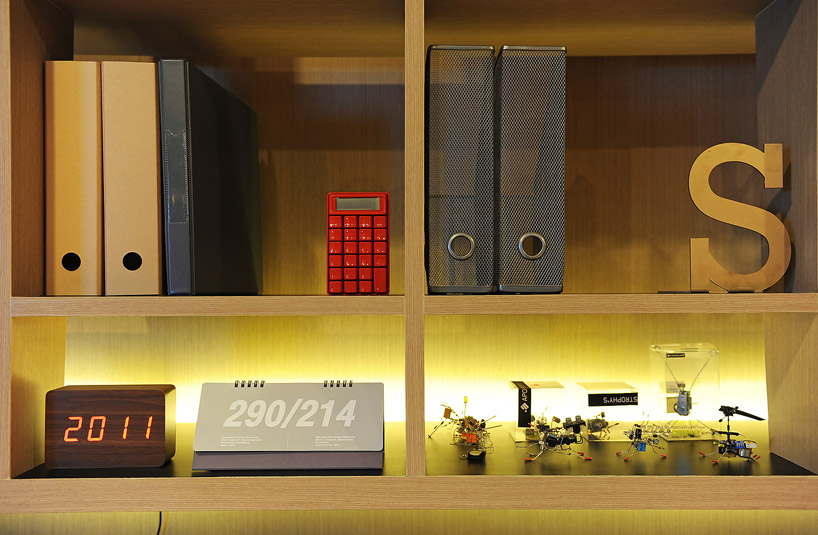 welcome area
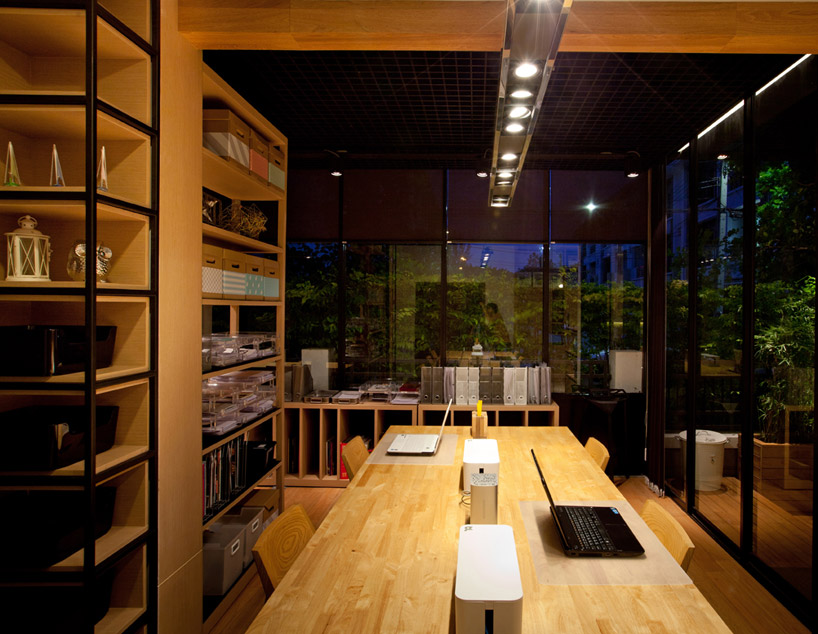 office
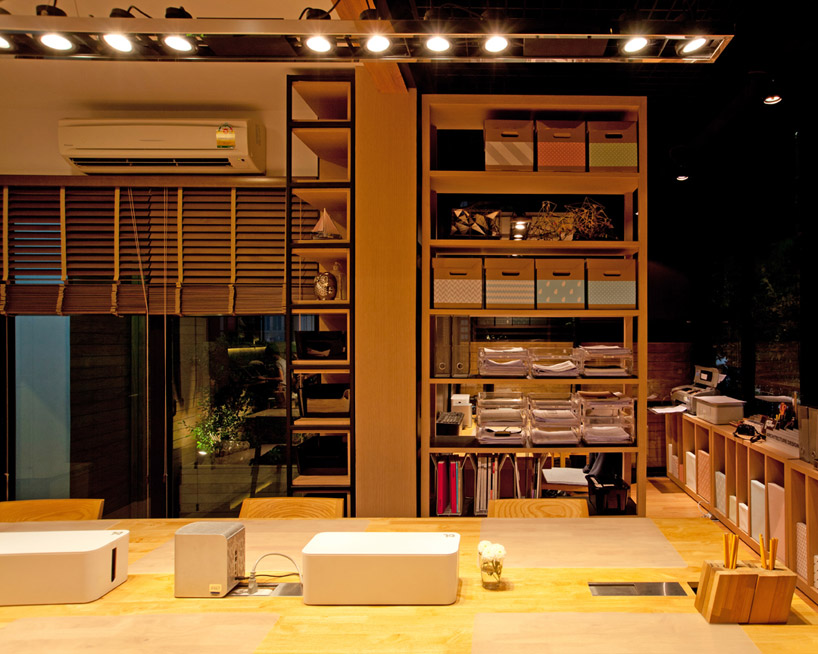 office
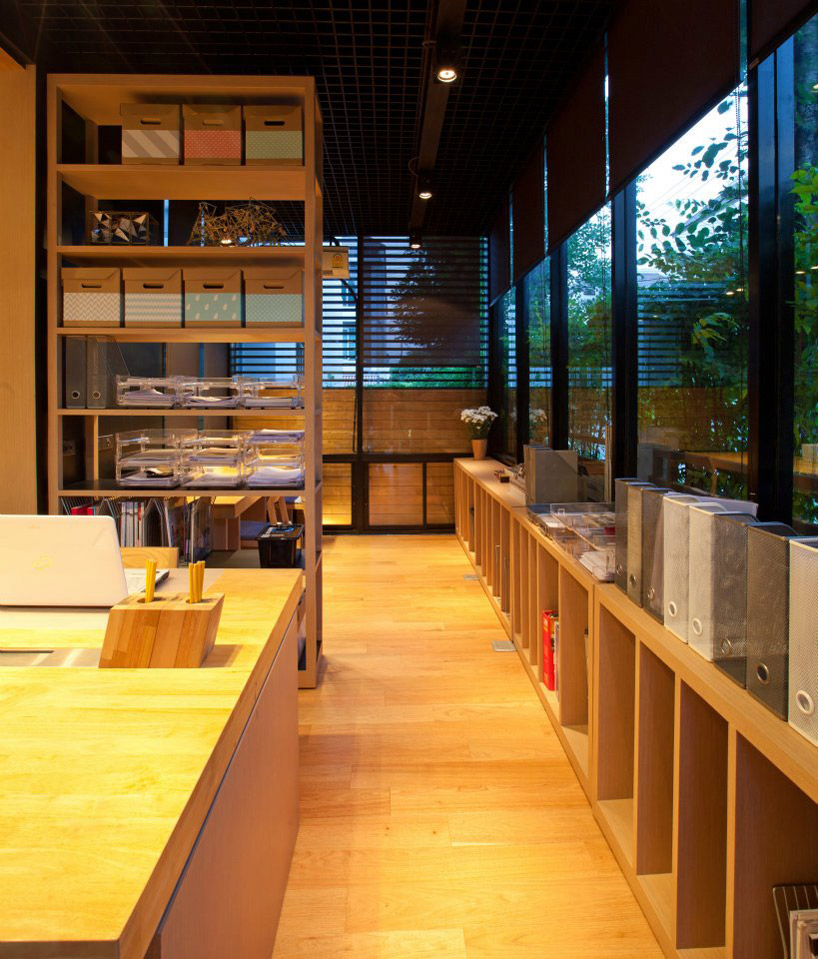 office
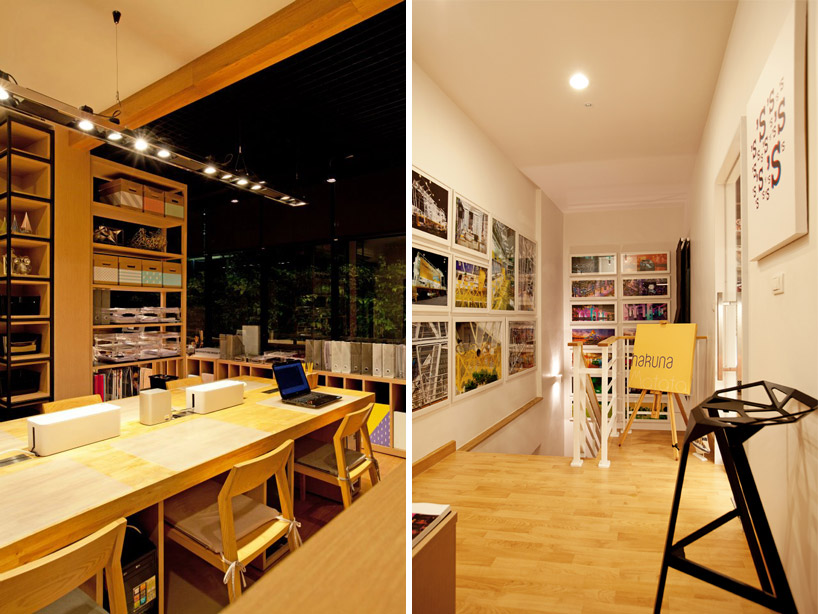 (left) office (right) stair
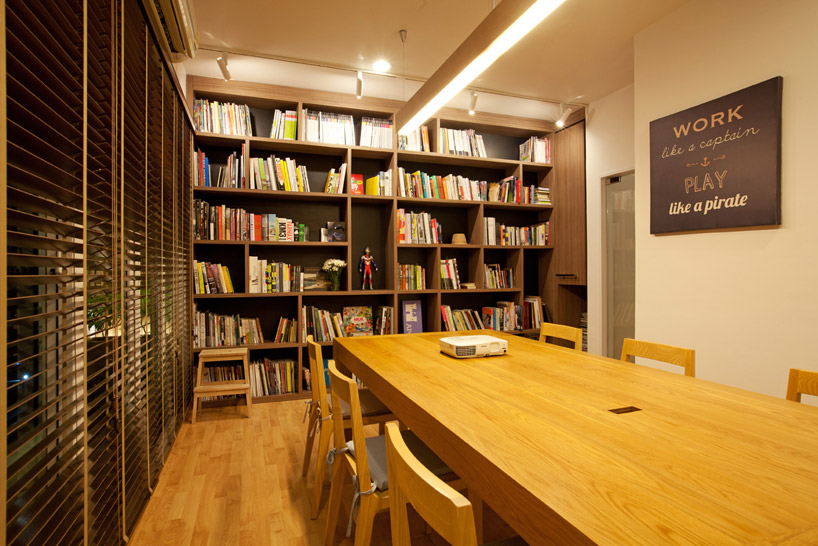 meeting room
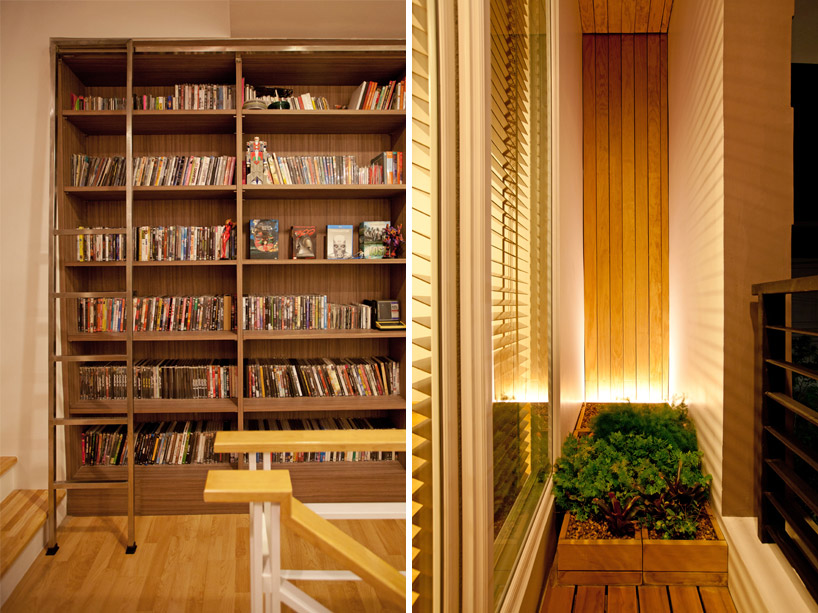 (left) bookshelf wall (right) balcony
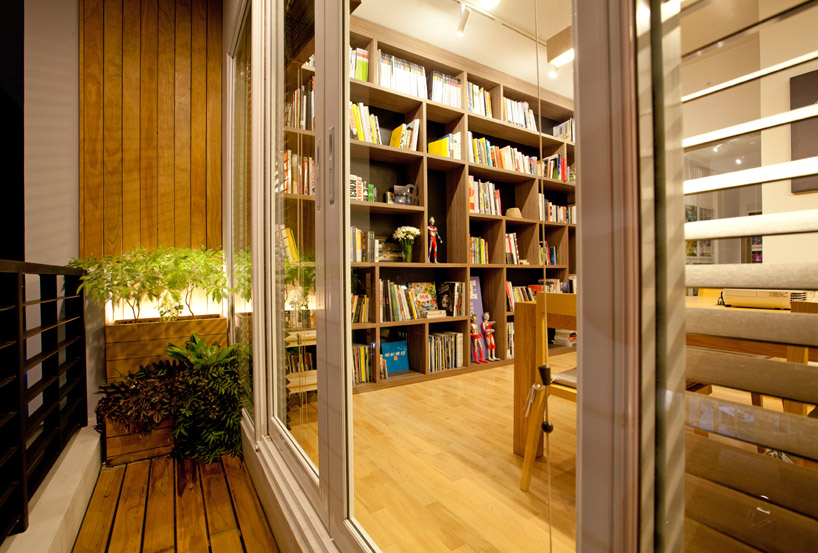 balcony
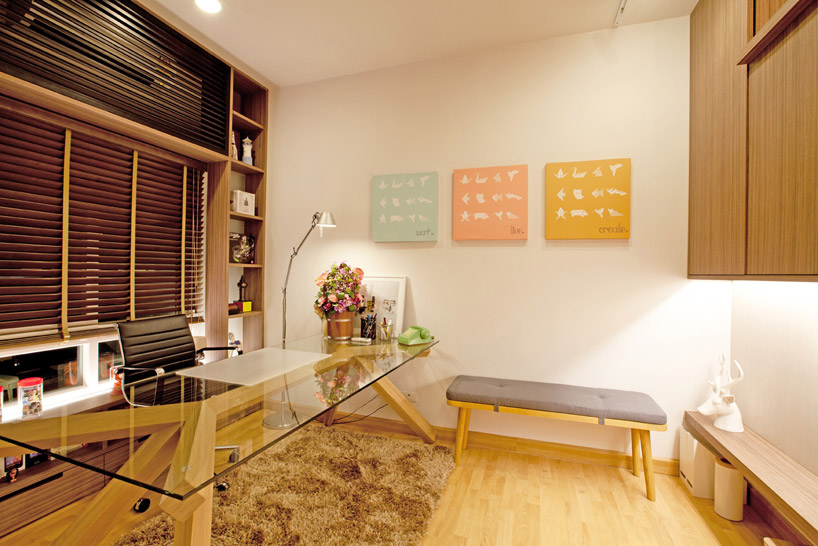 office
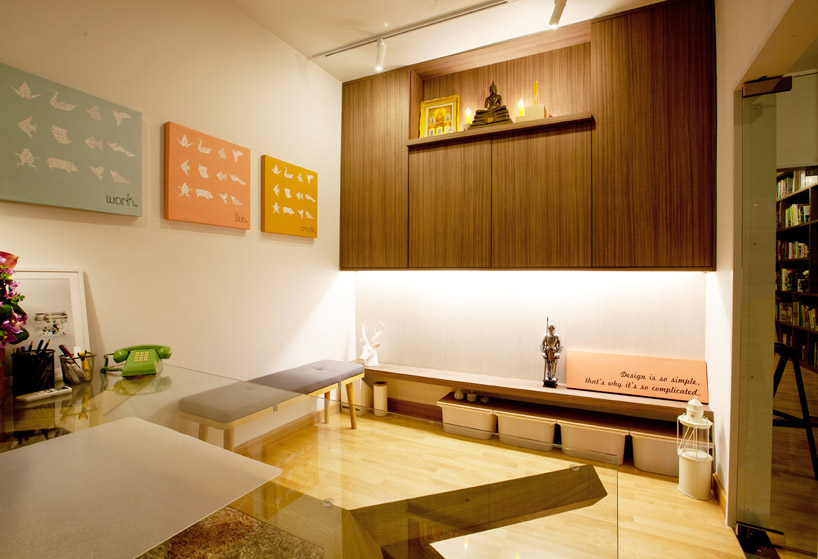 office
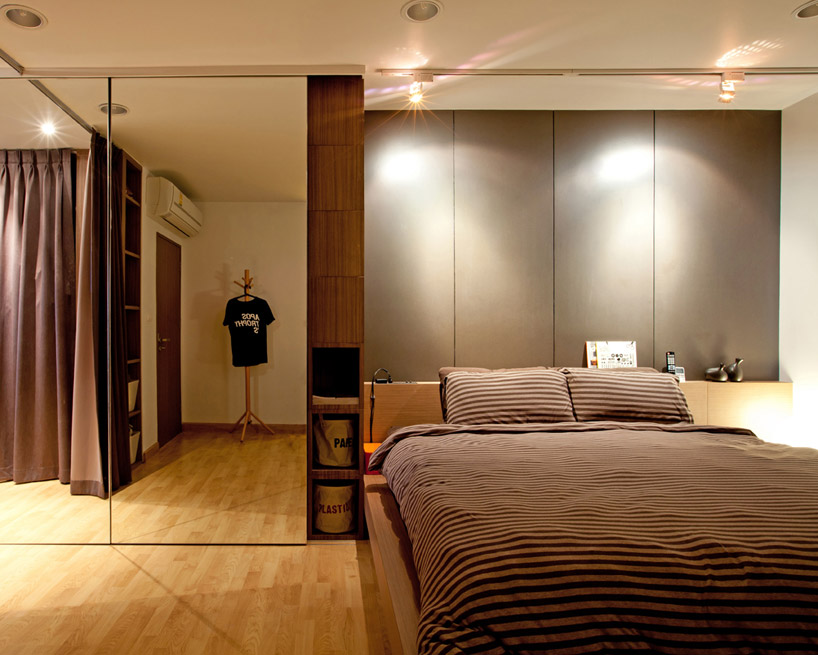 living space
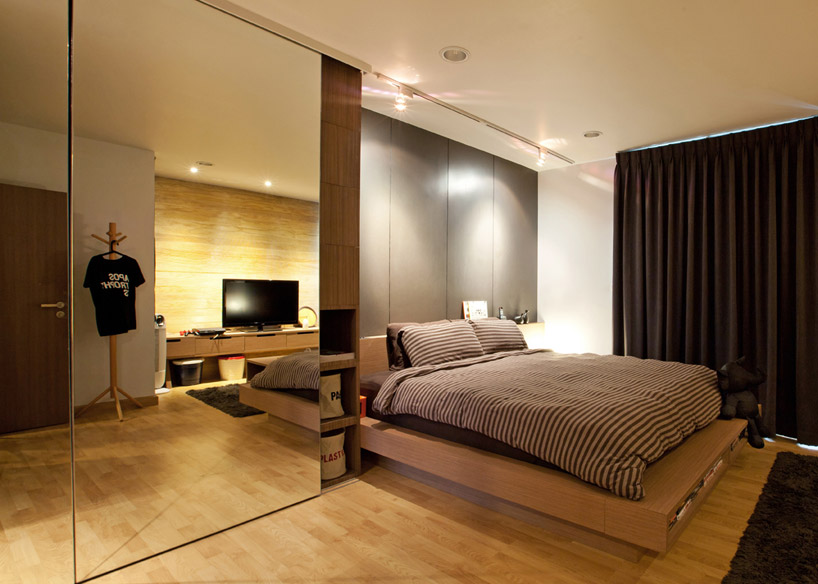 living space
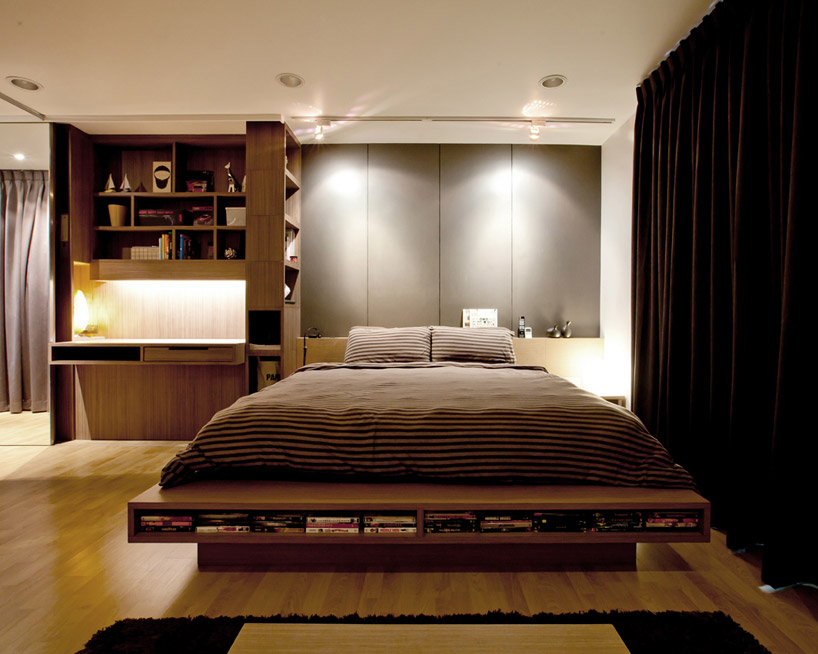 living space
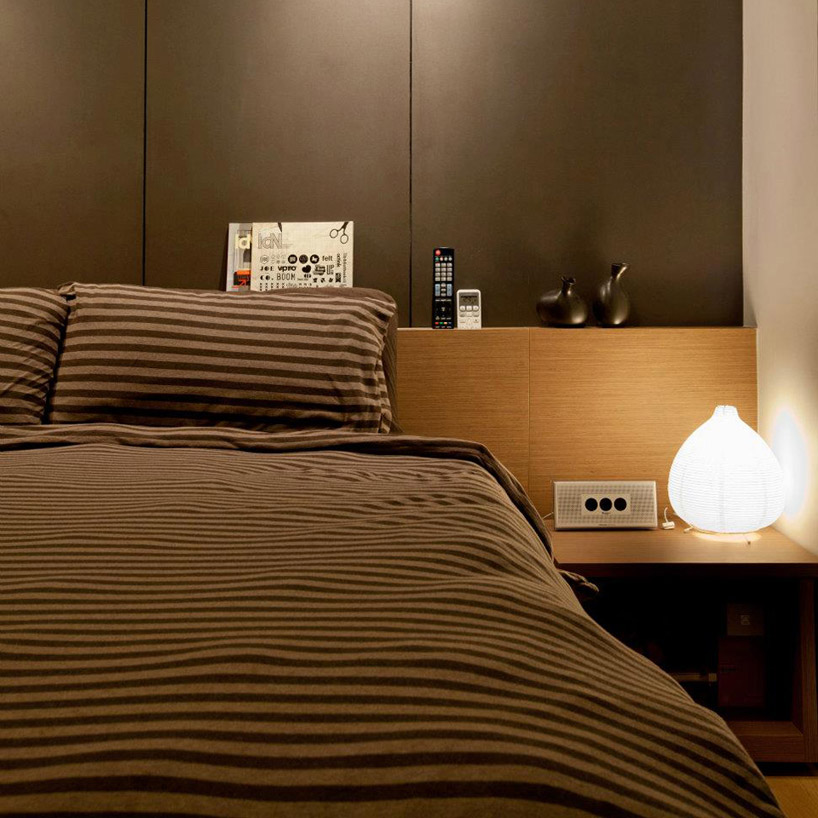 living space
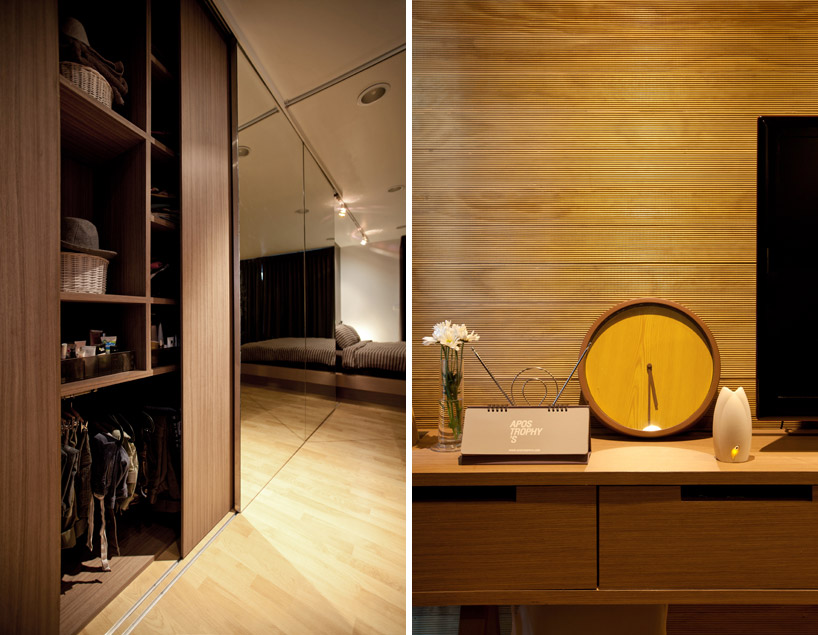 living space
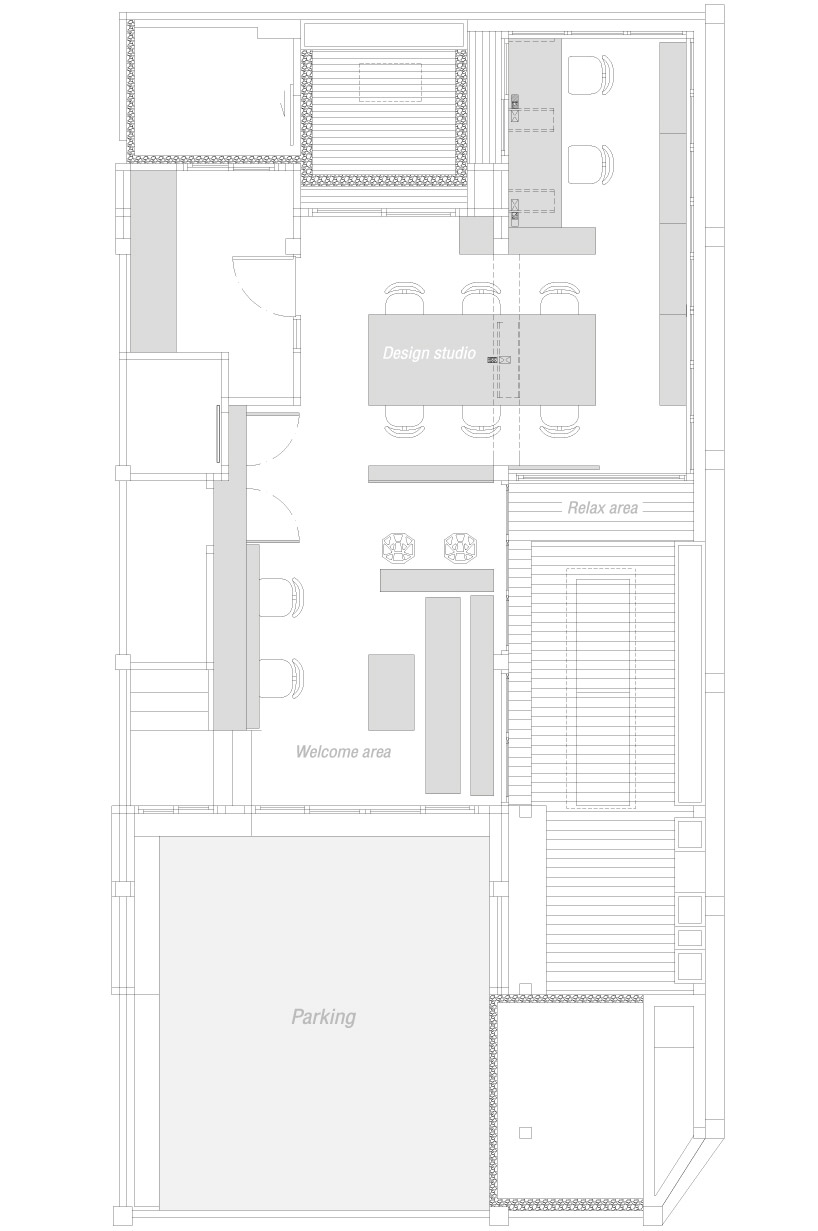 floor plan / level 0
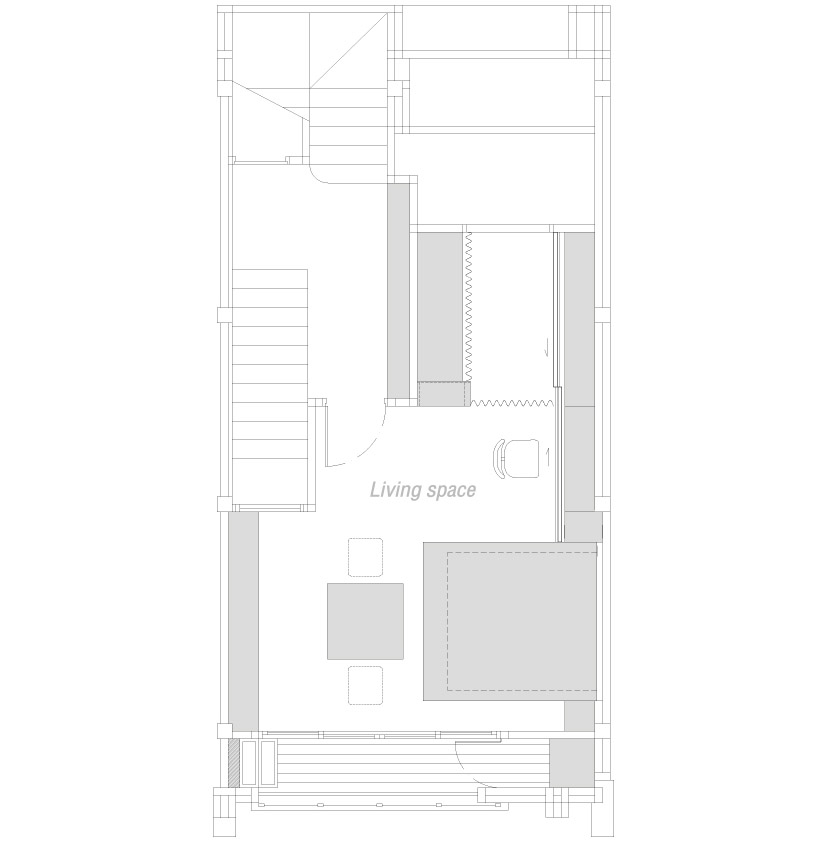 floor plan / level 1
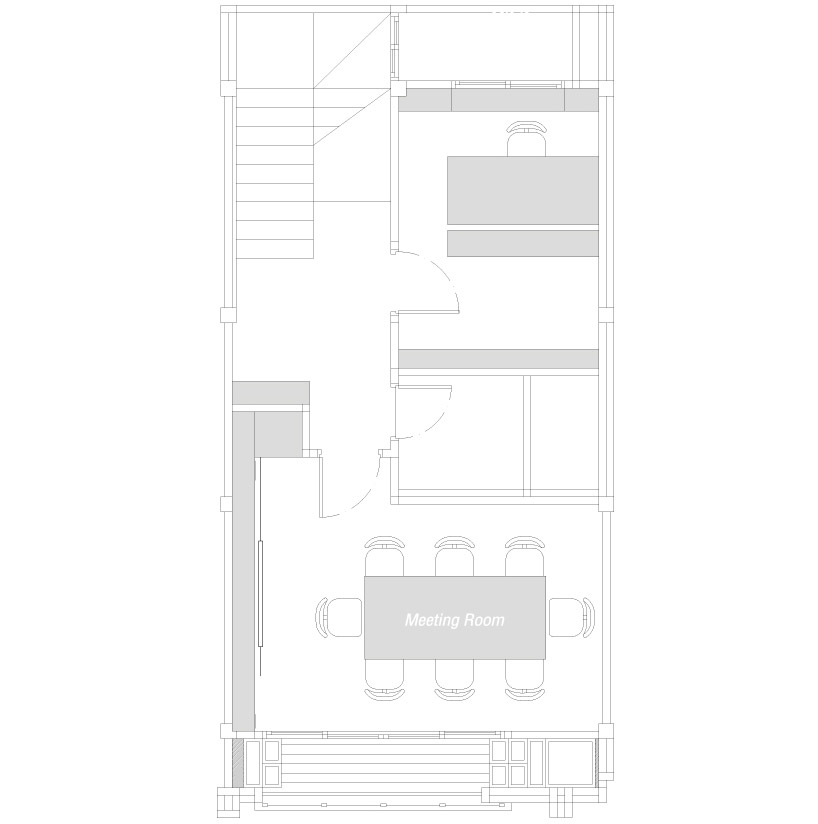 floor plan / level 2
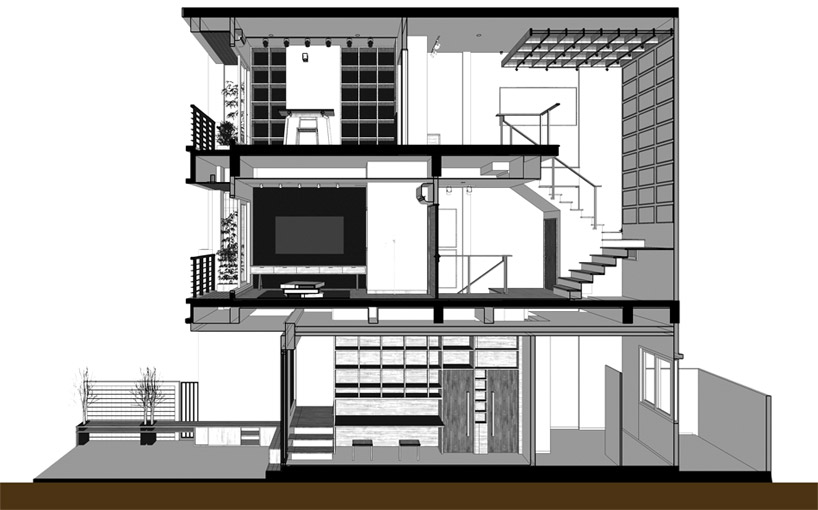 section
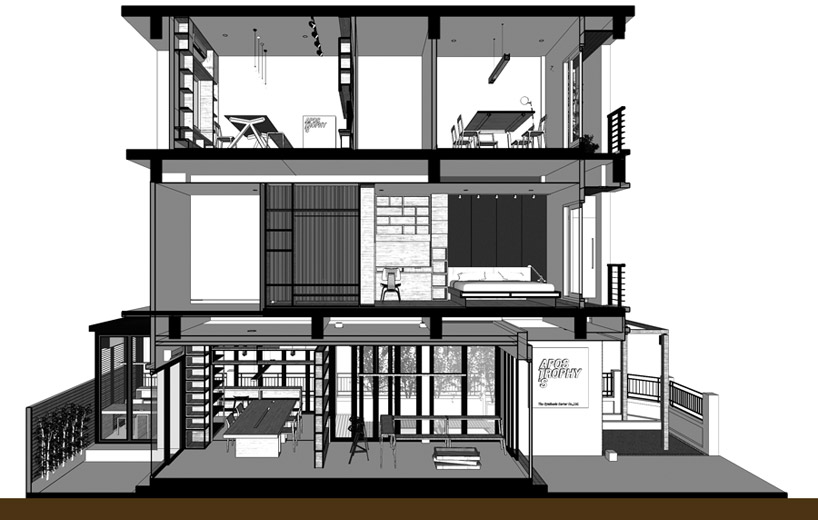 section
shop
your own online design shop — no sales commission collected