approach architecture studio fits a bookshop in a high-rise
a bejing firm has managed to retrofit two levels of a high-rise with a gabled, wood-clad bookstore and theater.
prefer designboom on googleapproach architecture studio fits a bookshop in a high-rise
all images courtesy of approach architecture studio
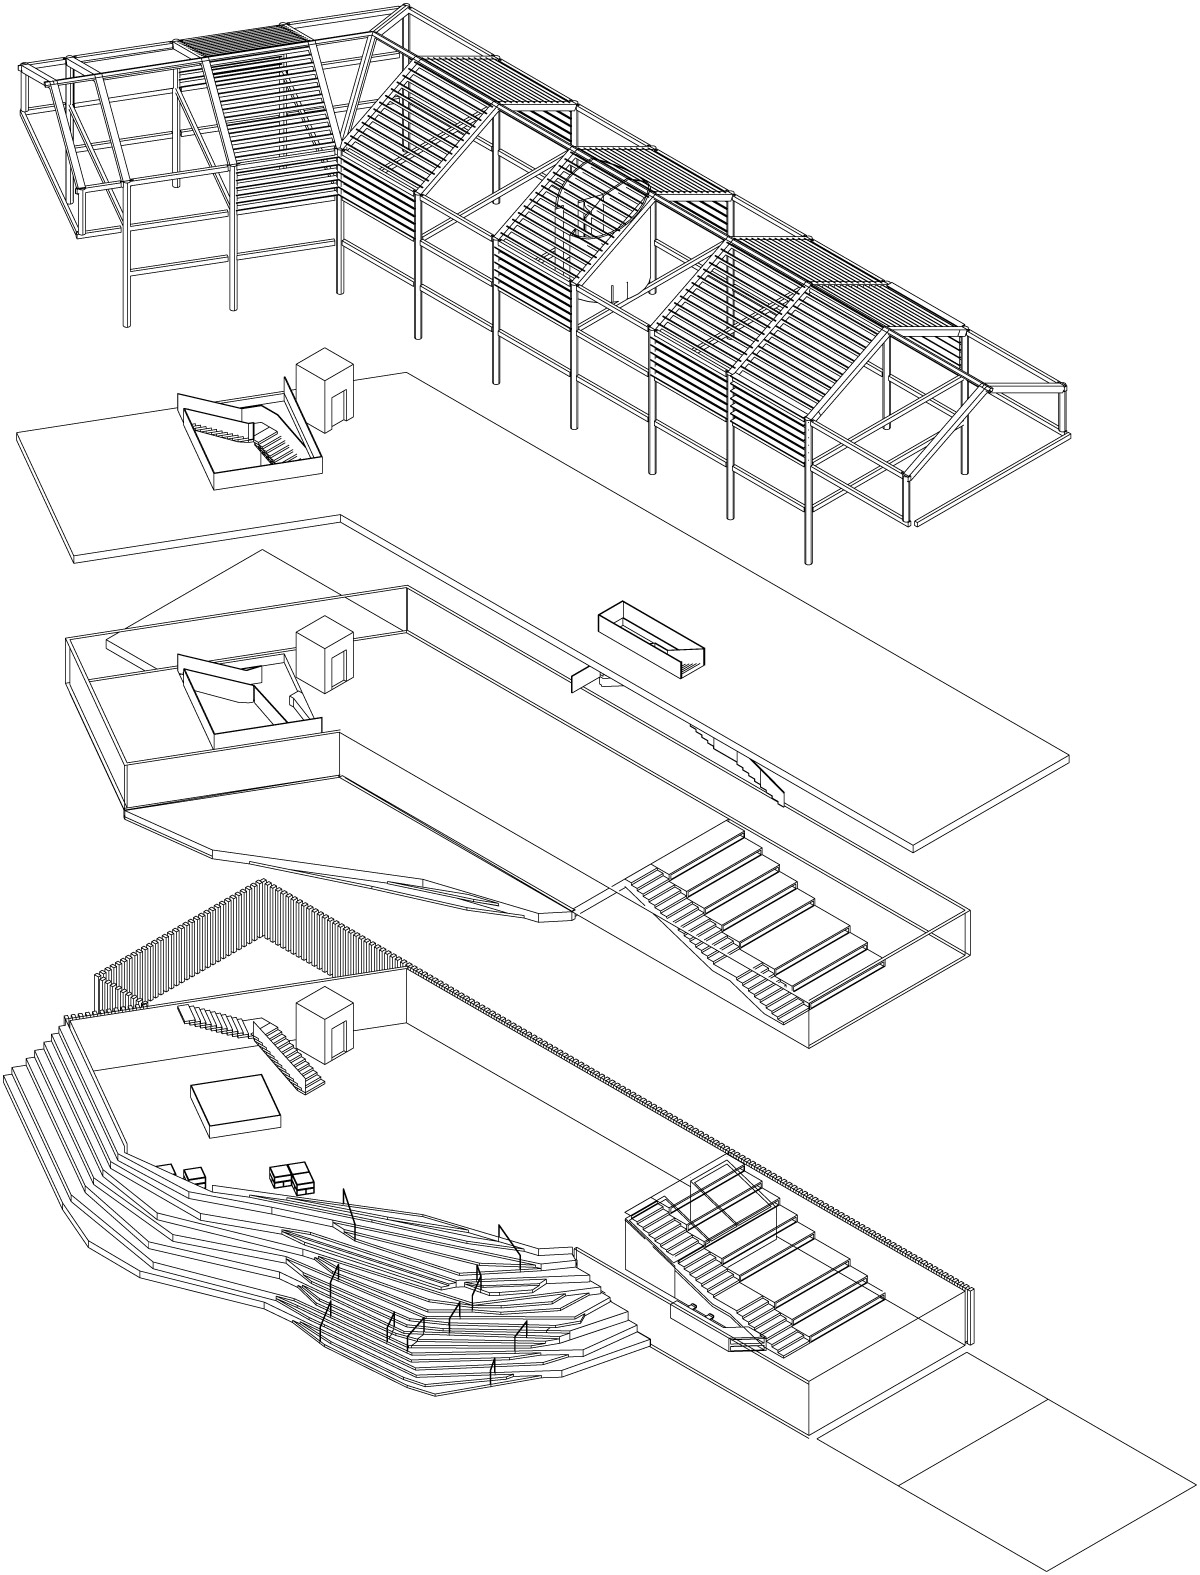
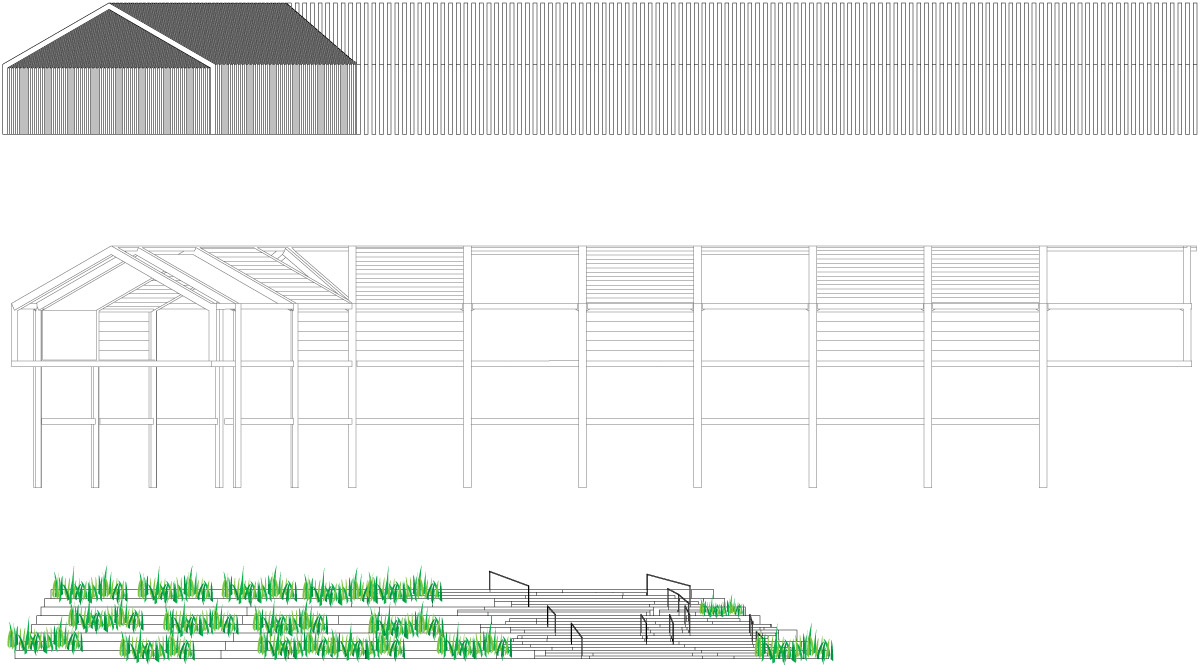
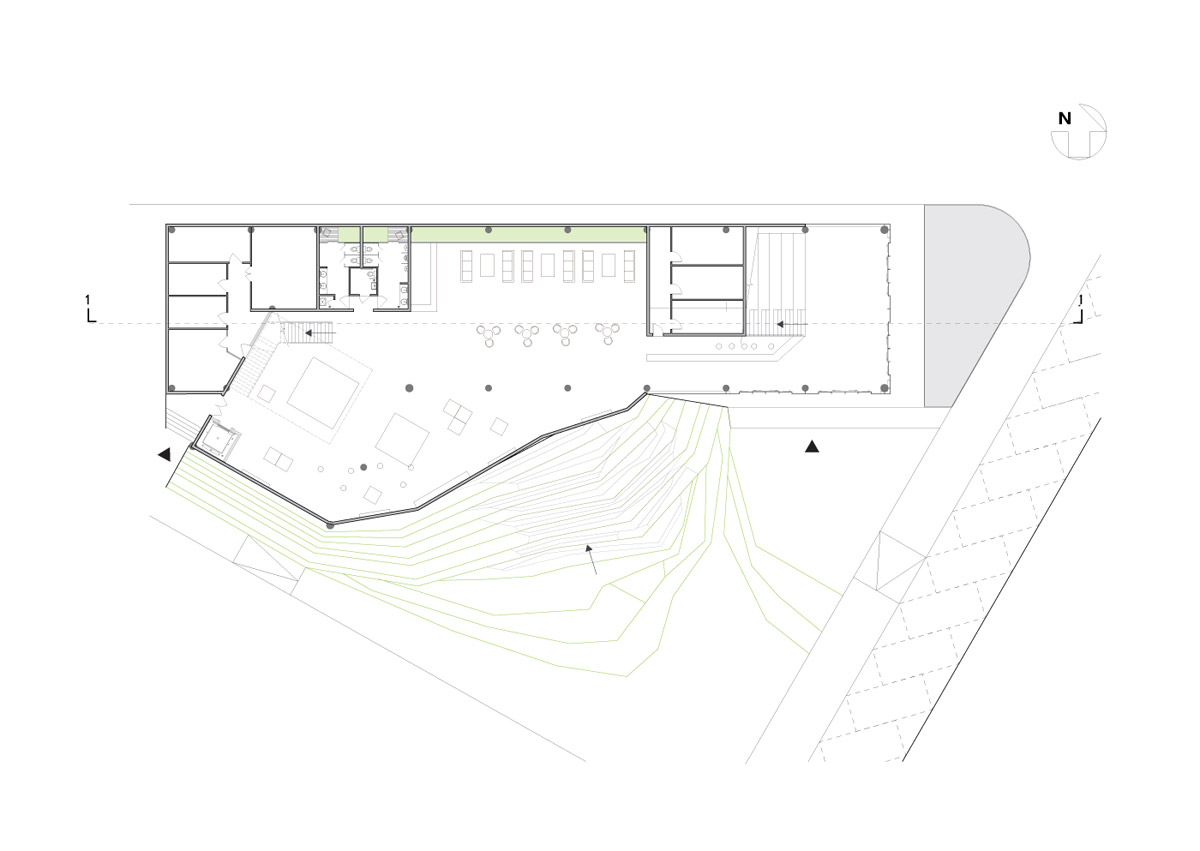
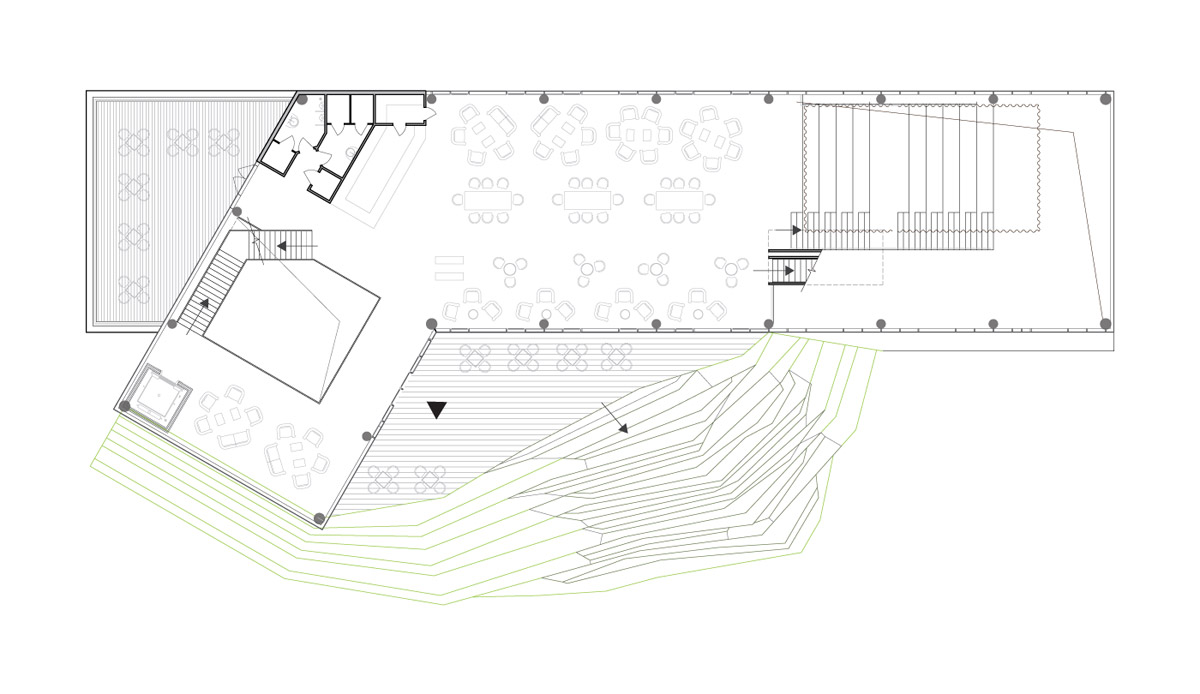
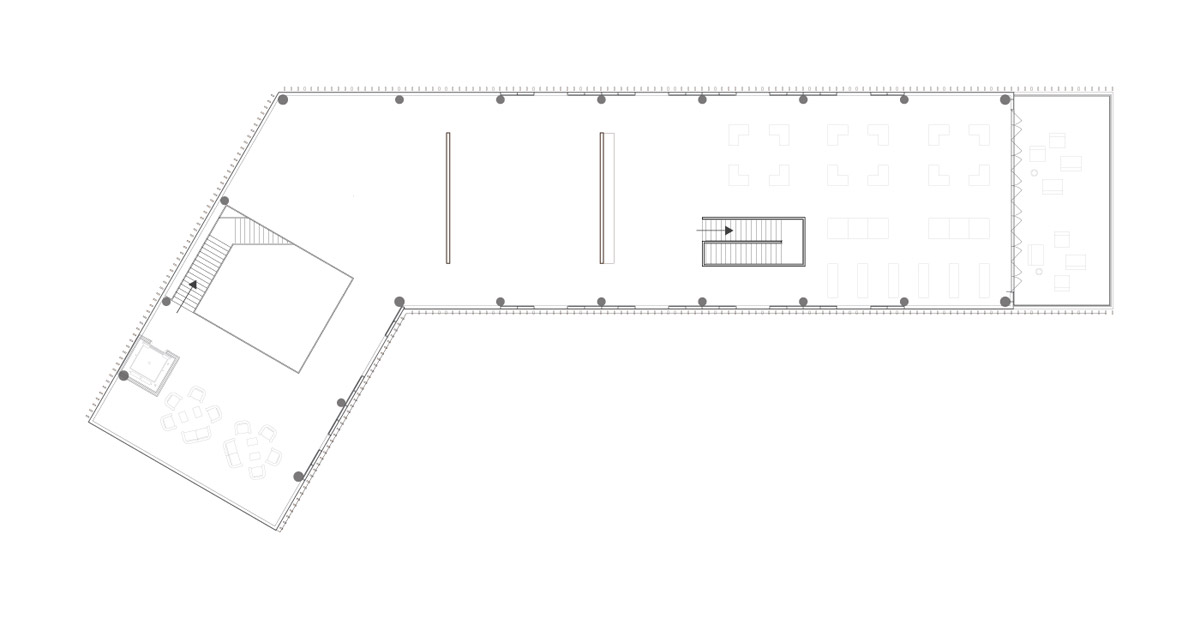
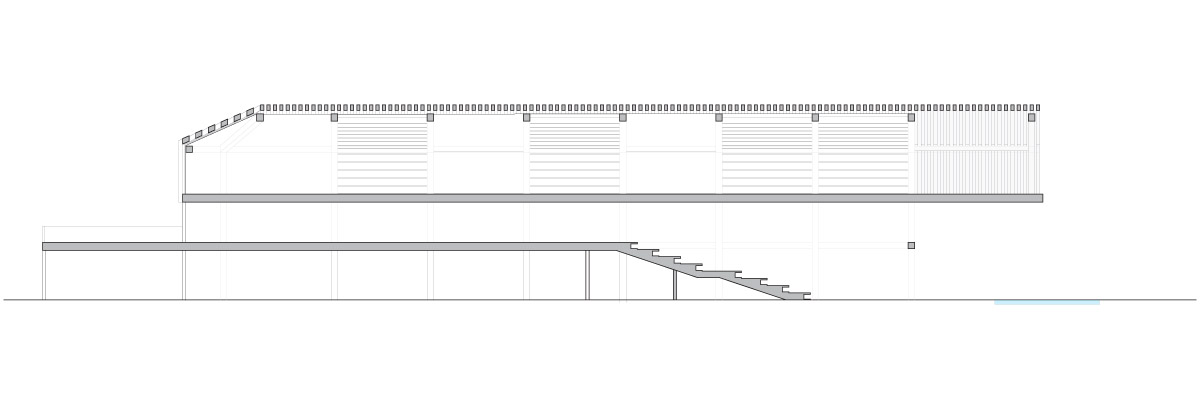
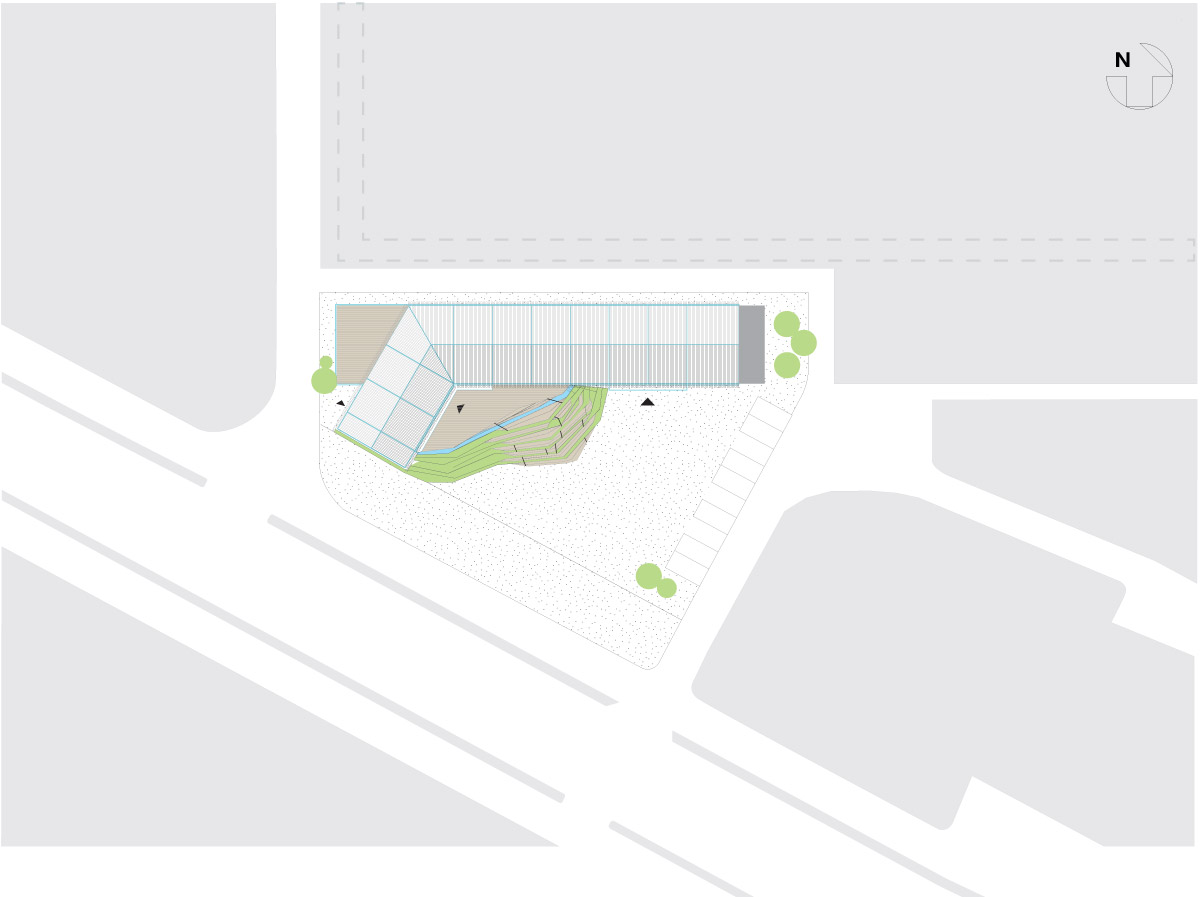
approach architecture studio have designed xi’an den IMC bookstore coffee + gallery + j little theater, a wood-checkered space that cleanly fits a multifunctional program into a long span gabled roof volume. the open plan space is lined with cubic shelves for books that continue the mullioned pattern of a glazed facade face. the mixed use space is fitted into an existing beijing high rise– a fact artfully employed in both the spatial and tectonic dimensions of the space. while the building enjoys a corner spot, the prescribed orthogonality of the architecture is subverted by the interior angles and wide-grained skin of the industrial space-cum-intimate library. a median room doubles as a theater and staggered line of stairs and landings connects to a cafe. the retrofitted network of spaces uses the best elements of the site-ample natural light, lofted views and structural span- to create a veritable creative and intellectual refuge in the urban jungle of beijing.
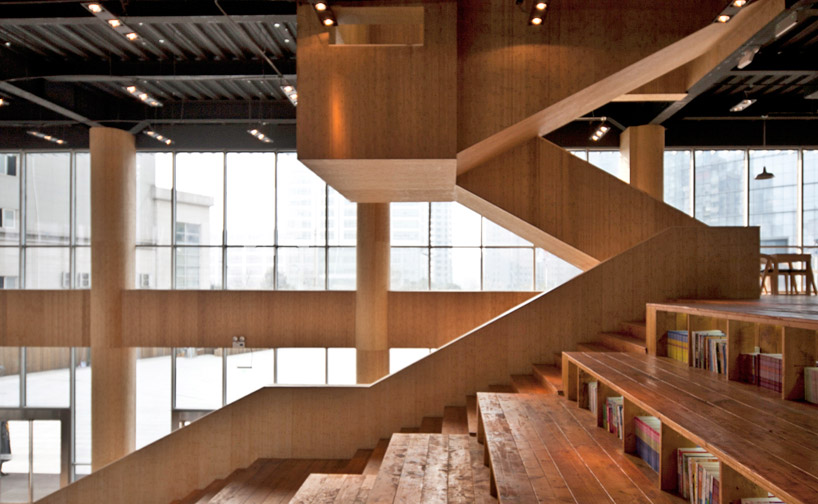
the xi’an den IMC bookstore coffee shop, gallery and j little theater exist on three levels
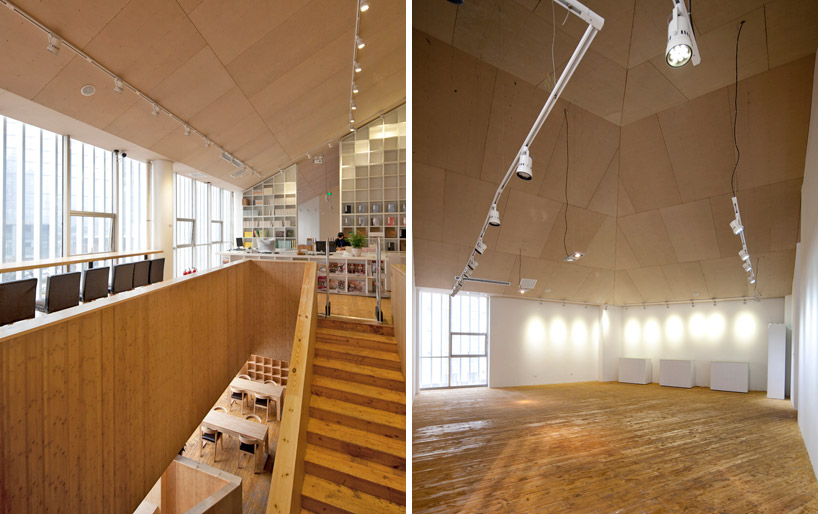
(left): from the mezzanine looking through the layers of cultural program
(right): inside the theatre
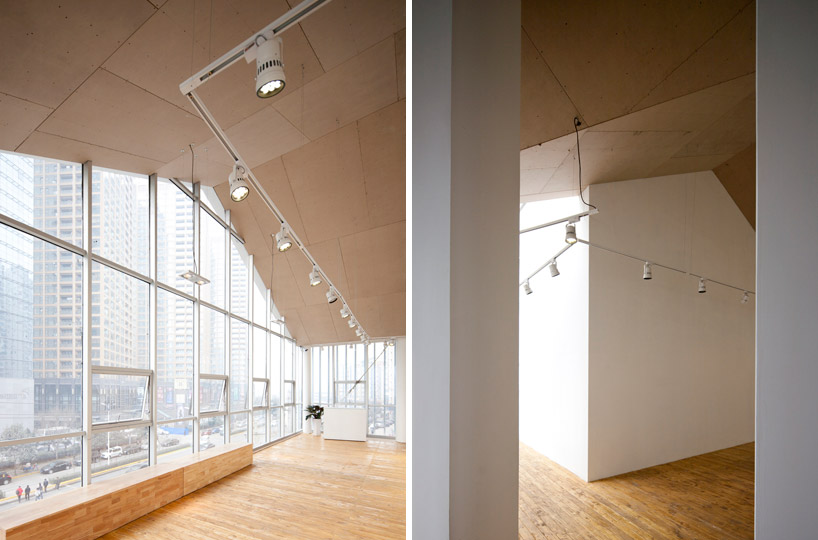
(left): a wall of windows fills the room with daylight
(right): entering the theatrical space
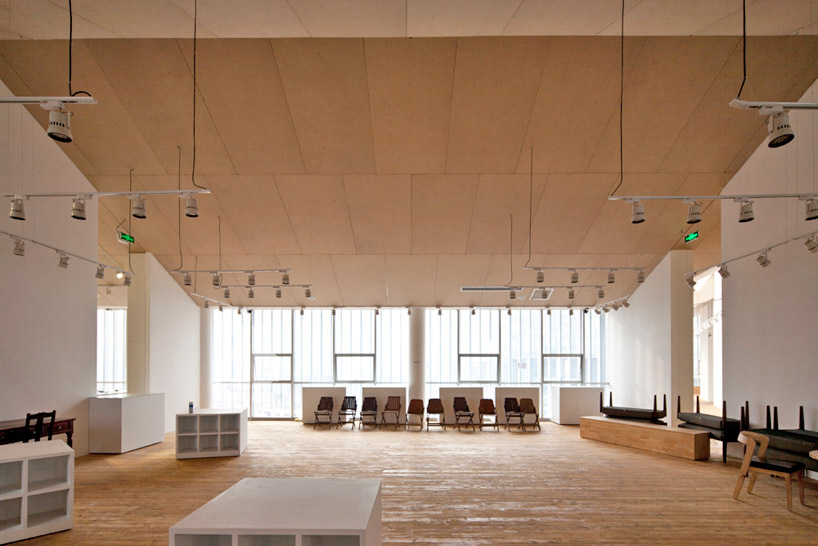
an open floor plan allows great flexibility for creative endeavors
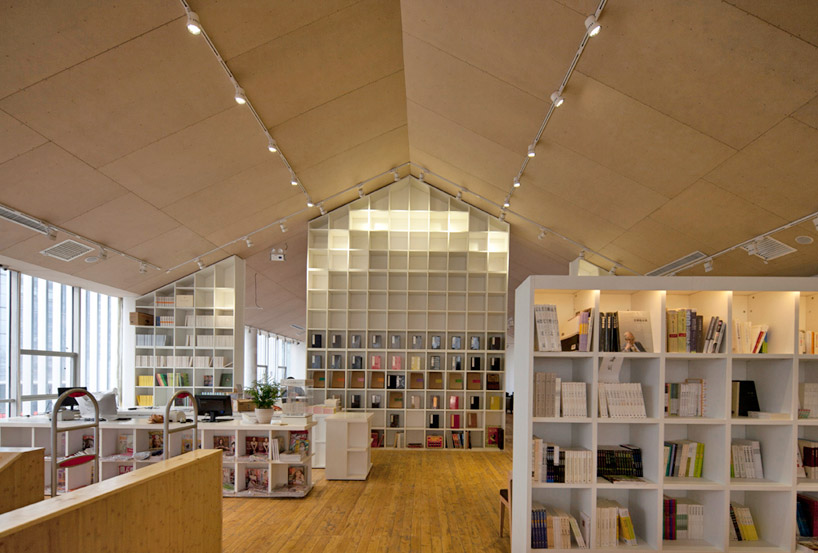
xi’an den IMC bookstore
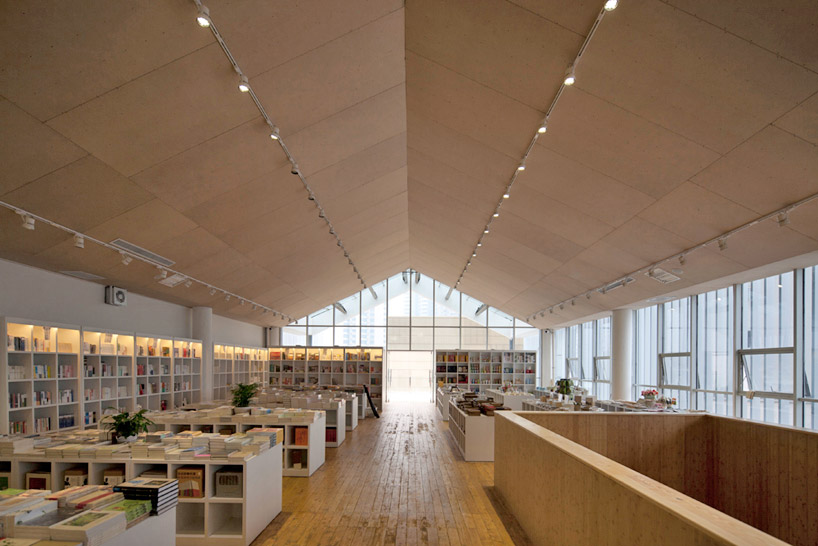
the gabled roof makes the bookshop feel open and spacious
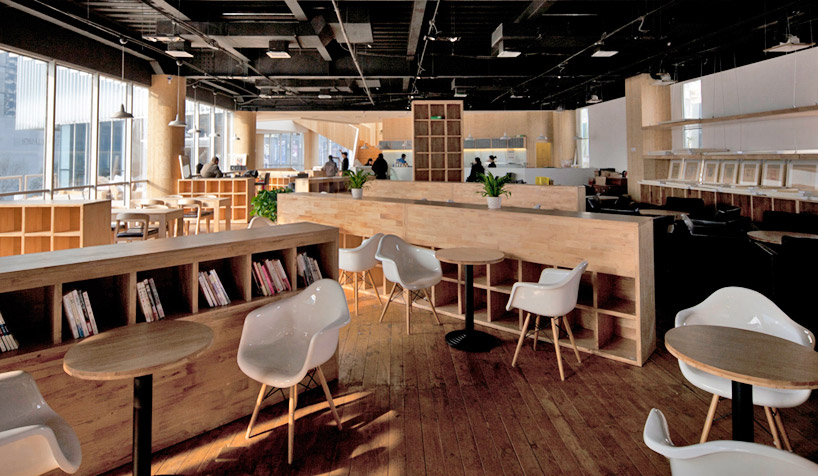
no book store is complete without a cafe and reading area

1/7
shop
your own online design shop — no sales commission collected