arata isozaki + andrea maffei: citylife
designed in response to the city's chaotic industrial core, the office tower features a differentiated form which looks to reinterpret and simplify the complex, urban tension of milan.
[FEATURED]
‘citylife tower’ by arata isozaki and andrea maffei, milan, italy
image courtesy of arata isozaki and andrea maffei




designboom recently visited the milanese studio of arata isozaki and andrea maffei, where we received an exclusive look at ‘citylife’, the new skyscraper currently under construction at the historic fairgrounds in milan. designed in response to the city’s chaotic industrial core, the office tower features a differentiated form which looks to reinterpret and simplify the complex, urban tension of milan. part of a larger master plan, the design reflects the city’s changing aesthetic, its slim, modern facade representing a renewed urban center.

overall redevelopment of the historic milan fairgrounds
image courtesy of arata isozaki and andrea maffei
a transparent architectural language reveals the mechanics and functional composition of the unit, its billowing, curved facade and external struts distinguishing the floor plates, structure and organization of space. limited in its dimensions – measuring a total of 21×58 meters – the narrow and streamlined footprint accentuates the building’s verticality, its slender shape extending well above the surrounding built environment.

overall view of tower
image courtesy of arata isozaki and andrea maffei
unlike many high-rise towers which are organized around a central service core, ‘citylife’ arranges the shafts at either end of the unit, sandwiching large and flexible office spaces in between. uniform in program, the units were developed as module and endlessly repeatable, providing tenants with easy-to-transform environments.

night view of complex
image courtesy of arata isozaki and andrea maffei
panels of double skin glass enclose the structure, its delicately contoured lines and contrasting rigid bracing generating the identifiable appearance. fully glazed from floor to ceiling, each office space is provided with uninterrupted views across the city.

side view of tower
image courtesy of arata isozaki and andrea maffei

detail view at night
image courtesy of arata isozaki and andrea maffei

in context
image courtesy of arata isozaki and andrea maffei
andrea maffei talks to designboom about the citylife towers in milan
andrea maffei discusses the structural design behind the citylife towers

site plan
image courtesy of arata isozaki and andrea maffei

floor plan / level 0
image courtesy ofarata isozaki and andrea maffei
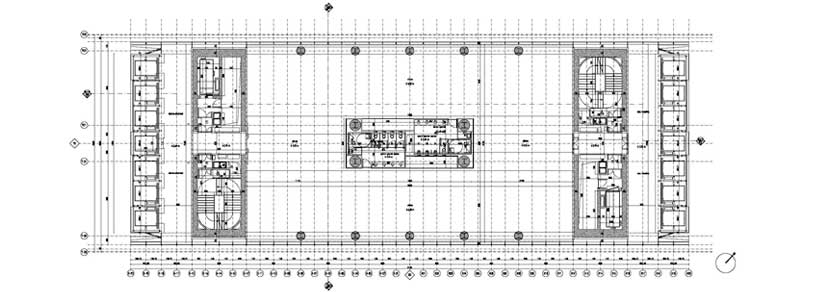
typical floor plan
image courtesy of arata isozaki and andrea maffei

andrea maffei with physical model
portrait © designboom

base
image © designboom

external struts
image © designboom

entrance
image © designboom

side view
image © designboom
shop
your own online design shop — no sales commission collected