arbol design pays tribute to photographer kenkichi tanaka in latest exhibition space in japan
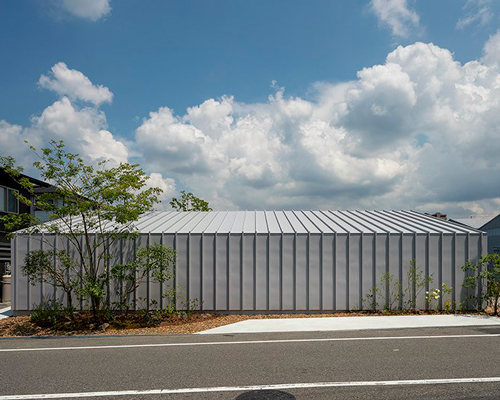
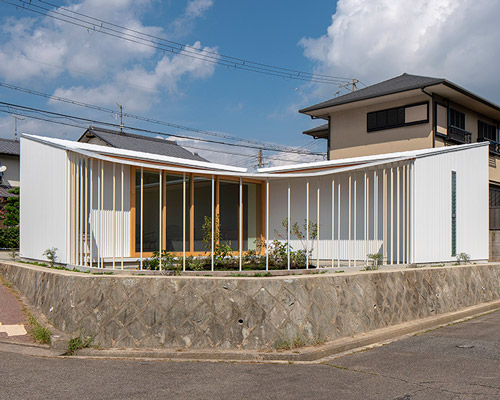
the guest house is designed in true japanese form, while sharing several characteristics with its adjoining exhibition space.

kenkichi tanaka, who worked as an amateur photographer in tokushima prefecture in japan, was loved by all. after coming down with an illness, he left a will to his wife, mineko san, to run this space. with the help of arbol design, she transformed it into ‘ken’s gallery cafe’, where the photos taken by kenkichi san are exhibited, and where music events are occasionally held.

gravel surrounds the guest house
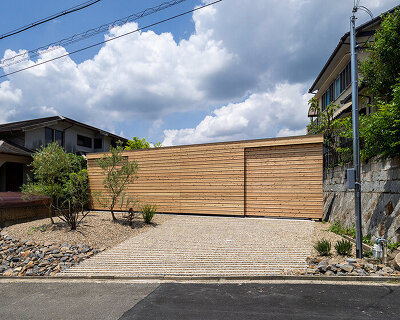

the arbol designed house was placed a little distance from the entrance, as the site is quite vast. in between, an entrance which looks like a wooden bridge was set near the exhibition space. around the building, gravel was inserted whereas its surroundings are left as they are, so that people can sense the rich greenery close by. the guest rooms are designed in true japanese fashion in terms of space values, where they can be used for various purposes such as bedrooms, dining room, and living spaces.

the rooms can be also used for event, removing several partitions under the roof
 for its finishing, various natural materials such as persimmon tannin painting and charcoal mortar were used
 an entrance which looks like a wooden bridge was set near the exhibition space
 locally sourced materials, such as kito cedar, is selected for elements throughout the house
 the guest rooms are designed in true japanese fashion in terms of space values
designboom has received this project from our ‘DIY submissions‘ feature, where we welcome our readers to submit their own work for publication. see more project submissions from our readers here.
shop
your own online design shop — no sales commission collected