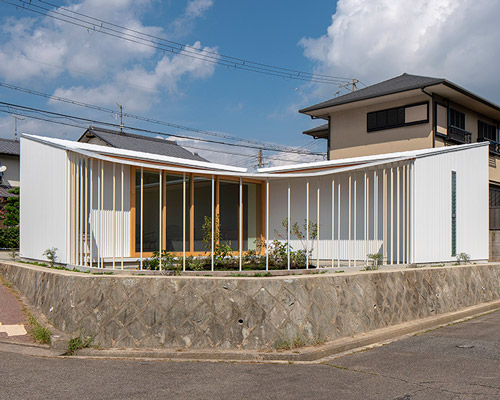
arbol design incorporates angular gabled roof in quaint japanese home
the designers created a central, built-in, multi-purpose table – set between the kitchen and the dining room on the first floor – used by the family members for various functions.
prefer designboom on google[FEATURED]
japanese architecture firm arbol design has been commissioned to design a residence in the picturesque suburbs of osaka, able to adapt to the family’s growing structure. to abide by the request, the designers created a central, built-in, multi-purpose table — set between the kitchen and the dining room on the first floor — used by the family members for various functions.

the façade during the daytime
the ceiling is tilted along with the shape of the gable roof. by opening the inner window, which faces the double height of the living room, arbol design generated a sense of unity among the family members. on top of the 2nd floor staircase, a loft was designed as the house’s study and the child’s playroom. on the east side, double-sliding, ceiling-heigh windows are placed between the garden area, revealing a pleasant landscape. triangular-shaped fixed windows are set facing north and south on the top of double height space in living dining room on the 1st floor. the windows are installed in a high place, so the inside activities cannot be seen from the outside.

the first floor entrance
although the house is located in the densely built-up residential area, privacy is protected while obtaining a sense of openness. in order to contain the warmth during freezing temperatures, super air-tight insulating materials are selected. furthermore, cold air and warm air comes out through not only in the rooms, but in the underfloor space of the 1st and 2nd floor. because of that, during the summer, the floor is comfortably cooled while the winter it is heated. inspiratory ventilation functions by machine, which is enforced ventilation, and exhaust ventilation is operated naturally. this system enables cleaner air to come in, by filtering impurities with mechanical filter when air comes in, generating a comfortable breeze throughout the house.

the dining room

the house is predominantly designed using locally-sourced wood

the living area

the main staircase

the second floor bedroom

alternate view of the bedroom

second floor loft

the façade at nighttime

the garden at night time

bathroom
designboom has received this project from our ‘DIY submissions‘ feature, where we welcome our readers to submit their own work for publication. see more project submissions from our readers here.
shop
your own online design shop — no sales commission collected