arches wraps ‘cedar house’ in façade of wood shingles in lithuania
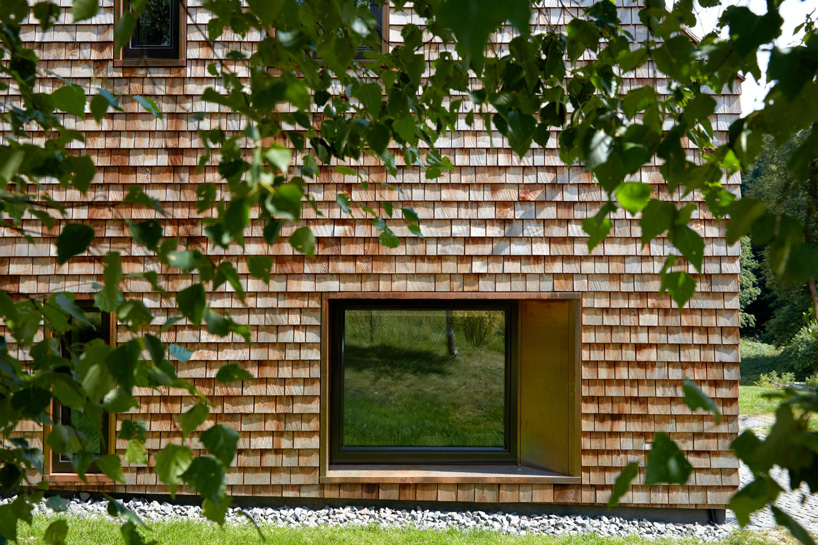
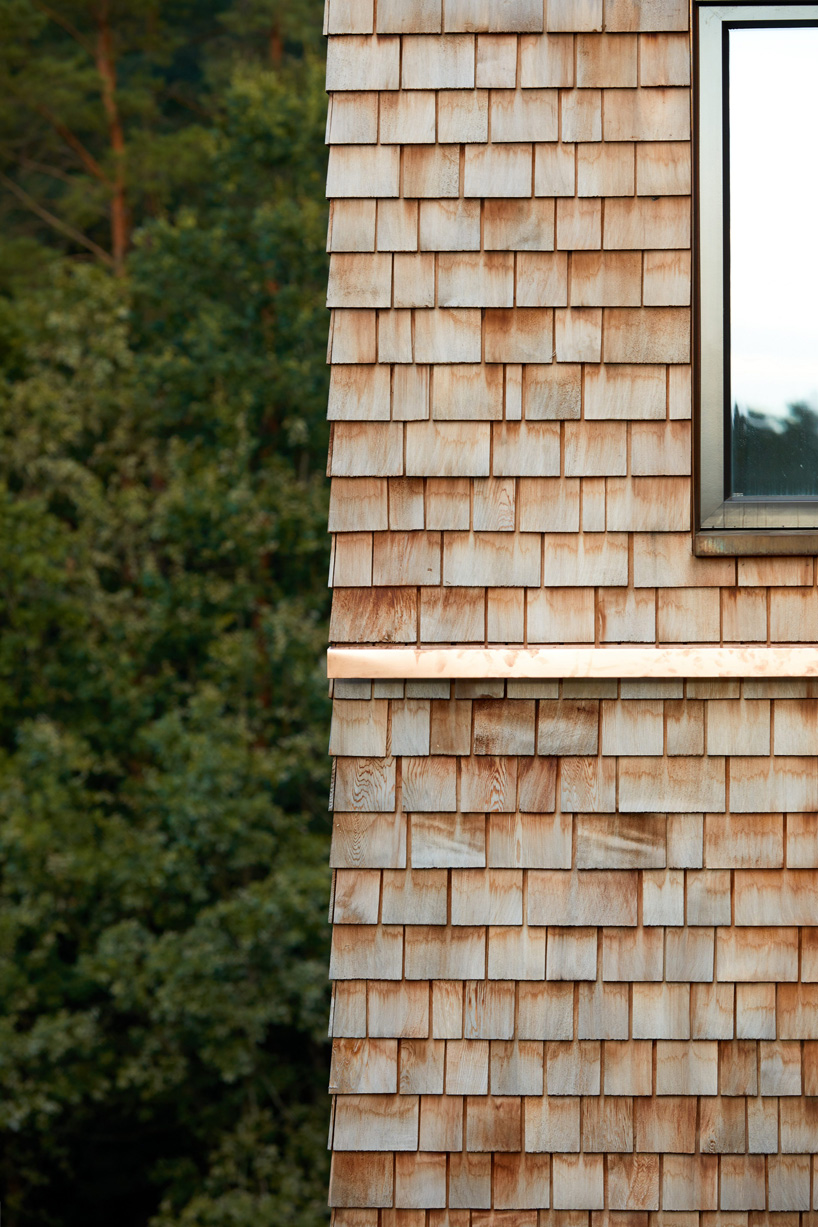
natural cedar wood helps integrate the project into the surrounding picturesque landscape.
prefer designboom on google[FEATURED]

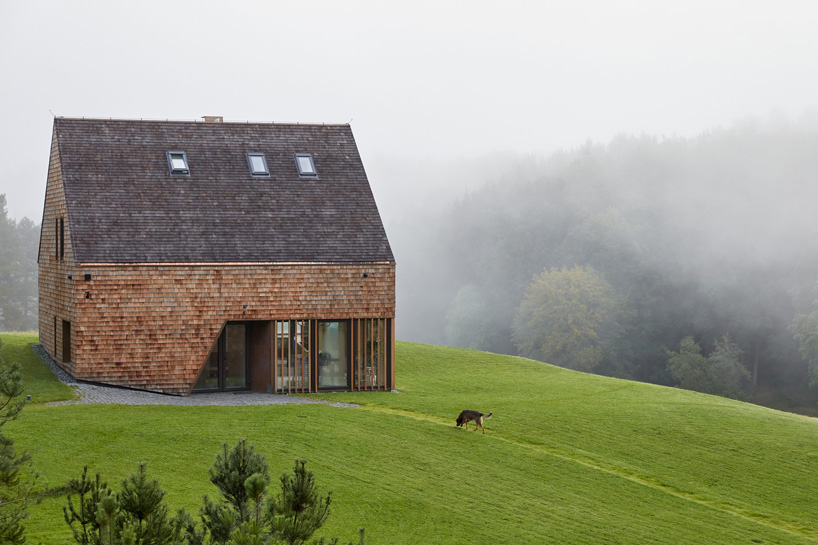
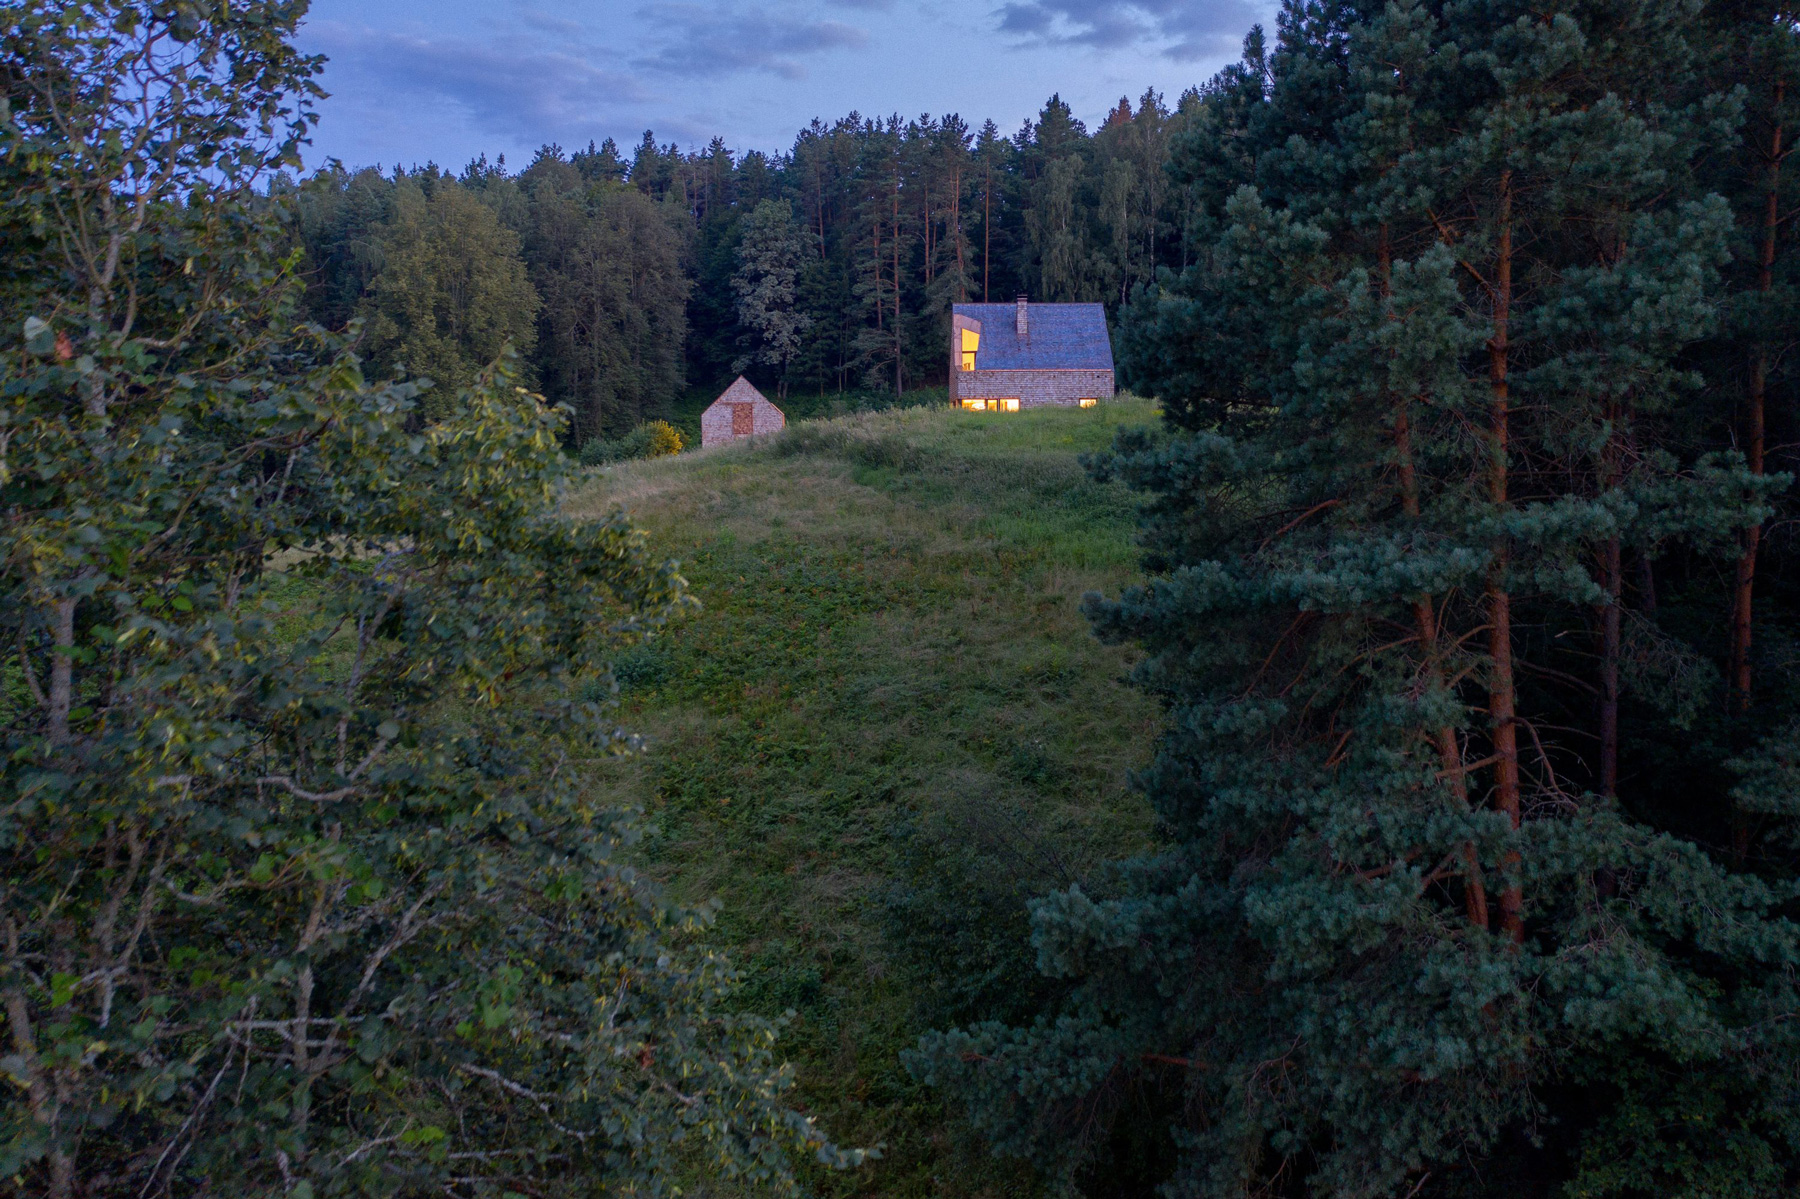
vilnius-based architecture studio arches has transformed an old homestead in lithuania into ‘cedar house’. located on a picturesque site surrounded by trees and greenery, the project comprises two buildings: the main residence and a storehouse. both volumes are clad in façades of natural cedar wood shingles, which integrate the project into the surrounding natural environment. all images by norbert tukaj
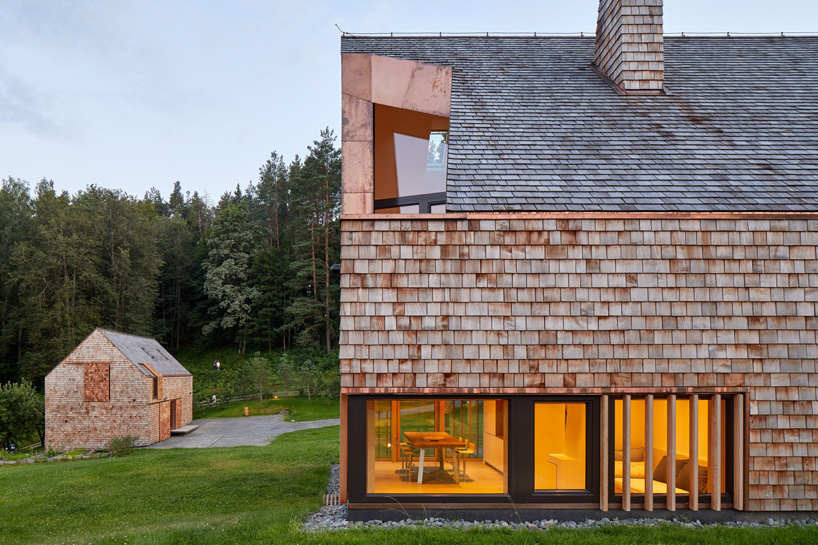
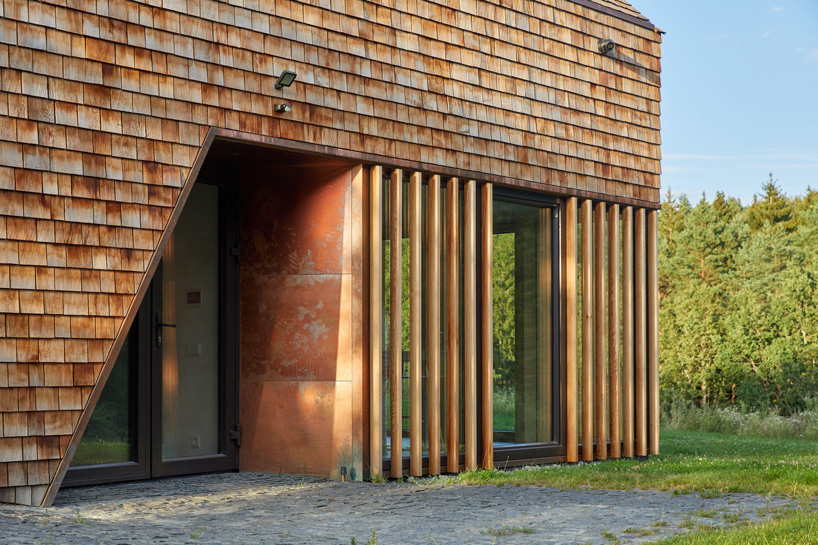
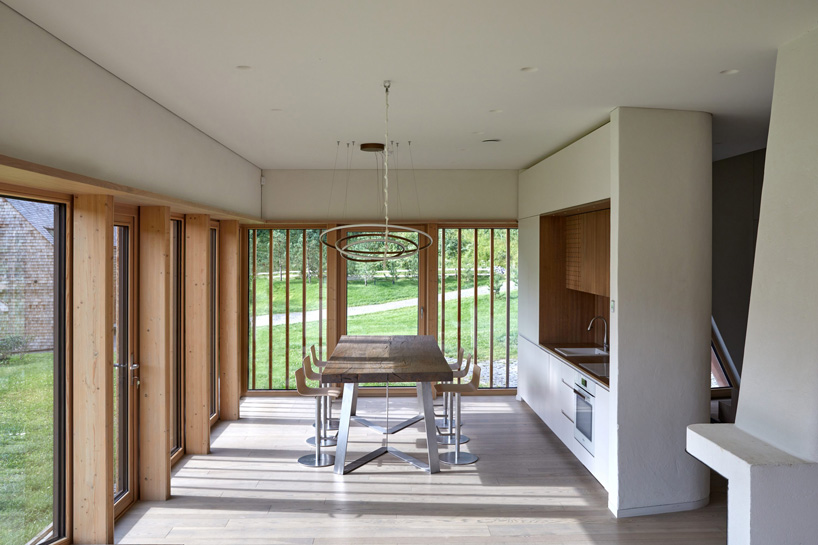
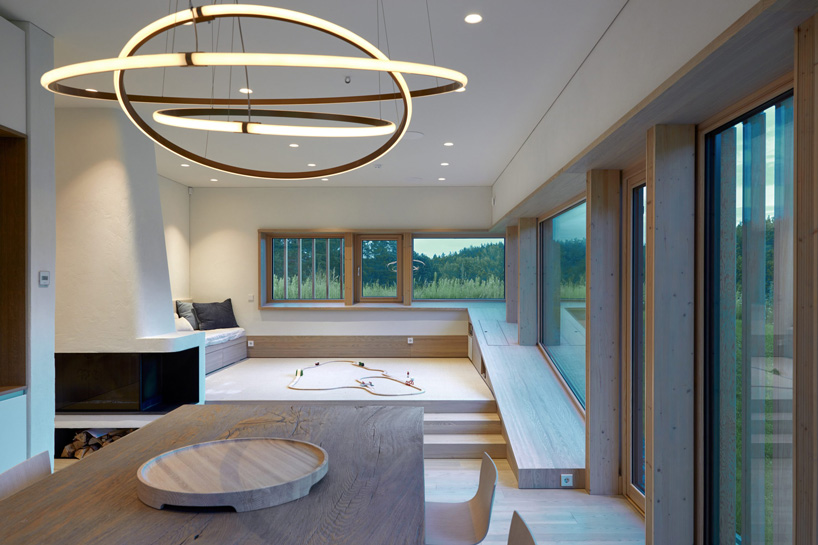
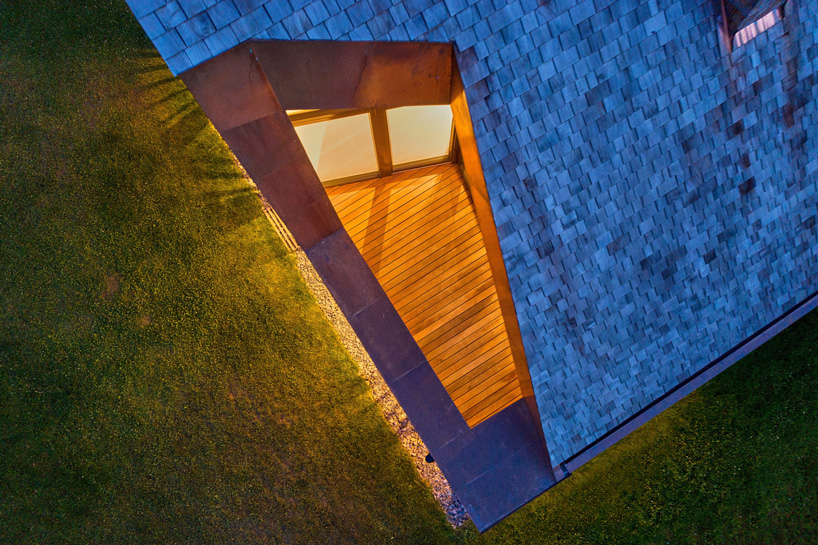
arches has reconstructed the old homestead in order to adapt it to its residents’ current needs while preserving the inherent characteristics of the building’s locations. the project’s two buildings appear almost identical as they are both clad in cedar shingles, while the main residence is surrounded by granite flooring and connected to the storehouse through a stone rubble path. copper trimmed openings complete the exterior of the buildings, while clay plaster and wooden frames define the home’s interior.
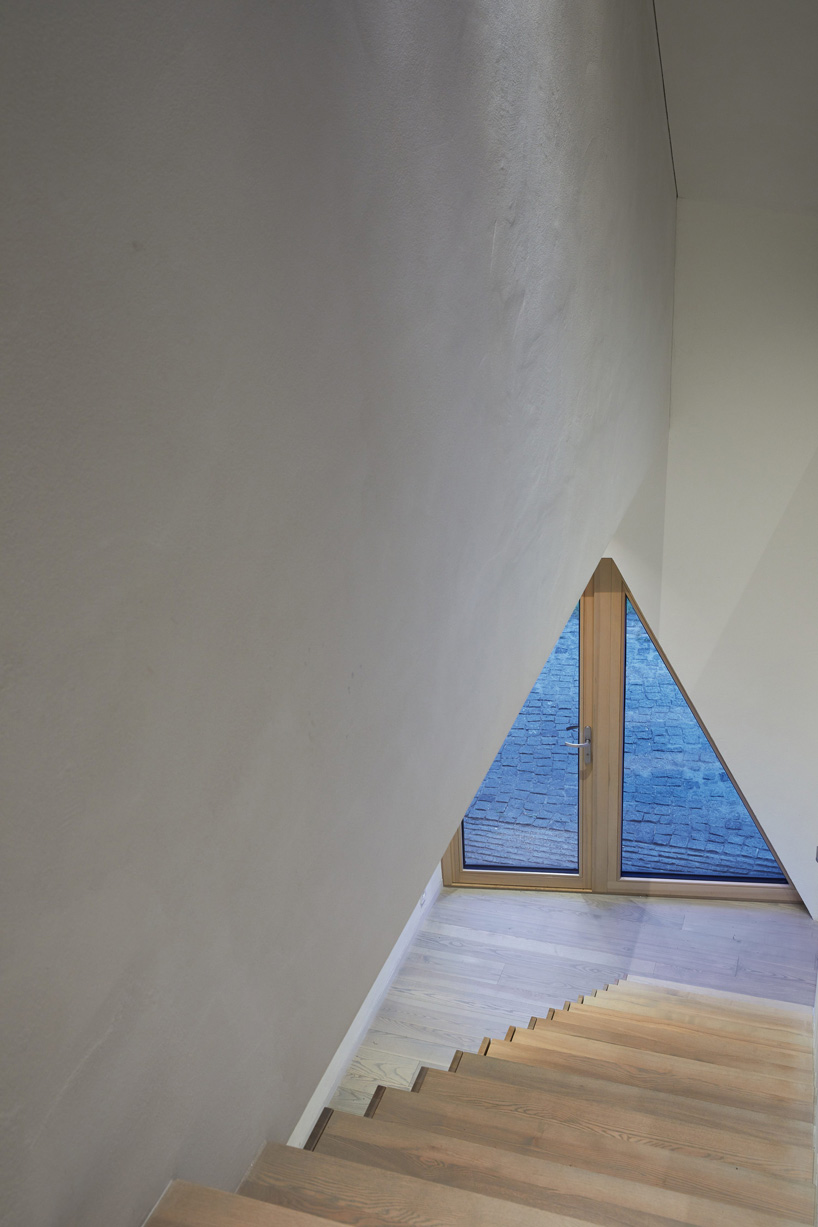
the two volumes are developed with traditional architecture forms, while a cut in the main house’s exterior provides a terrace from which residents can enjoy views of the surrounding nature. inside, the dwelling benefits from ample daylight thanks to floor-to-ceiling openings on the ground level. arches has chosen clay plaster, a local material, for the interior walls, complemented by natural wood and a muted color palette.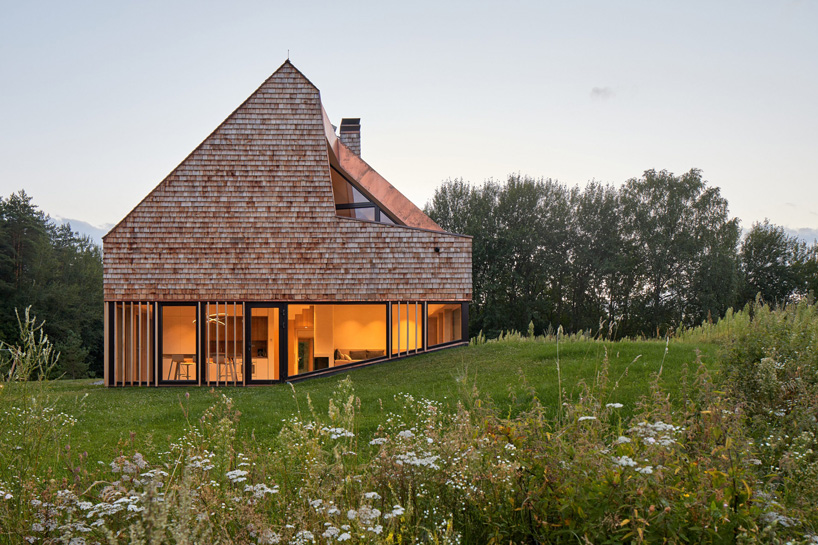
project info:
name: kedro namai/ cedar house
architect: arches
team: edgaras neniškis, rolandas liola, arūnas liola rūta vytionytė
location: vilnius, lithuania
shop
your own online design shop — no sales commission collected