
arches carve into ivory-colored walls of raasa architects’ ashram in indian village

from a symmetrical prayer hall to a sacred, flame-like fireplace representing the elements, the spaces are united by the symbol of the arch.
arches wind through raasa architects’ forest of peace
In Nardipur Village, India, the Forest of Peace ashram is a sanctuary that integrates nature, spirituality, and contemporary design principles. Realized by raasa Architects the ashram’s spaces, from a symmetrically designed prayer hall to a sacred flame-like fireplace representing the five elements, are united by the symbol of the arch and reflect a deep connection to cultural memory and ecological preservation. Within, they invite moments of reflection and community engagement.
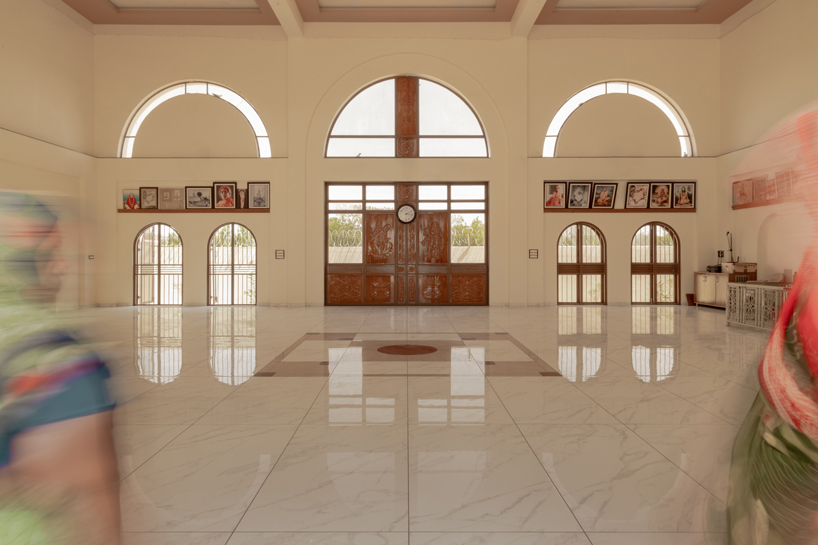
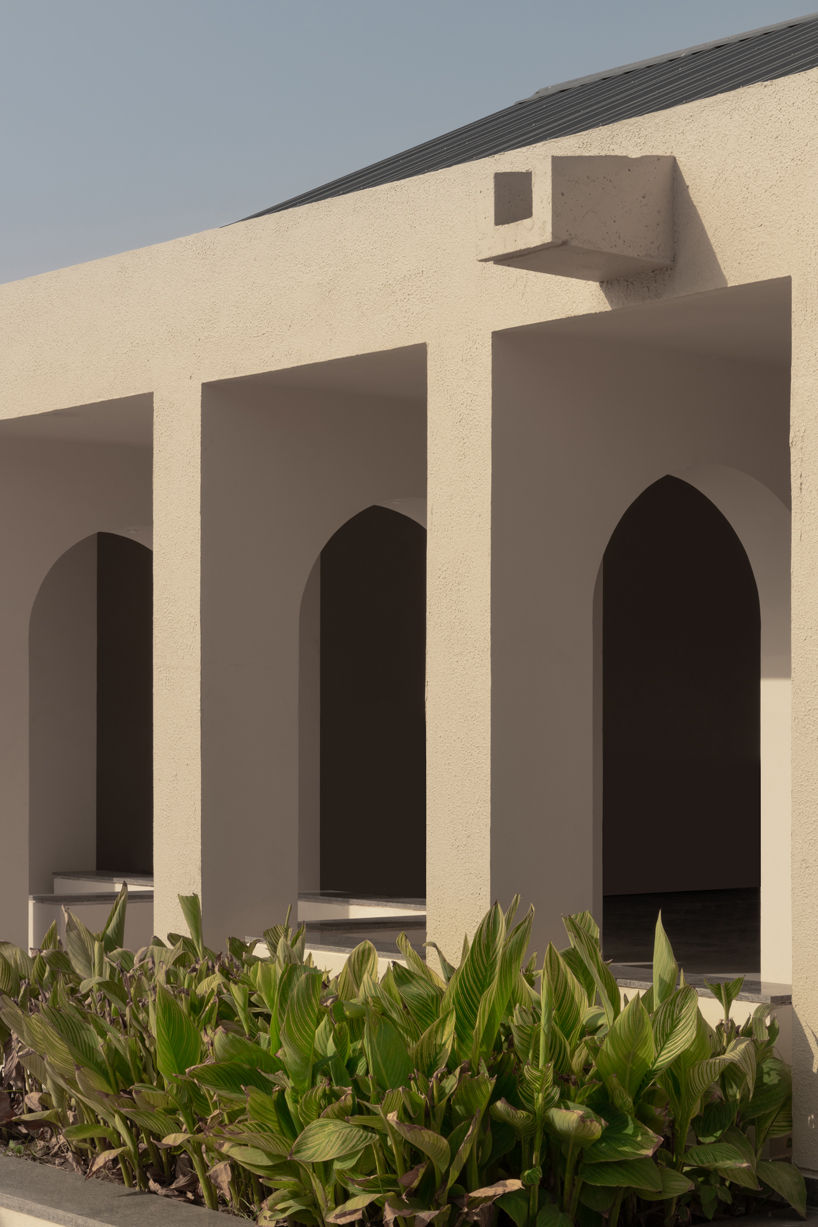
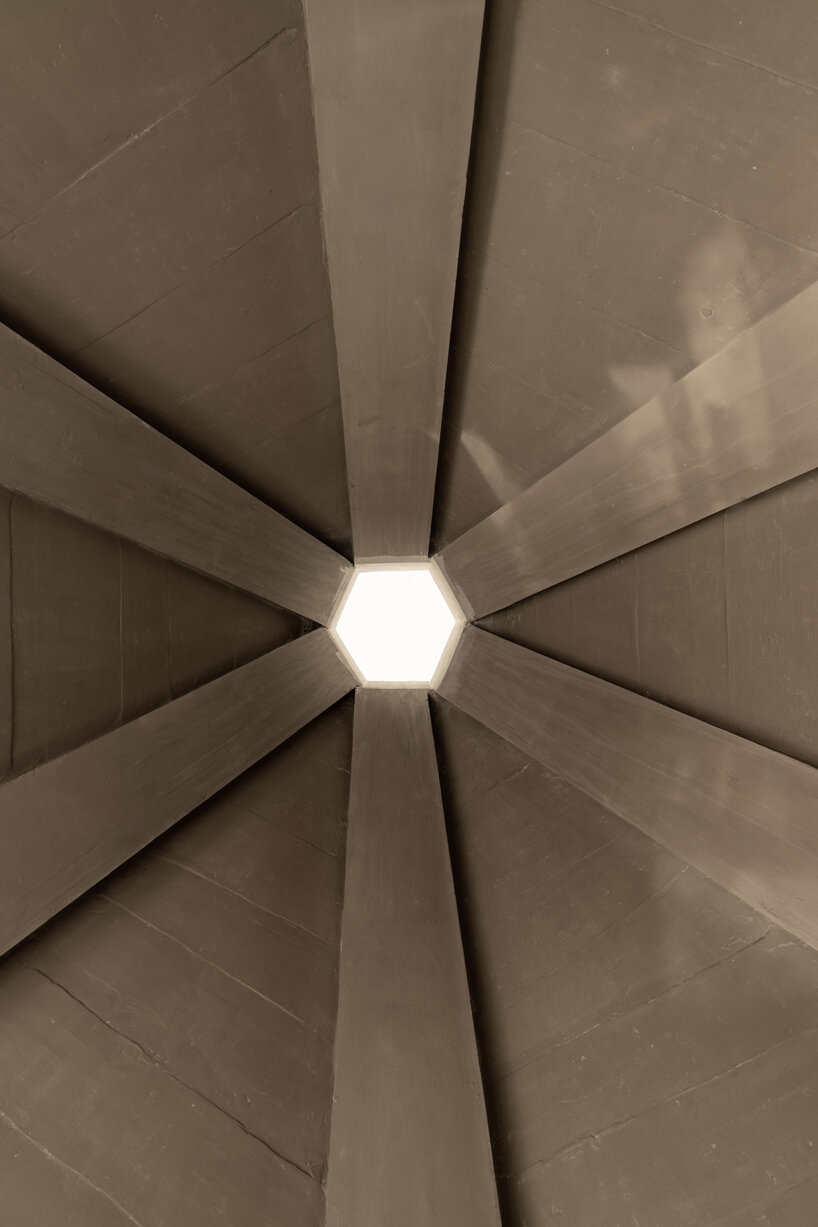
The ivory colored prayer hall stands as the spiritual heart of the ashram, oriented northeast for soft, filtered light, designed using a 9×9 symmetrical grid resonating with Vastu Shastra principles — interpreted architecturally rather than religiously. It is enclosed by RCC arches constructed using the (ferma) module, structurally incorporated and slightly projected to create shaded niches for birds and enhancing natural ventilation. Chamfered window edges soften the visual impact, and arched skylights facilitate air circulation and prevent the heightened volume from becoming a thermal trap. Meanwhile, the facade slit highlights the entry point, reinforcing a sense of sacred arrival.
a sacred space with a community identity
‘How can architecture balance the preservation of sense of place and community identity while introducing contemporary design elements to create spaces that are both contextually significant and widely meaningful?’ questions the team at raasa Architects. ‘Architecture often finds its essence not in the grand or the monumental but in spaces that inspire belonging, community, and harmony with their context.’ The design of the Forest of Peace thus embodies this philosophy, presenting a 16,000-square-feet retreat at a site with profound historical and spiritual resonance in Gandhinagar. Guru Maharaj performed various ritual offerings at this location, gradually drawing disciples and pilgrims from surrounding villages. Over time, this place transformed into a living ashram that provides lodging and food for visitors. This evolution from a sacred ritual site to a community hub underpins the ashram’s design, which retains and enhances the essence of its origins.
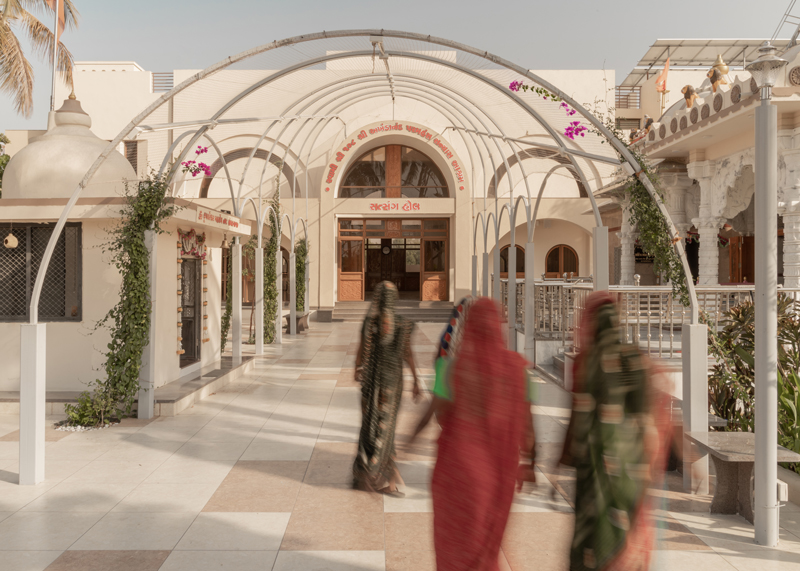
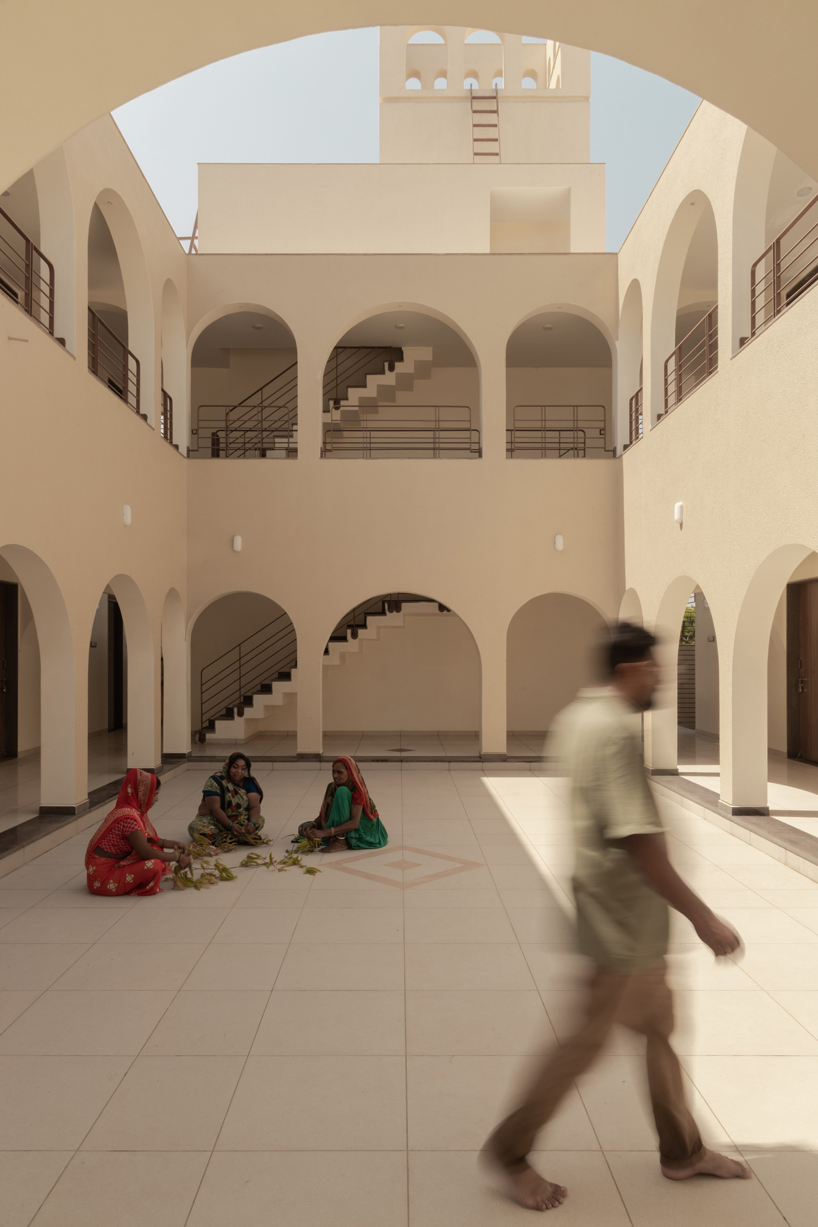
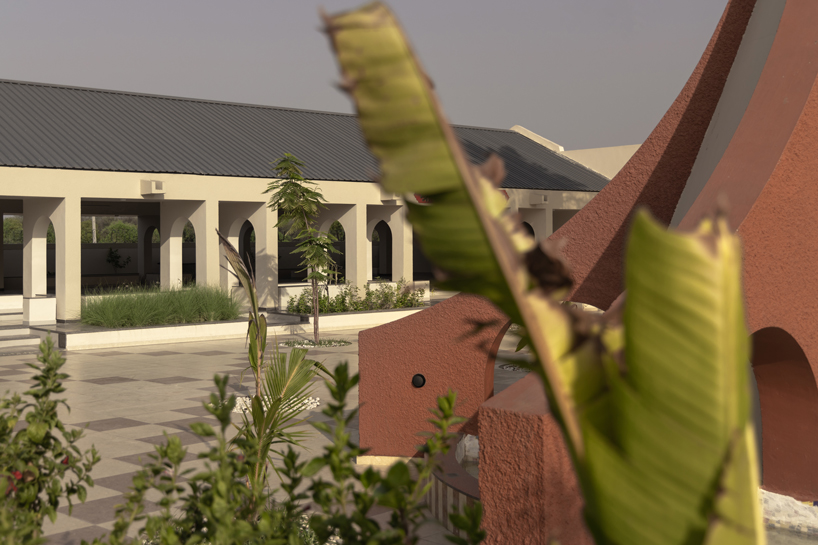
raasa Architects has planned the program with a sequence of primary spaces, including the community hall, lodging rooms, dining area, and the sacred fireplace, all culminating in a multipurpose open ground. The courtyard, framed and positioned at the heart of the ashram, serves as a contemplative pause point, balancing the openness of the prayer hall with a more intimate character. Here, visitors can engage in various activities, from cooking preparations to crafting traditional torans. The entry is marked by a buffer zone that acts as a pause point — and the ashram’s first architectural gesture — gently transitioning visitors inward. It retains the existing bougainvillea canopy that arches over the path, marked with trees, revealing glimpses of the ashram’s architecture as visitors pass through. The lush landscape — dotted with chikoo trees, orange, sitafal and coconut trees as well, and an ecosystem of birds and bees — is not just incidental but integral, safeguarded as a key design principle so that the site’s inherent biodiversity thrives.
a sacred flame-like fireplace becomes a symbol for the elements
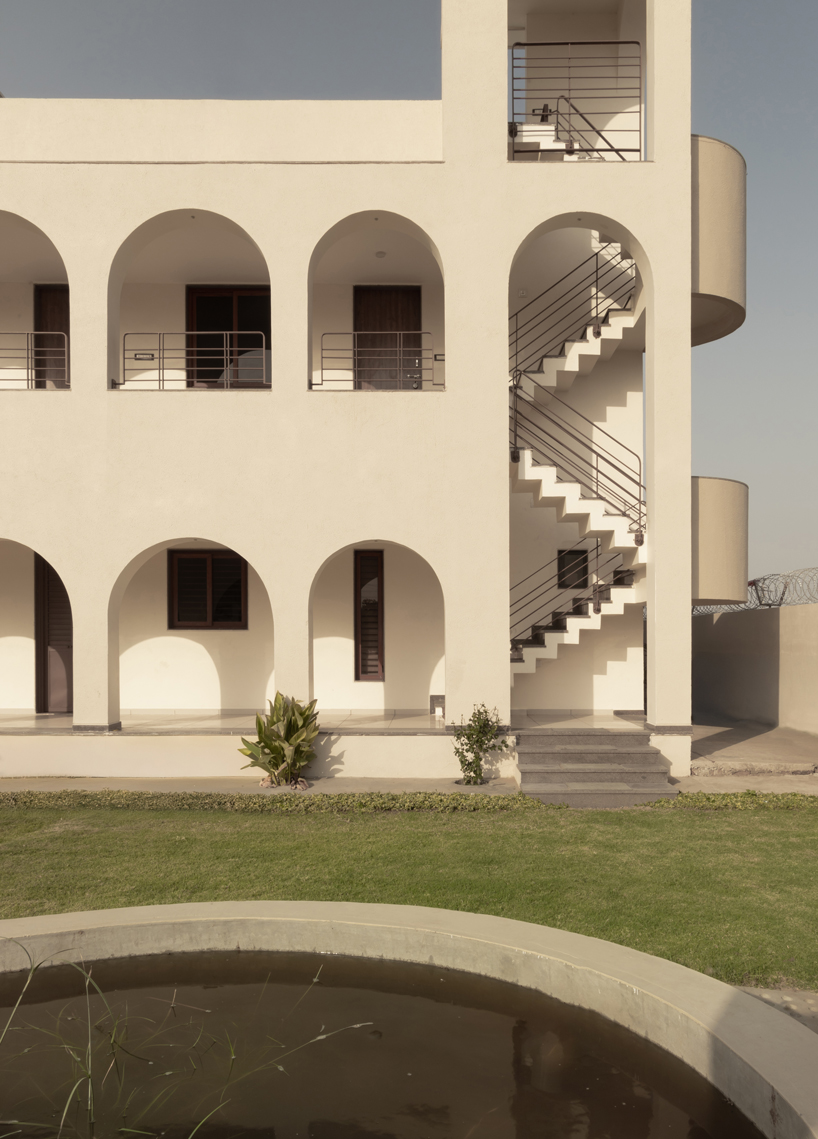
Rooting these spaces is the fireplace where symbolism is woven into every aspect, from the placement of a small waterbody representing the element of water to the upward-reaching forms symbolizing air. The metaphysical energy core of the ashram, this striking flame-like structure ties these elements together, grounding the space in tradition and spirituality. The lodging spaces and dining area, meanwhile, are visually and spatially connected to the community hall. While the lodging offers private retreats for visitors, the dining area encourages communal activities, reinforcing the ashram’s ethos of shared experiences.
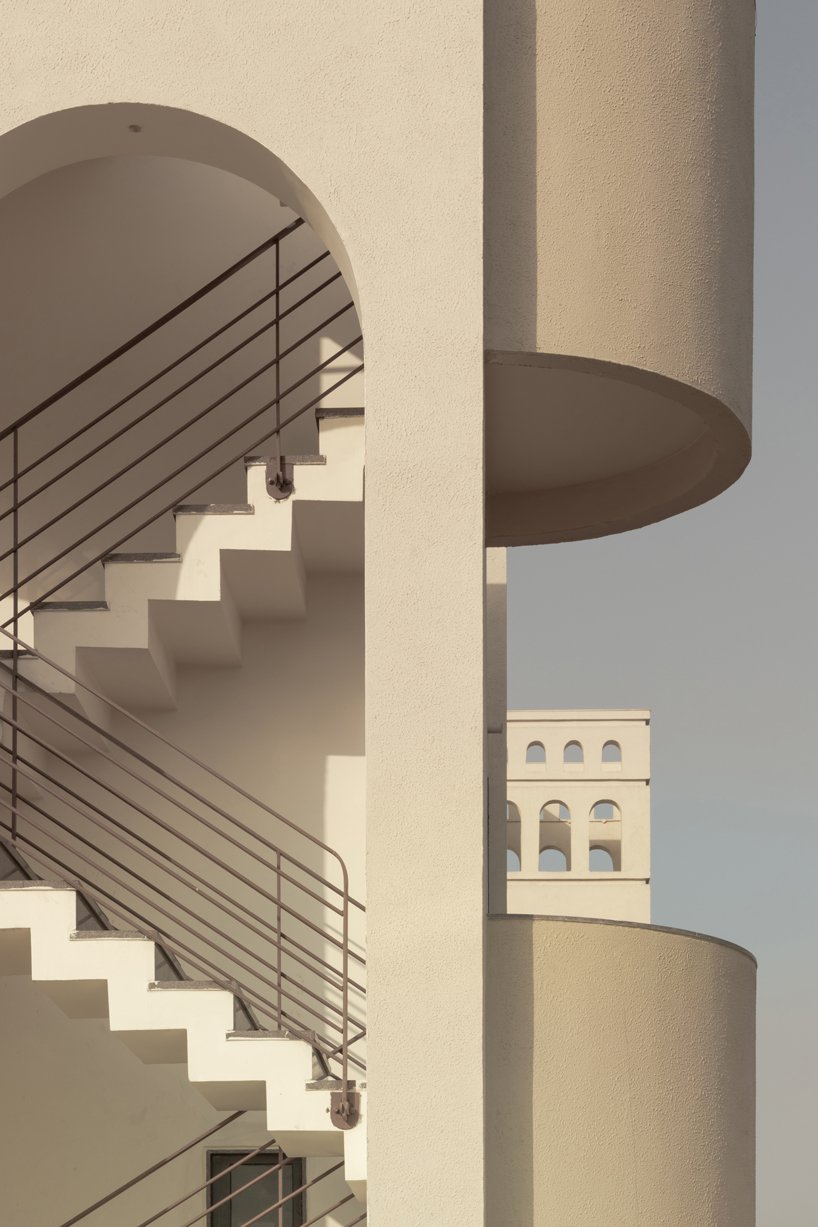
Solid forms and open voids characterize the architectural concept. By breaking down large volumes into human-scaled elements, it enlivens a sense of intimacy and approachability. Simultaneously, an intentional continuity between spaces allows the transitions to feel natural and connected while keeping the architectural rhythm. This balance between enclosure and openness enhances the sense of spatial hierarchy, and evokes both intimacy and awe.
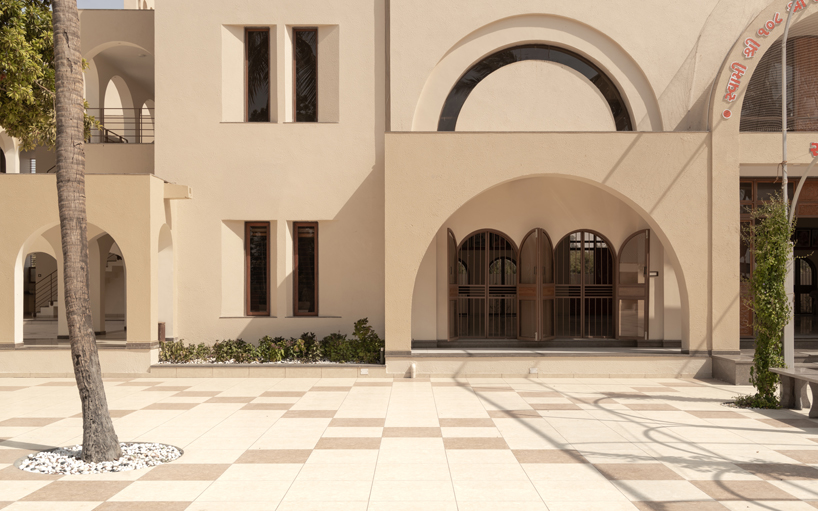
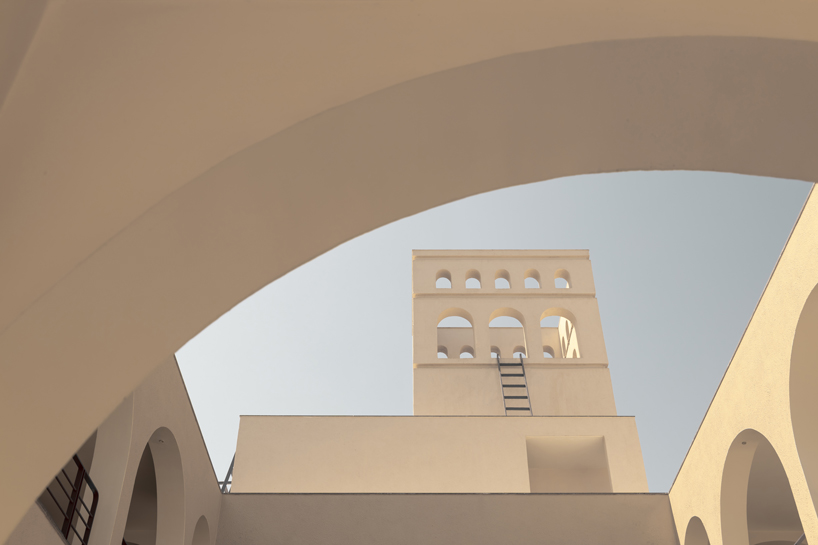
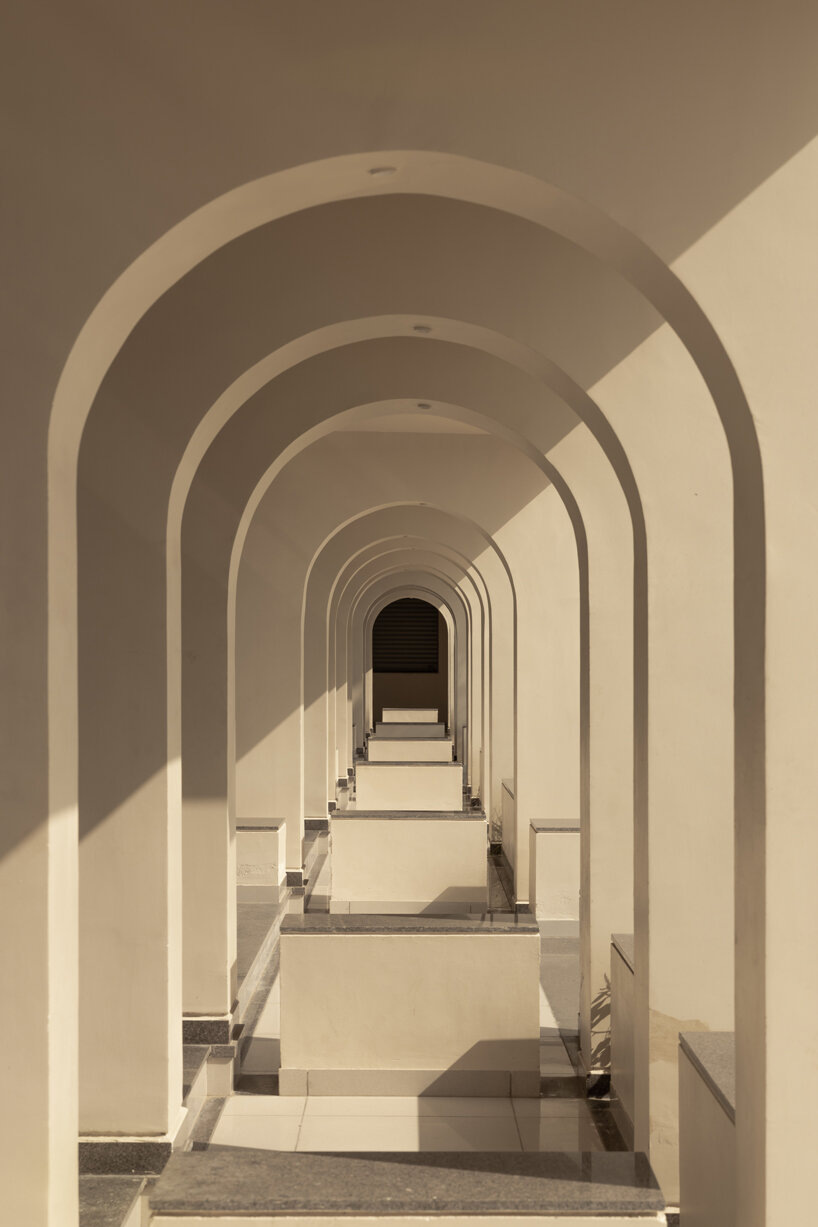
The design’s alignment with cultural practices and local ways of life also ensures that the ashram is embraced as a ‘third place’ — a space that is intentional of connection and belonging, distinct from home and work. The tower in the south, inspired by the bird towers commonly found in villages, stands as a symbolic and visual landmark and protects the courtyard in the north east by creating shadows. The dining hall, or bhojanshala, is positioned perpendicularly to the facade, perpetuating a sequence that creates a sense of discovery, as the arches gradually unfold, drawing users deeper into the space and enhancing their engagement.
1/2
project info:
name: Forest of Peace, Spaces of Belonging: Architecture in Service of Community and Spirit
architect: raasa Architects | @raasa_architects
location: Nardipur Village, Gandhinagar, India
principal designer: Girisha Gajjar and Naitik Vakharia
execution team: Vipul Gajjar, Sunil Prajapati
structure design: Intrinstruct Design by Manthan Radadia
client: Committee members of Nardipur Ashram
photographer: The Space Tracing Company
designboom has received this project from our DIY submissions feature, where we welcome our readers to submit their own work for publication. see more project submissions from our readers here.
shop
your own online design shop — no sales commission collected