archi LAB. t+m: CTNN
designed for a multigenerational family, the residence is composed of two independent dwellings that respond to the unique needs and desires of both generations.
prefer designboom on google‘CTNN’ by archi LAB. t+m, kurisawa town, hokkaido, japan images courtesy of archi LAB. t+m
sapporo based studio, archi LAB. t+m has created ‘CTNN’, a multigenerational home in kurisawa town, hokkaido, japan. occupied by a farming family who live and work together, the residence seeks to maximize privacy and independence for both generations while maintaining a connection between the two spaces.
 front facade
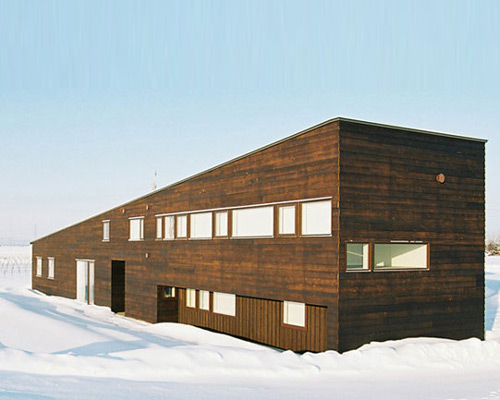
clad in horizontally applied wood slats, the asymmetrical form – which gradually transitions from a single story unit to a double height structure – reflects the unique needs of both families. each household, positioned under one roof and divided by an open-air corridor, is completely independent of the other with separate entrances and fully functional living spaces. by keeping an appropriate distance from one home to the next, the family can feel the comforting presence of the others while keeping a sense of privacy.
 corridor and entrance to the elders unit
dispersed over one floor, the elders unit responds to the changing needs of their everyday lives while the other larger home is spread over two levels, allowing for future growth and family expansion. both simple and neutral in form and material, the homes feature highly functional layouts that revolve around family, rest and relaxation.
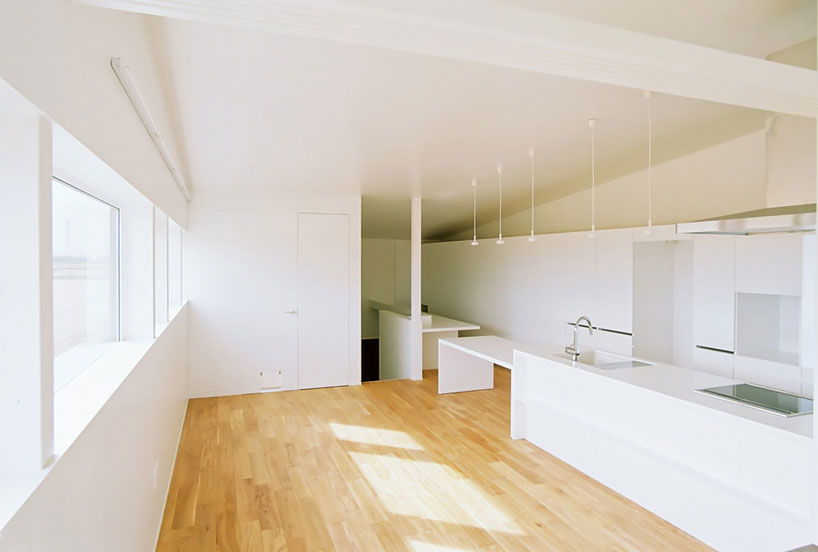 living room, kitchen and dining room of the two storey unit
 kitchen and tatami room of two storey unit
 with doors closed
 (left) main living space (right) stairway and view into bedroom
 bedroom
 bedroom
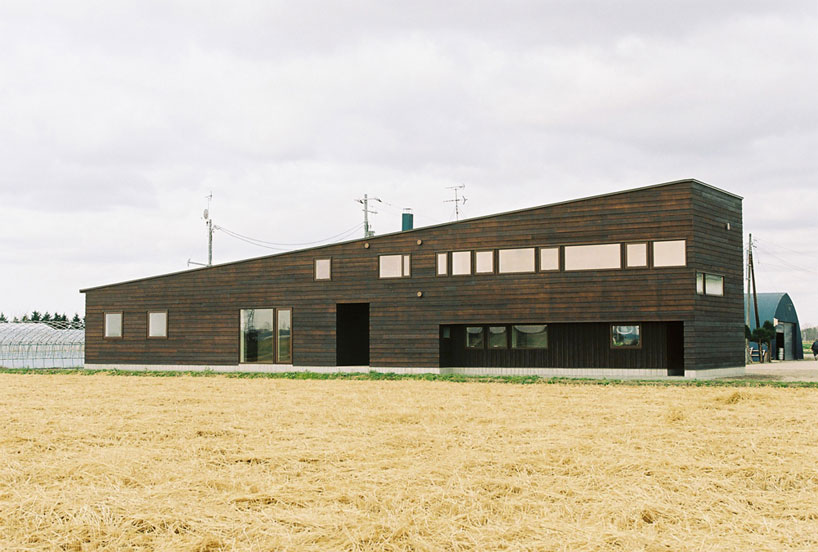 southeast elevation
 over the rice fields
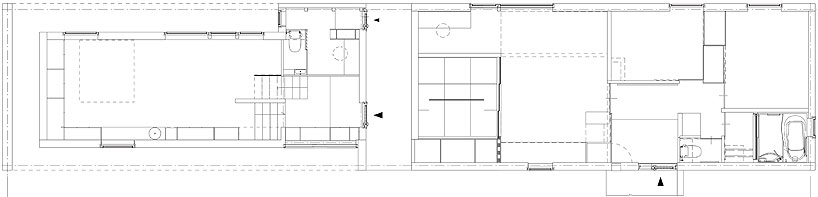 floor plan / level 0
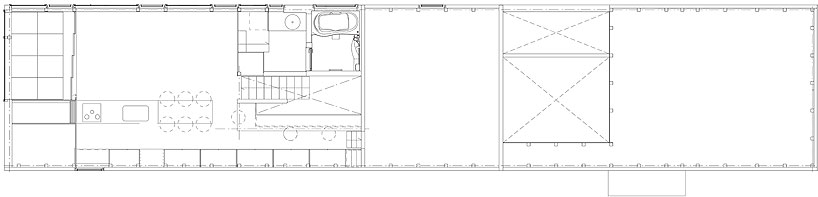 floor plan / level 1
shop
your own online design shop — no sales commission collected