ARCHIEE fits underground vault with golden accents for japanese cosmetics boutique
'en' is situated in an 18th century building in the center of paris.
prefer designboom on google[FEATURED]
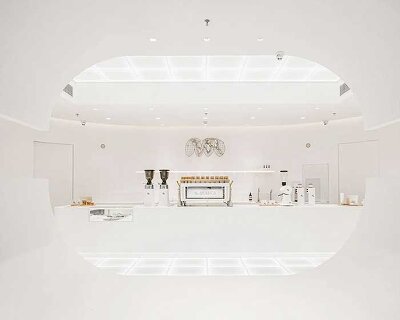
parisian studio ARCHIEE has designed the first boutique of japanese cosmetics brand en, playing with influences from the three meanings of its name: beauty, circle, and connection. situated in an 18th century building in the center of paris, the shop is divided in two levels, the ground floor and a vaulted basement, separated in smaller areas using circular partitions in polished brass.
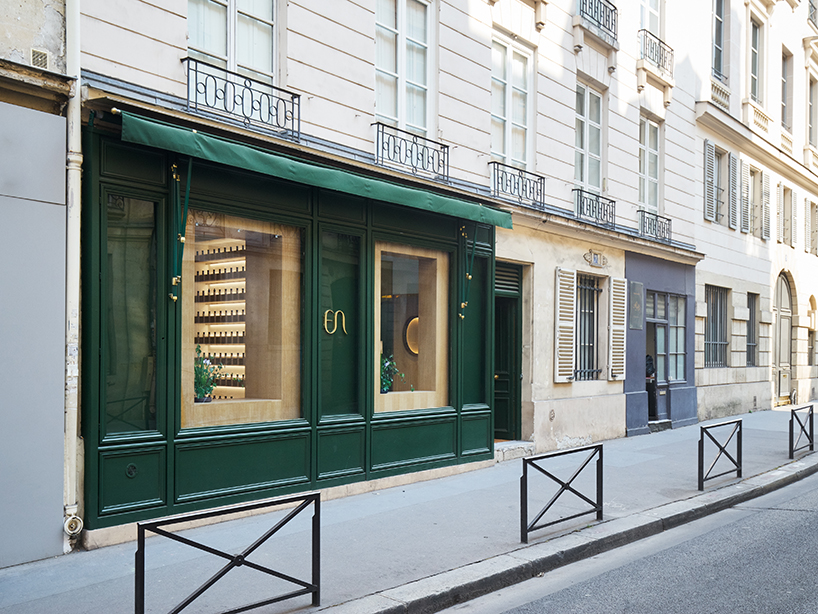

street facade
all images by david foessel
ARCHIEE has preserved most of the existing structural elements of the original building, and added a series of circular partitions to softly define the different internal areas. externally, the partitions are finished in polished brass, which brings distorted and warm reflections to the space, while internally, they are layered in a white surface that expresses the pureness of the brand.
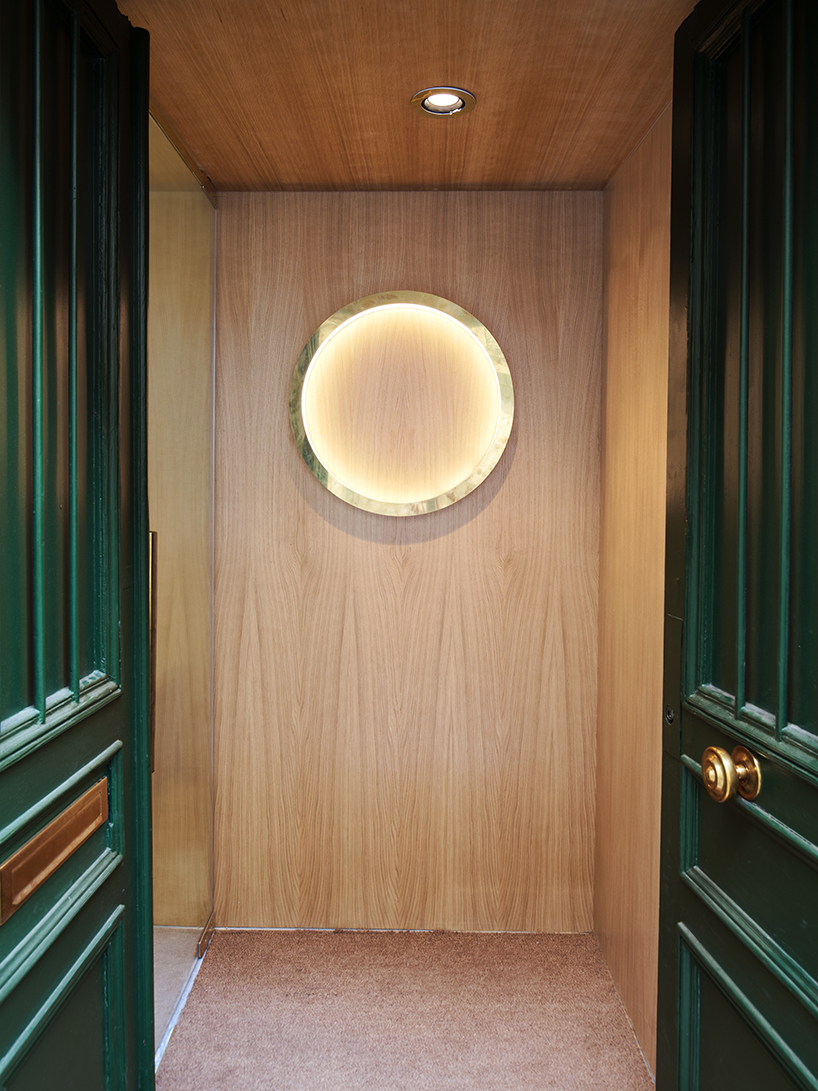
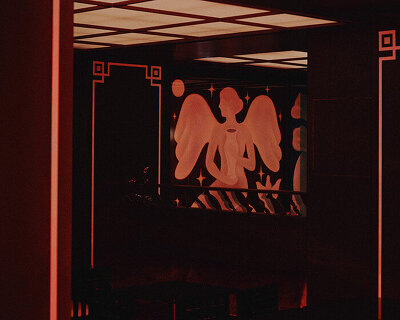
brand icon lighting
being a cosmetics brand that allows customers to create original products by mixing over 100 types of essences, en’s boutique has been developed to accommodate this practice, together with areas for counseling, treatments, and massages. the ground level is split in two rooms, the entrance and the counseling & treatment space, which are finished in white plaster to contribute to an elegant and refined atmosphere.

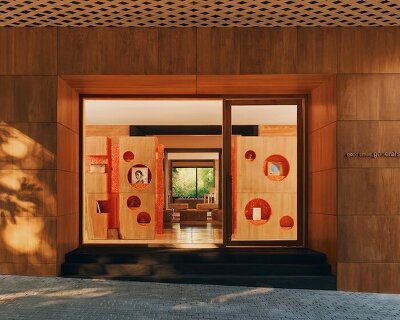
entrance
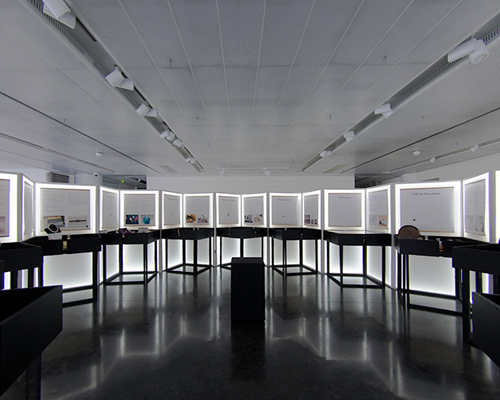


visitors in the boutique cannot access the service rooms directly, but must instead walk along a winding path toward their destination – a typical characteristic of japanese hospitality, seen also in traditional culture of tea rituals. the two rooms of the stone vaulted basement include the massage spaces and the product gallery where the blending counter is located. reminiscent of a wine cellar, ARCHIEE’s display of the products references the method of storage in french wineries. each bottle is displayed separately with special lighting, while the storage boxes have been made using japanese paulownia wood and are also stacked in a way that creates a cellar atmosphere.
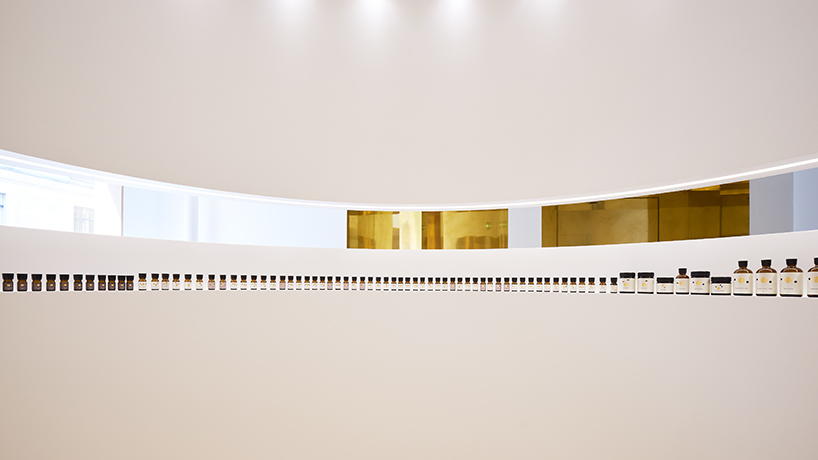
boutique display
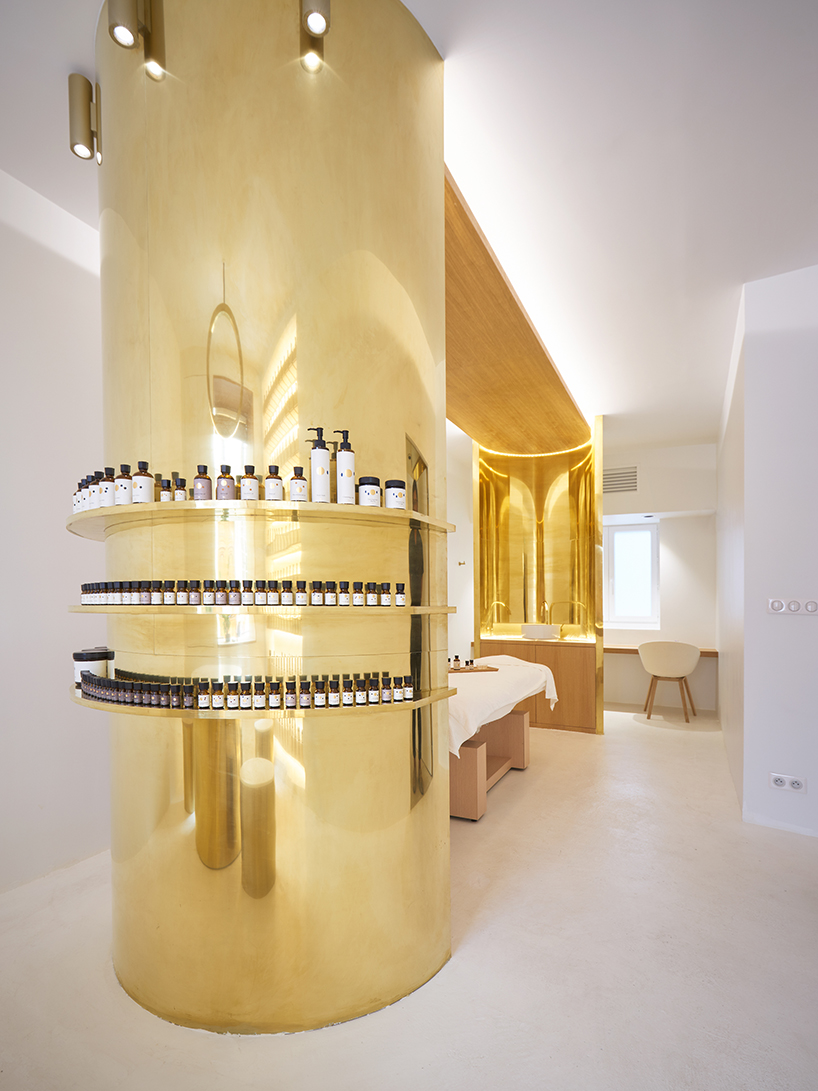
treatment area

counseling room
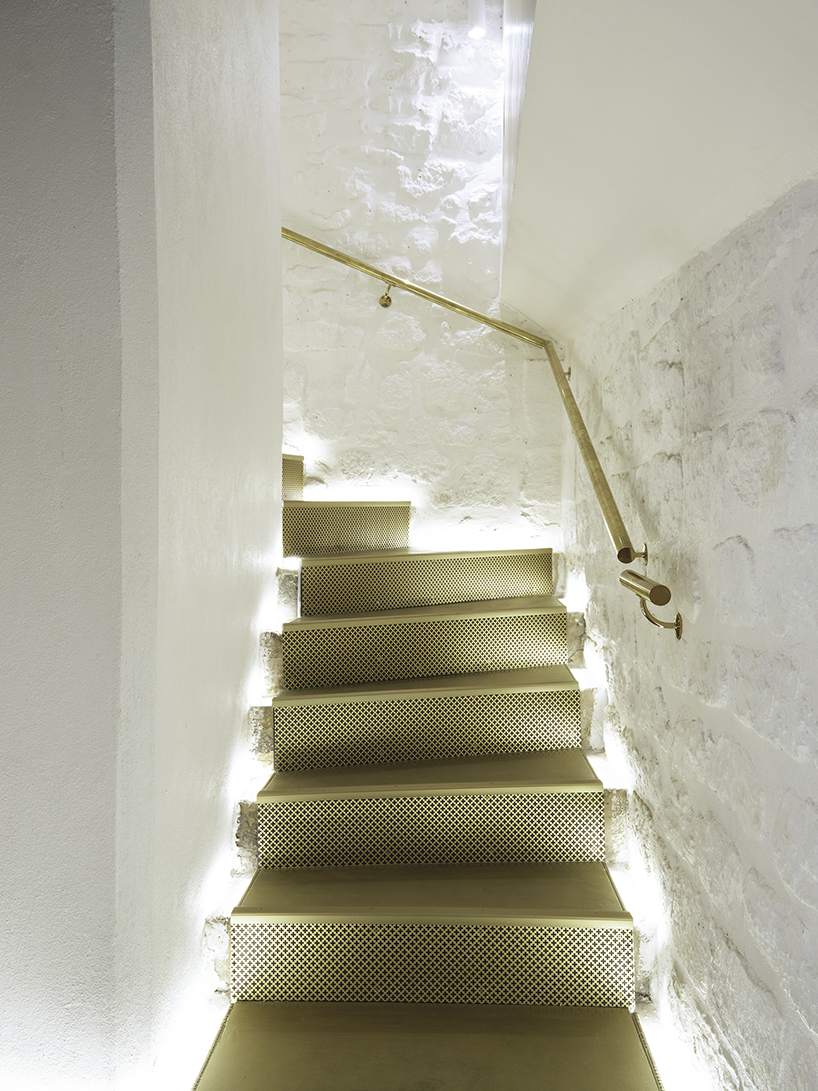
staircase
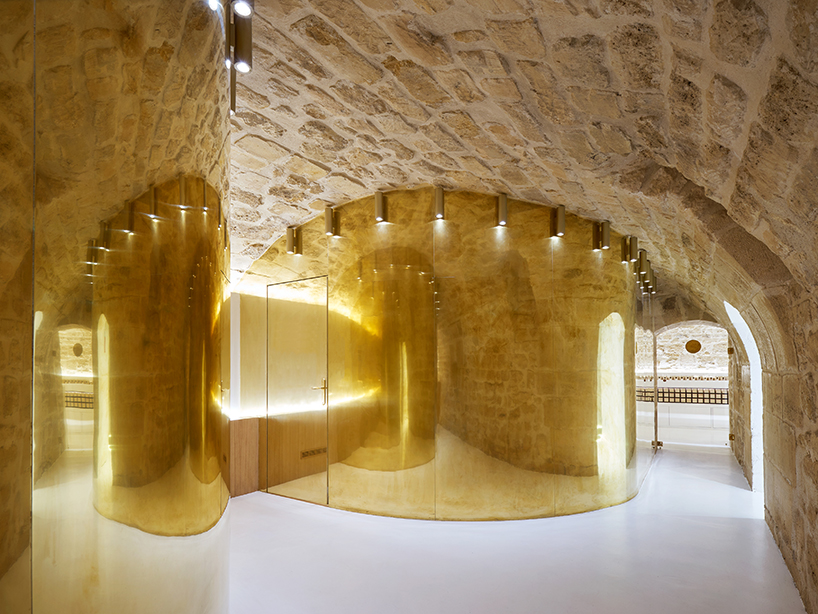
underground hall

massage room

mixing counter
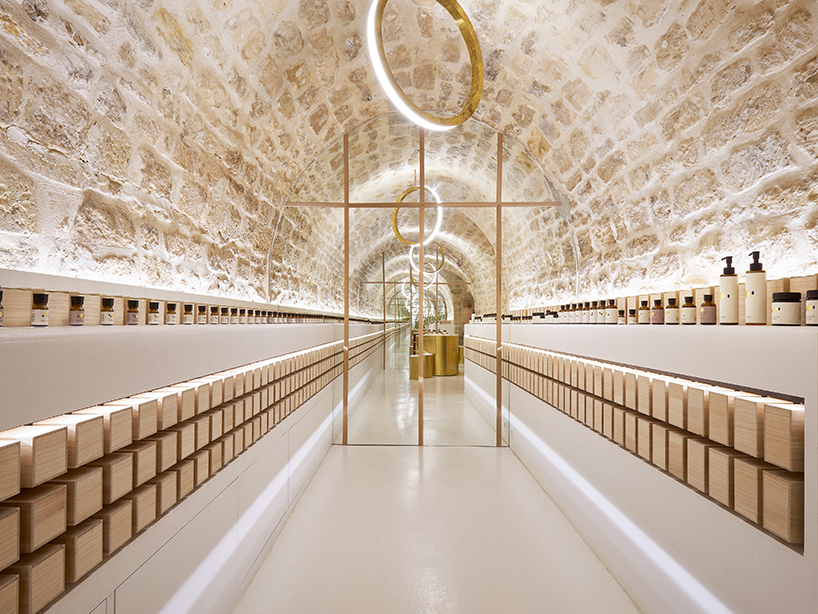
product gallery
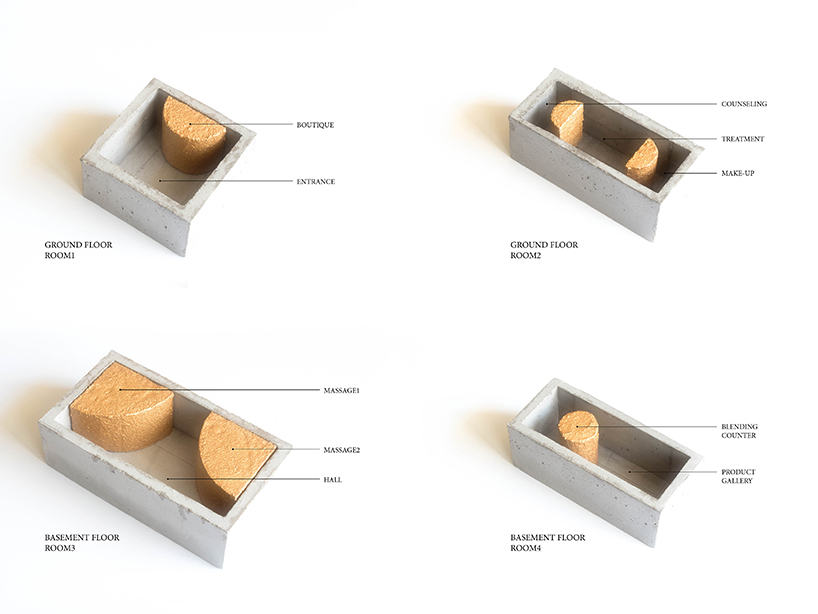
axonometric model
project info:
architects: archiee(yusuke kinoshita & daisuke sekine)
client: tow branding
design: canaria
designboom has received this project from our ‘DIY submissions‘ feature, where we welcome our readers to submit their own work for publication. see more project submissions from our readers here.
shop
your own online design shop — no sales commission collected