
archihood WXY opens up dandelion farm building into surrounding nature
the flat-roofed building serves as a retreat, a farm café and a place for processing dandelion; a common ingredient used in korean herbal remedies.
prefer designboom on google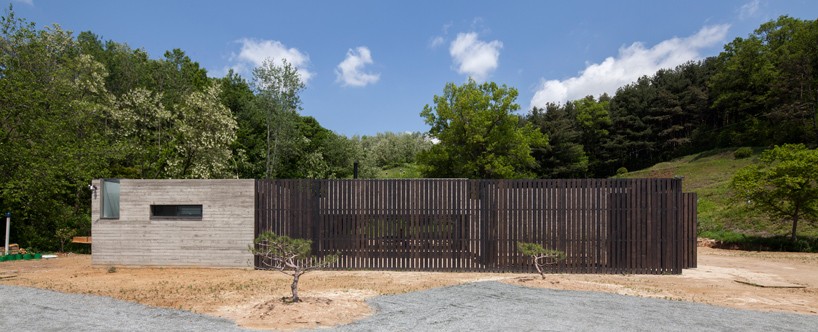
nestled in between a silver-grass forest and abundant greenery, archihood WXY has constructed a duo-use concrete and timber building – ‘the korean dandelion farm’ – which pays special attention in engaging the emotions and state of mind of visitors using architecture.
all images © woohyun kang
located in south korea, the flat-roofed building serves as a retreat for visitors, a café and a place for processing korean dandelion; a common ingredient used in herbal remedies. ‘we wanted to provide a place where it can re-energize their listless and depressed state, and can help remind memories by evoking their senses. this will help achieving some opportunities to look back on their lives and create positive energy through motivation from nature.’ comments architects woohyun kang and youngjin kang.
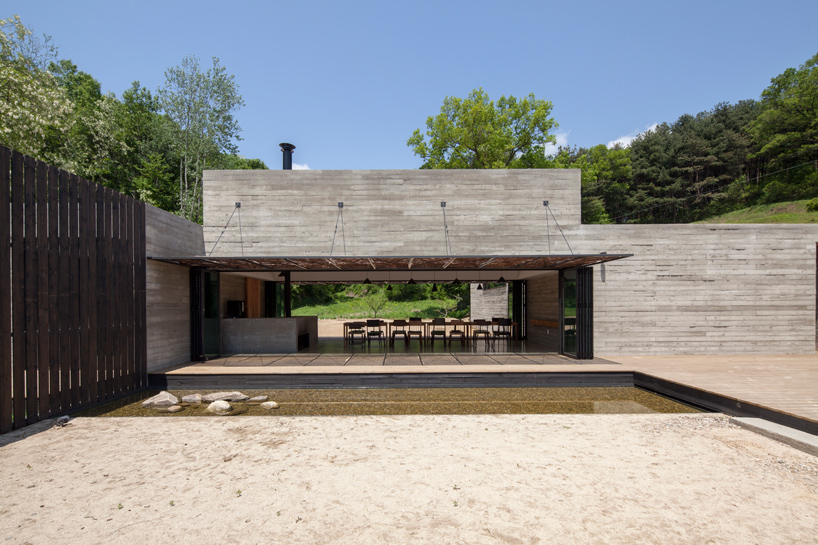
guests are met with the front water garden as they enter






archihood WXY took into consideration of the scheme’s placement and orientation in relation to the site’s topography. as a result, both the front and the rear of the building is opened onto a wooden canopy and deck to encourage airflow, whilst framing the surrounding landscape. at the heart of the space, the farm café provides a serene gathering space marked by a long wooden table. from the café bamboo-lined corridors lead off to the office, kitchen and processing room. a wooden fence lines the perimeter around the building with a 3cm gap between each panel and promotes glimpses into the nature from the inside.

the farm café lies at the heart of the building
in hopes for the building to leave a positive memory engrained in visitor’s minds; bamboo wrapped courtyards, planting, water and light have effectively been used to instill an airy and relaxing setting.
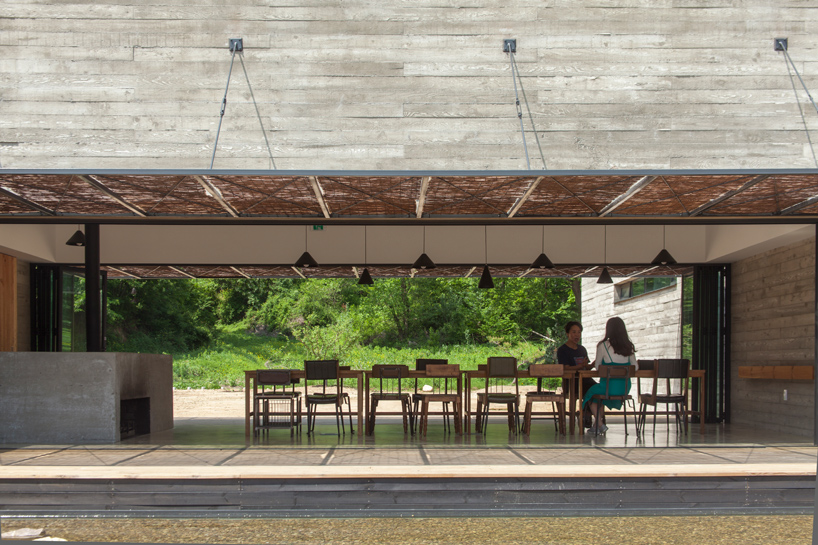
the scheme also functions as a dandelion processing space for korean medicine

light streams from both open ends of the construction

a lifted fence runs around the perimeter

bamboo planting offer greenery

a 2.1meter wide wooden canopy and deck are installed both at the front and rear of the farm café

a pivoting wooden door opens as the entrance

the building at dusk

the project embodies a sensitivity to its placement and orientation in relation to the site’s topography

shop
your own online design shop — no sales commission collected
















