archimedia designs faceted te oro community center in auckland
the space blends notions of various ancient pacific cultures, concerns, and values in a singular, multi-purpose venue.
prefer designboom on google[FEATURED]
archimedia designs faceted te oro community center in auckland
all images courtesy of bruce clarke / alucobond
‘te oro’ is a community and arts center located in glen innes, auckland, new zealand. designed by archimedia, the space blends notions of ancient pacific culture, concerns, and values in a singular, multi-purpose venue. the design team envisioned a structure reminiscent of a grove of trees, where communities (the area is predominately maori and polynesian) traditionally gathered to share knowledge, culture, and creativity.
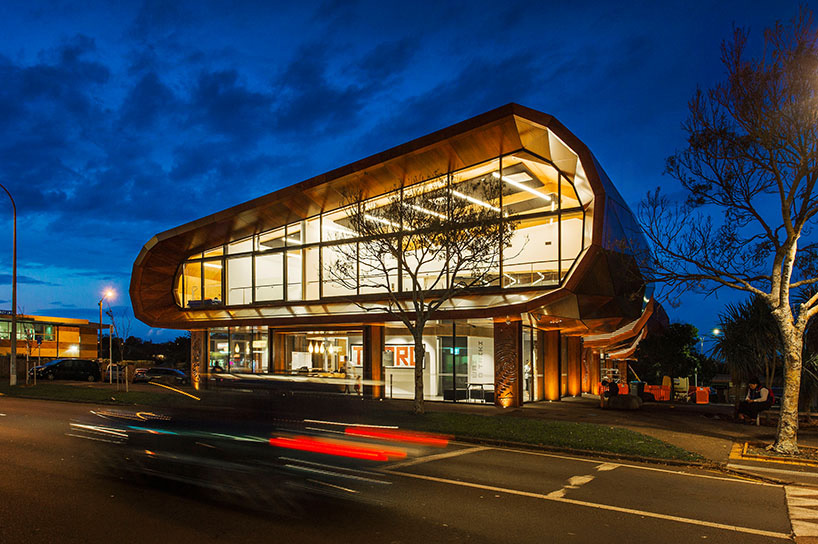
front façade at night

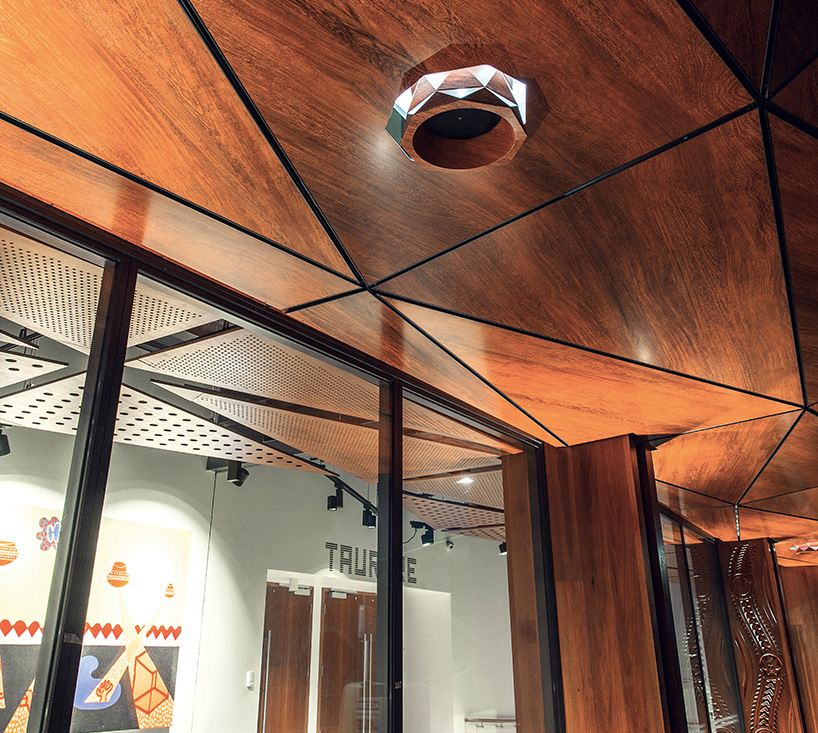
‘te oro’s’ distinctive roof is suspended above a number of ‘tree trunks’. each of the outer columns are carved to symbolize a specific cultural group, and the interior is organized homogeneously rather than hierarchically. the upper level was constructed using laminated, veneered lumber, and is combined with the façade’s alucobond cladding.
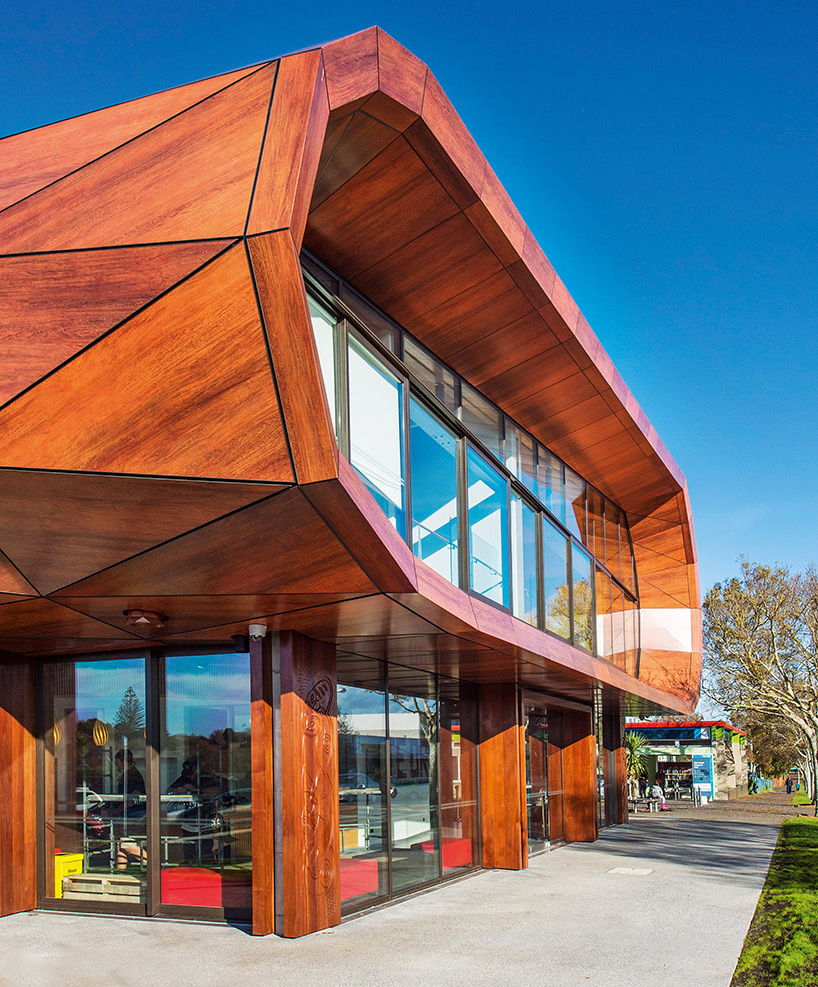
CNC carved ‘trunks’ represent a range of local cultures

entrance area
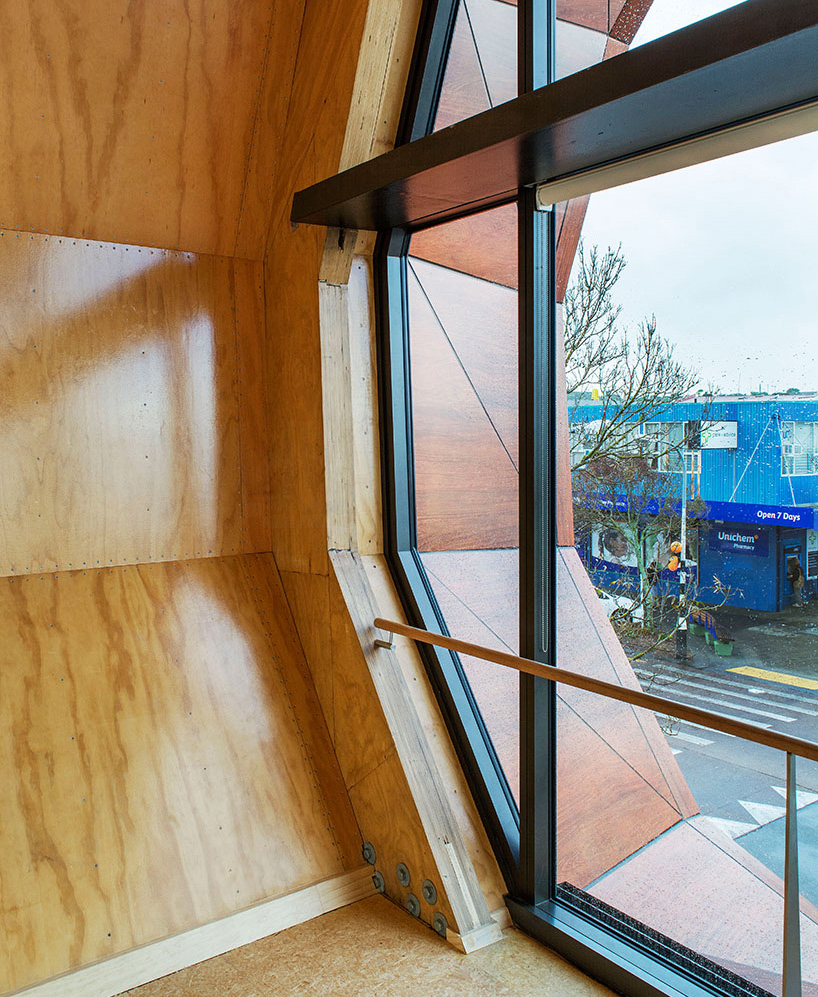
laminated timber interior
 ‘te oro’ community and arts center
designboom has received this project from our DIY submissions feature, where we welcome our readers to submit their own work for publication. see more project submissions from our readers here.
shop
your own online design shop — no sales commission collected