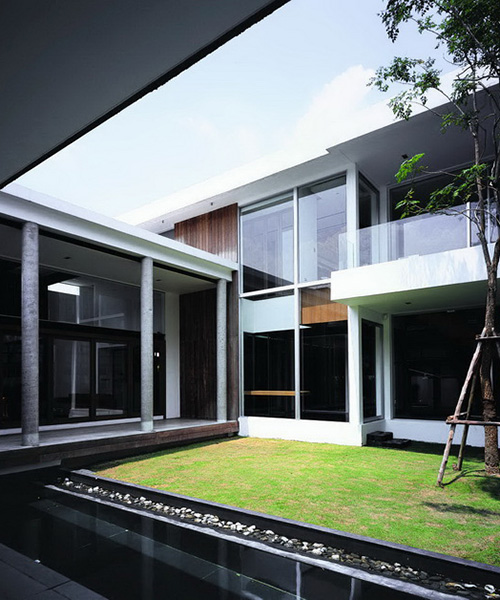
archimontage brings nature to urban bangkok in dindang house
surrounded by people and chaos, the design focuses on emphasizing green space and the sky, allowing the inhabitants to transcend the urban environment.
archimontage brings nature to urban bangkok in dindang house
all images courtesy of spaceshift studio
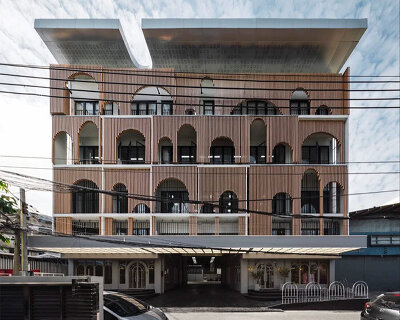
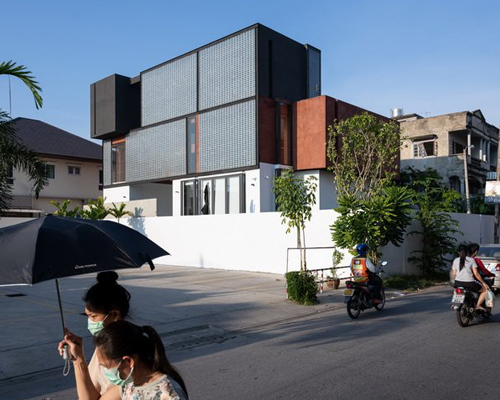
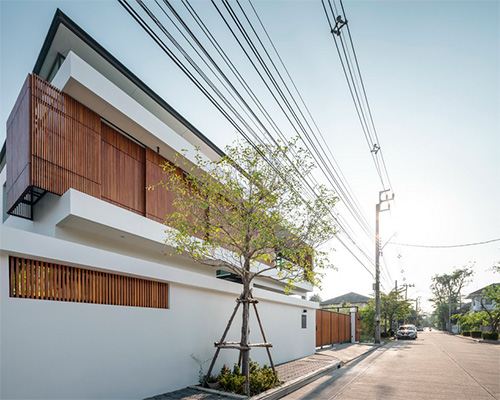
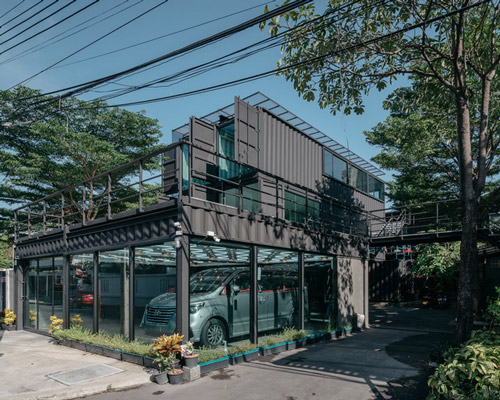
archimontage design fields sophisticated’s ‘dindang house’ provides a quiet, private respite for a young couple in bangkok, thailand. surrounded by people and chaos, the design focuses on emphasizing green space and the sky, allowing the inhabitants to transcend their environment. the dwelling has two floors, with programs spread evenly throughout. a deeply inset atrium with slatted wood ceiling allows natural light to penetrate the structure, and provides the basis for circulation within the home. in addition to the structure, three courtyards were designed by archimontage to increase the presence of nature within the urban plot.
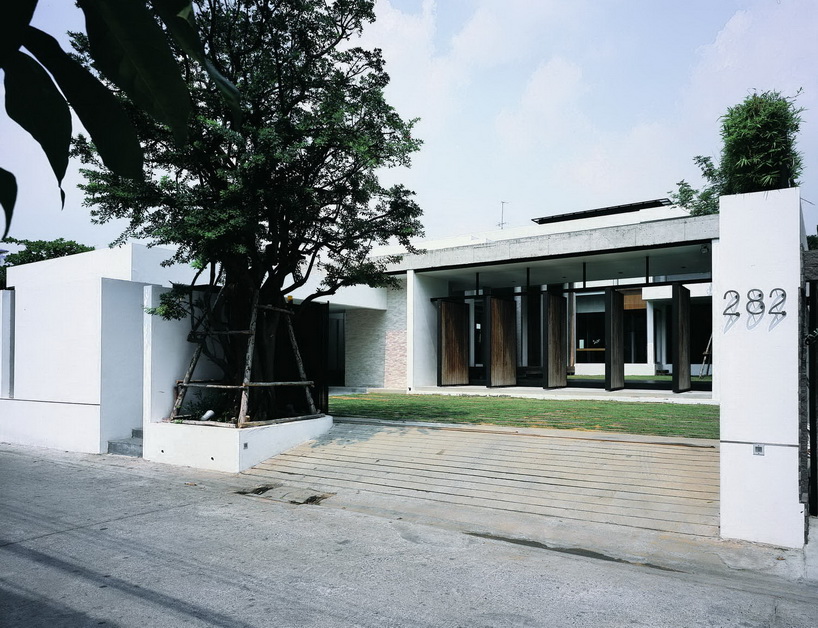 street view
 view from next lot
 large doors separate the first and second courtyards
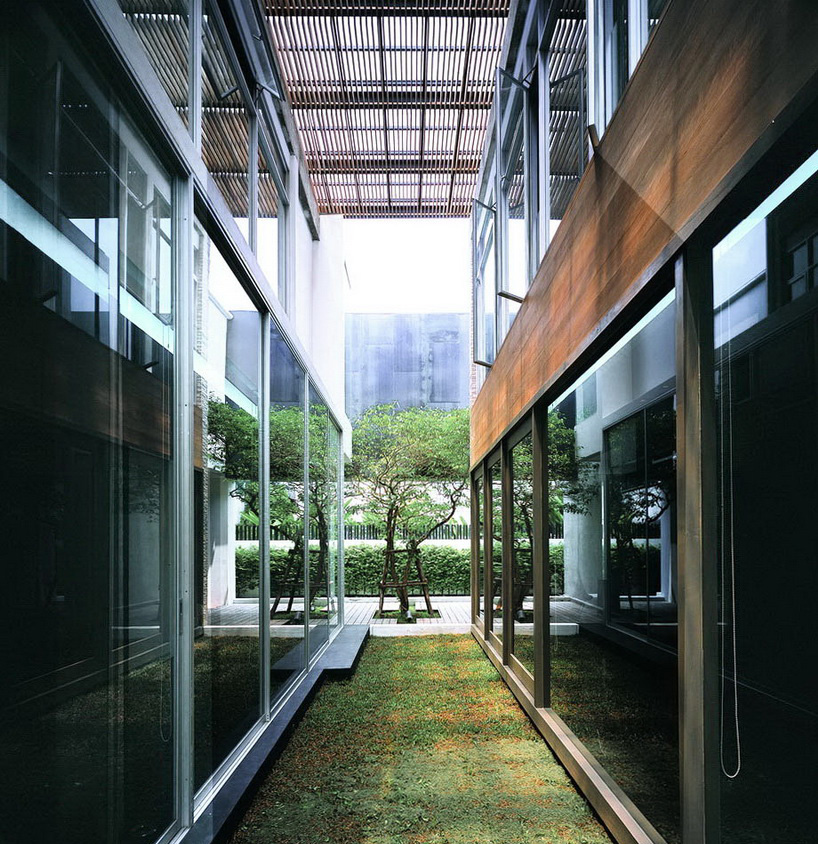 third courtyard, inner space under timber-plate skylight
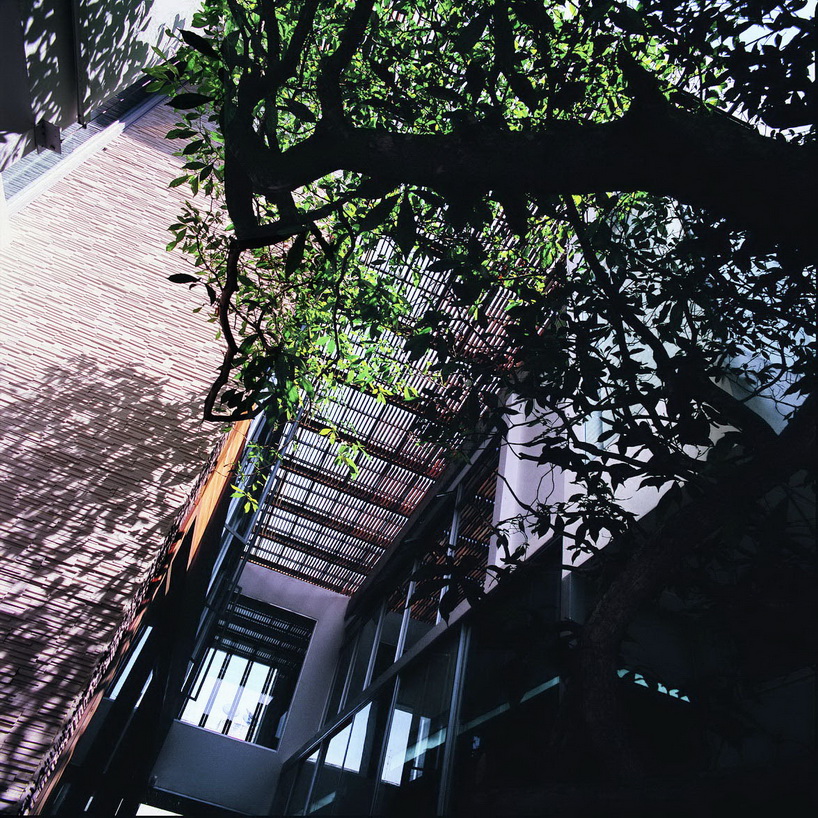 looking up at tree in backyard
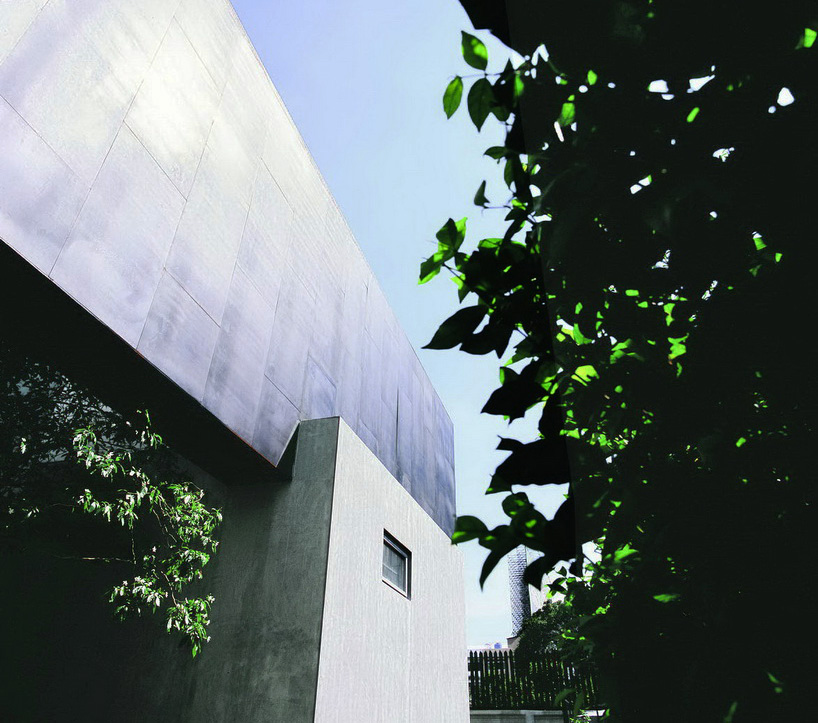 steel panelling for privacy
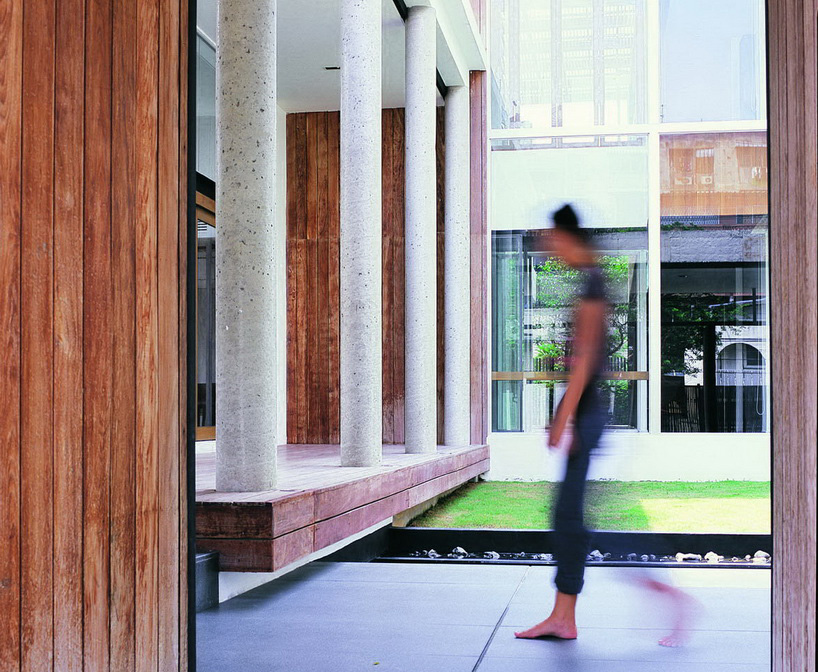 walk way-terrace along pond
 living room looking towards yard and sky
 main corridor, ground floor
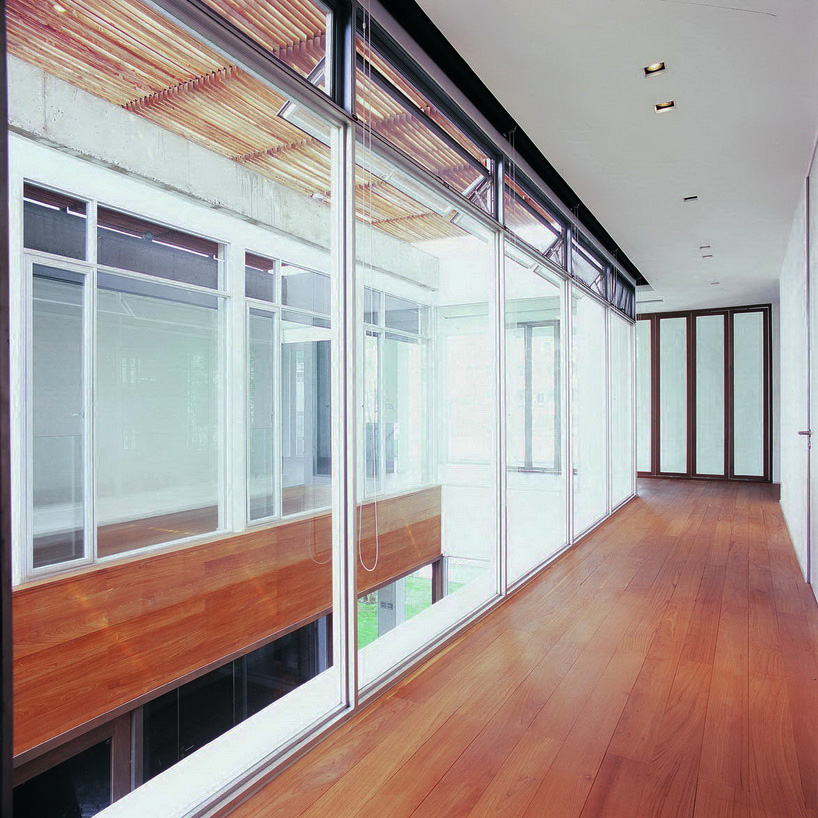 main corridor, second floor
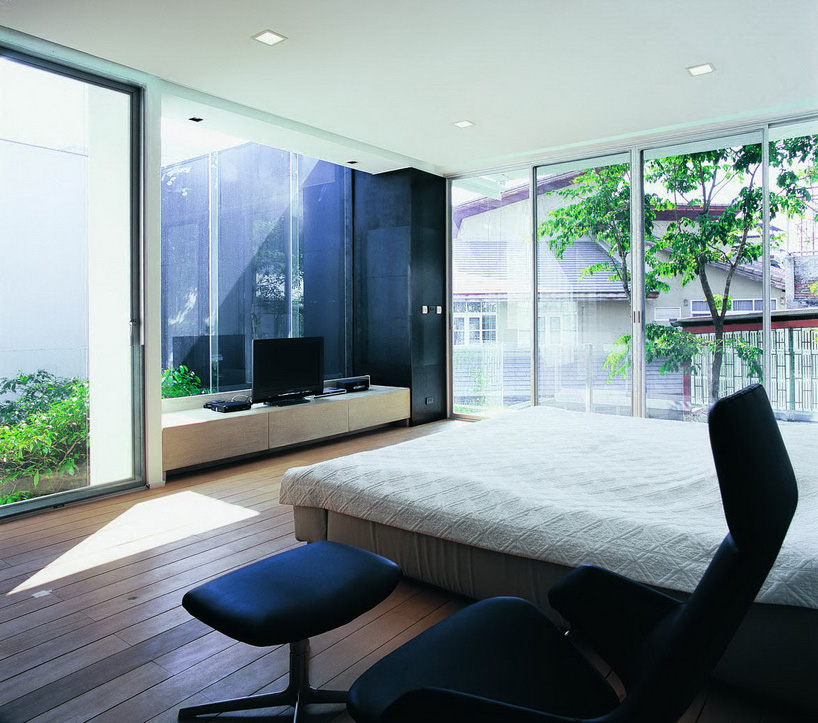 master bedroom view
project info:
name: dindang house
architect: archimontage design fields sophisticated
interior design: trimode studio
landscape design: archimontage design fields sophisticated
location: bangkok, thailand
architects in charge: cherngchai riawruangsangkul, suphot klinaphai, thanakit wiriyasathit
area: 820m2
project year: 2010
photography: spaceshift studio
designboom has received this project from our DIY submissions feature, where we welcome our readers to submit their own work for publication. see more project submissions from our readers here.
shop
your own online design shop — no sales commission collected