archimontage reveals the tiwanon house, a hedonistic haven in bangkok
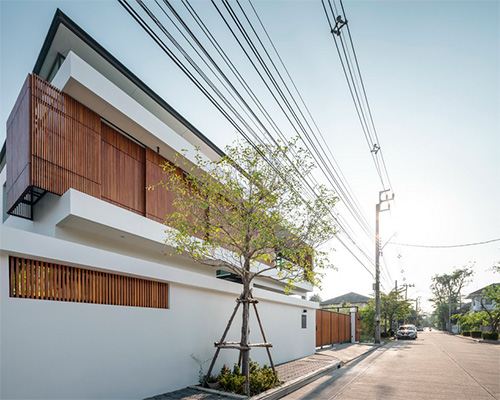


warm colored sun-screen panels elegantly cover the facade of the second floor, blending traditional and contemporary styles.

located in a quiet village at the outskirts of bangkok, the tiwanon house is a charming residency developed by archimontage design fields sophisticated. the project was built within a well-rounded communal setting which includes a playing yard for children, sports centre, marsh, tree-lined landscape and a wide quiet road right at the entrance.
all images © beer singnoi
archimontage design fields sophisticated has created maximum privacy within the tiwanon house by providing fairly long pathways that lead to any interior/exterior space. the ground floor of the house is divided into general spaces — including a living room, heigh-ceiling dining area, working office and bedroom. on the second floor, the master bedroom and two smaller ones can be found; individual wings are provided for each room, therefore creating longer walking distances and maximizing privacy.

second floor facade: thin sun-screen panels
the outdoor section is characterized by a private courtyard where the residents can accommodate forty to fifty guests for dinners or other celebratory events. a bridge-way patio and pond elegantly complement the garden area. furthermore, a gate room and storage space — where home equipment can be kept — are designed with separate entrances to clearly distinguish indoor and outdoor units of the tiwanon house.
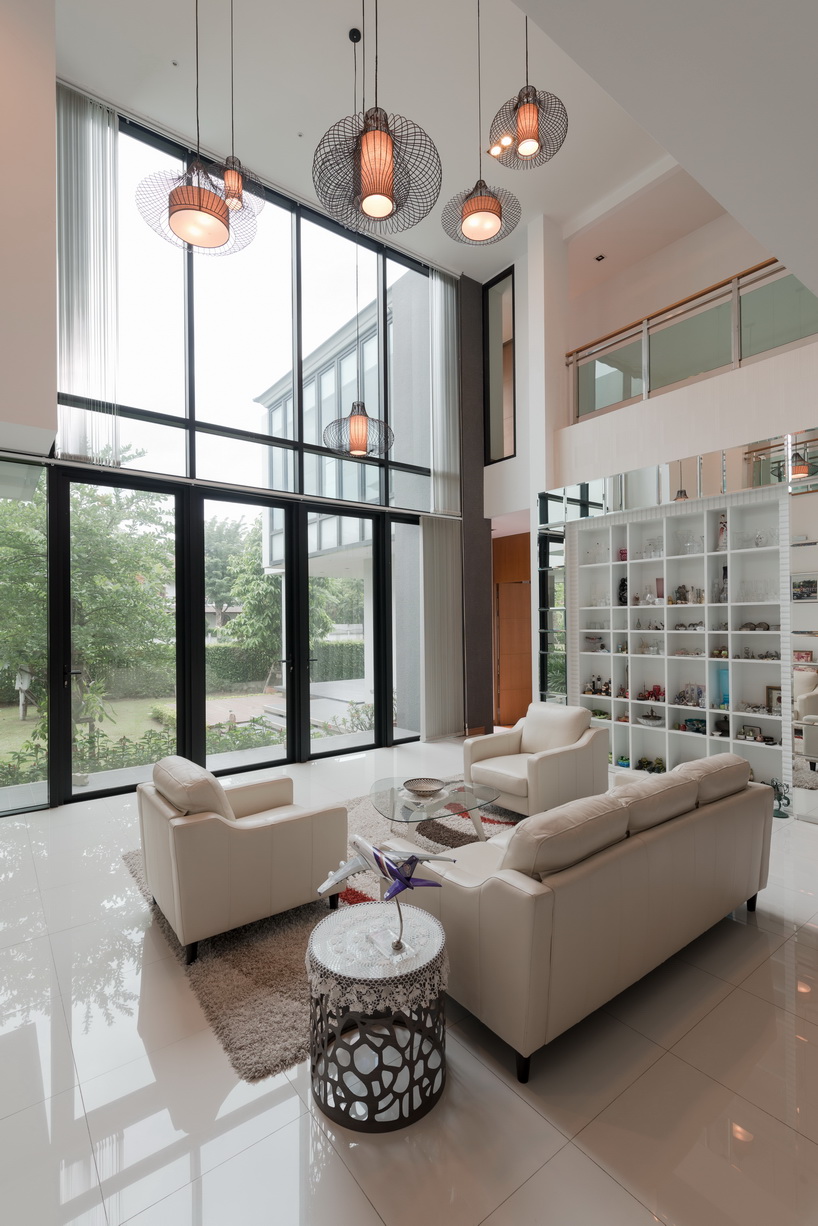
large glass windows offer an open view towards the garden
another characteristic feature of the residential project is the thin and warm colored sun-screen panels that cover the entire facade of the second floor, offering a beautiful mix between traditional and contemporary architectural styles.
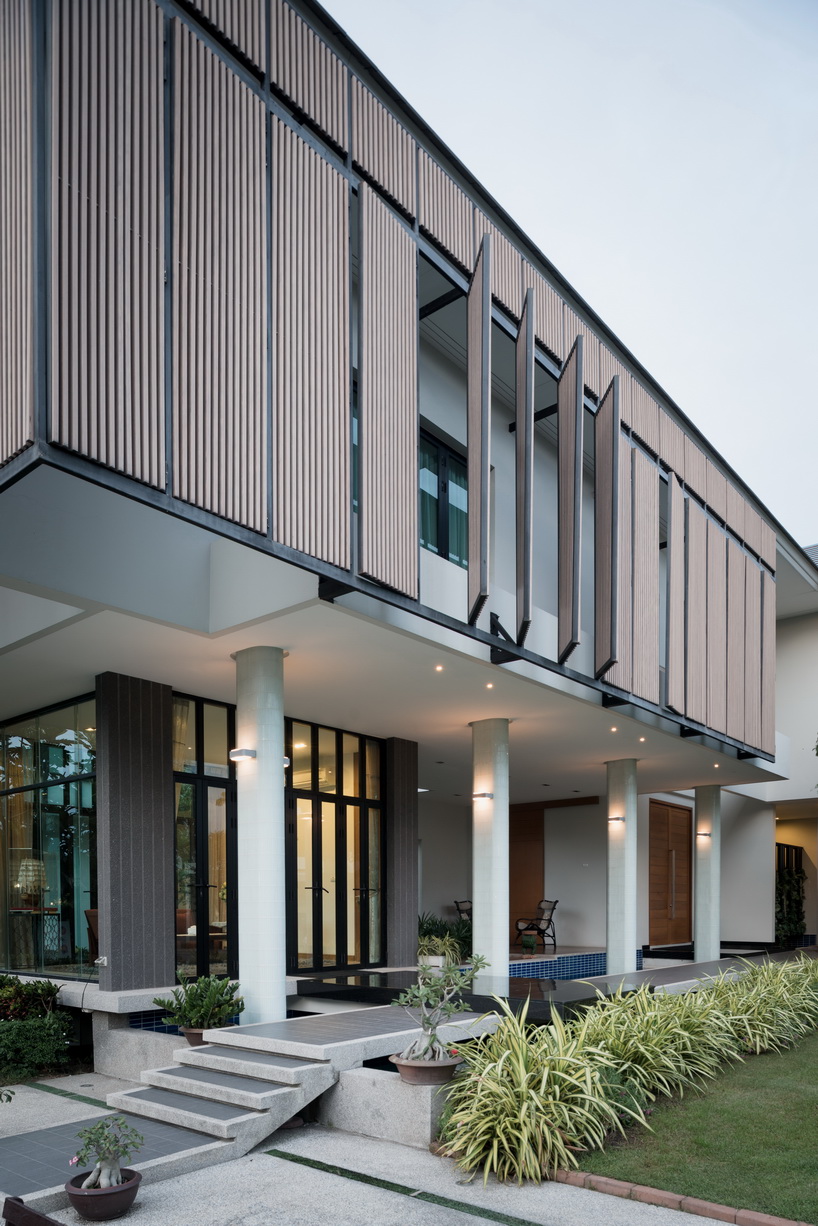
overview of the bridge-way

outdoor pond and patio
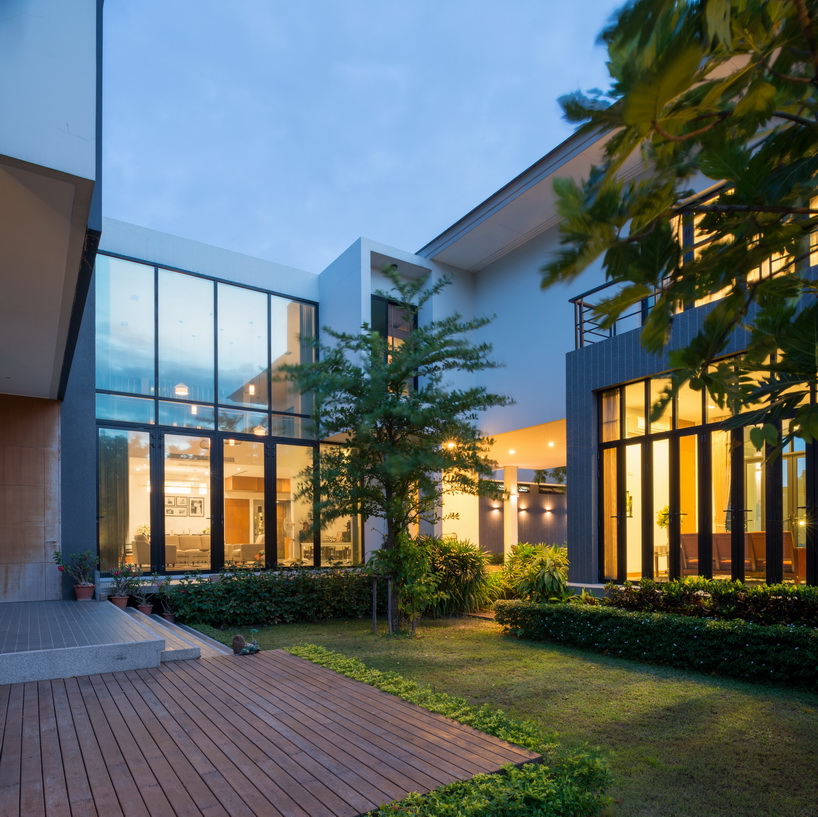
panel light of the balcony, from the private courtyard.

the outdoor patio lit during evening time

main continuous bridge-way circulation, over the pond

side view of the tiwanon house
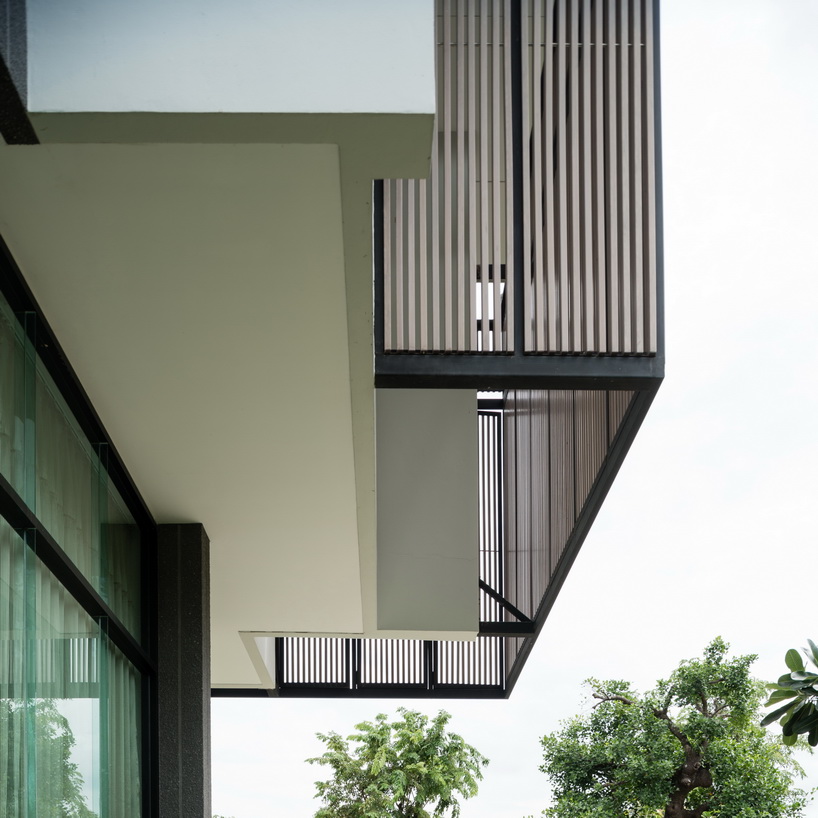
detail: vinyl-wood sunscreen panels

view from the entrance of living room– overlooking the pond.
project info:
architect: archimontage design fields sophisticated
interior design: archimontage design fields sophisticated
landscape design: archimontage design fields sophisticated
location: nonthaburi, thailand
architects in charge: cherngchai riawruangsangkul, akeanan janeium, suphot klinaphai,
thanakit wiriyasathit, tanakul chukorn
area: 972 sq.m.
project year: 2015
designboom has received this project from our ‘DIY submissions‘ feature, where we welcome our readers to submit their own work for publication. see more project submissions from our readers here.
shop
your own online design shop — no sales commission collected