
archipelontwerpers: steel study house II

constructed out of prefab steel components, the two-storey dwelling explores the contemporary residence within the ever-evolving urban environment of a city.
‘steel study house II’ by archipelontwerpers in leeuwarden, holland all images courtesy archipelontwerpers photographer: marcel van der burg
den haag-based studio archipelontwerpers has sent us images of ‘steel study house II’, a two-storey dwelling prototype that uses prefab steel components in leeuwarden, holland. designed as a part of the firm’s exploration of contemporary residences within the ever-evolving urban environment of the city, the project is a follow-up to ‘steel study house I’ in zoetermeer, the netherlands.
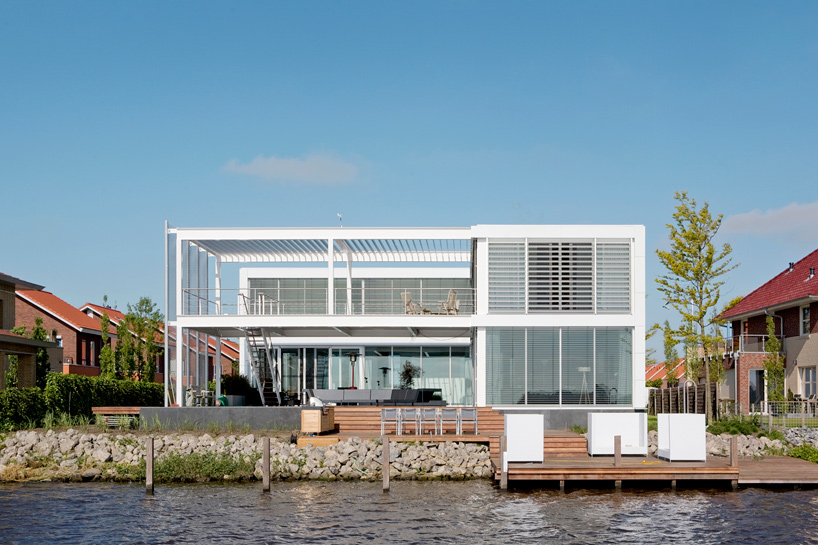 east elevation
situated on the border between the town and the open agricultural landscape, the design uses the site’s contrasting elements as a point of departure: the western town-facing facade relates to the suburban context, exhibiting a closed and private face; on the opposite side, the house opens up to the lake and field with transparent elements such as floor to ceiling glazing and open-grate steel panels.
 entrance
 ramp entryway
the centralized pinwheeling point of the design is the large exterior patio which extends out to the lake in the form of a deck. providing a view into the patio from every point in the house, the interior layout is not a collection of smaller separated spaces but rather an assembly of zones that float from one to another. the division of zones are based on an orthogonal grid structure of 6 x 6 meters, moderated with alternating indoor/outdoor spaces.
 deck
deck
 (left) stairs to the elevated terrace (right) patio
 interior view
 from the water
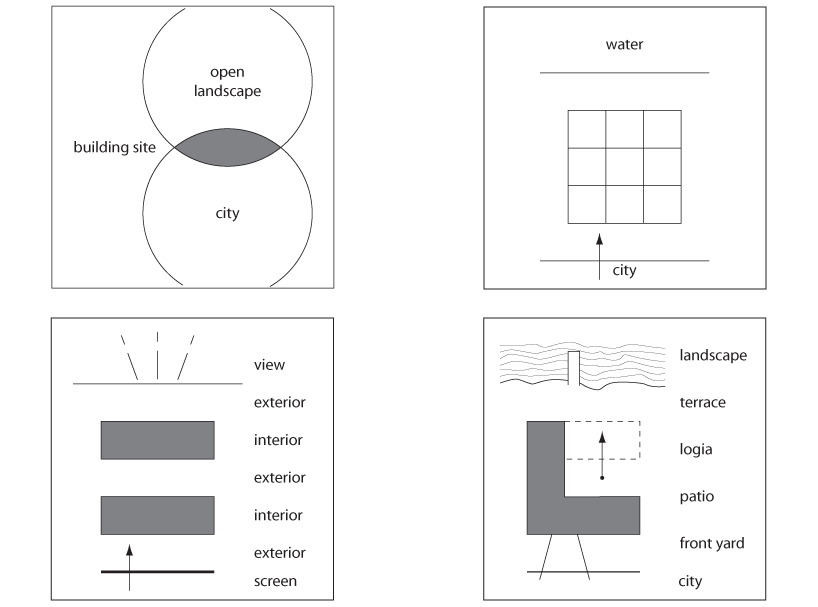 schematic diagrams
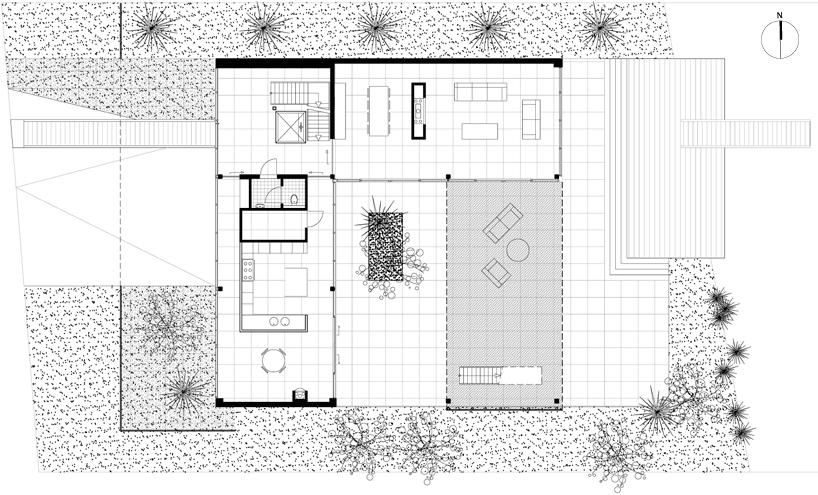 floor plan / level 0
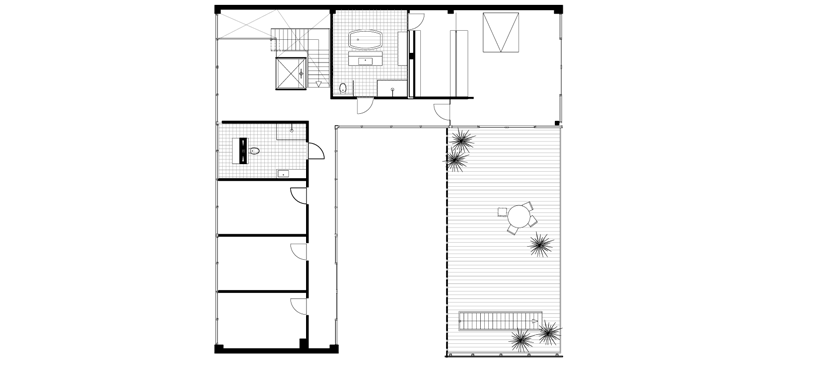 floor plan / level +1
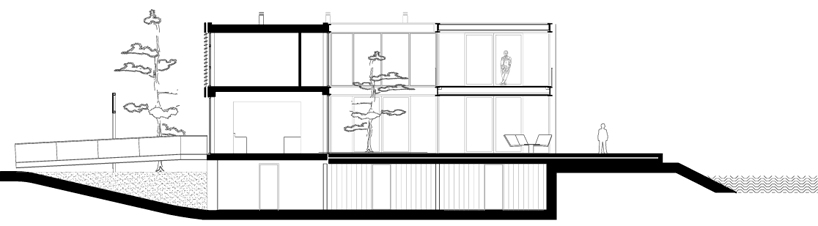 section
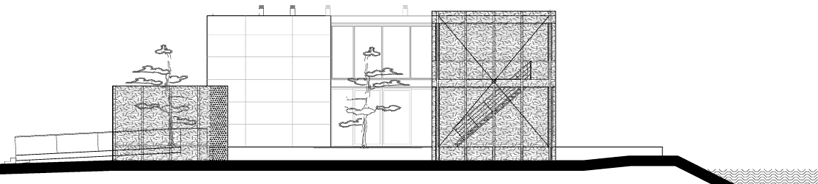 south elevation
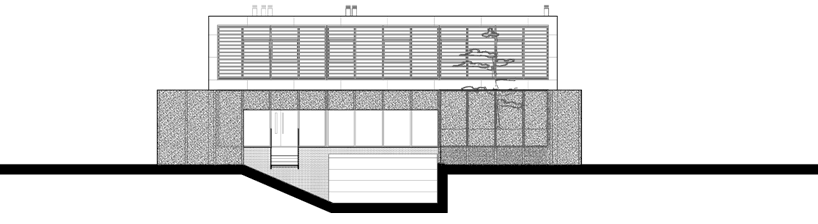 west elevation












