archipielago coworking space by lorenzo alvarez arquitectos
the archipielago coworking space can be found on the 28th and 29th floor of torre latinoamericana in downtown mexico city.
prefer designboom on google[FEATURED]

archipielago is a coworking space designed by lorenzo alvarez arquitectos, located at the torre latinoamericana, a 1950’s office tower in downtown mexico city. the project occupies two entire floors of the building with 360 degrees views of the historic downtown area. the architects recovered the prominence of the building’s structure by removing layers of ceilings, walls and partitions and by introducing a series of reflective and transparent walls to multiply the views and to bring them closer to the core of the floor plan. the result is that the majority of the space offers excellent views and natural light ‘a democratization of the executives view‘.
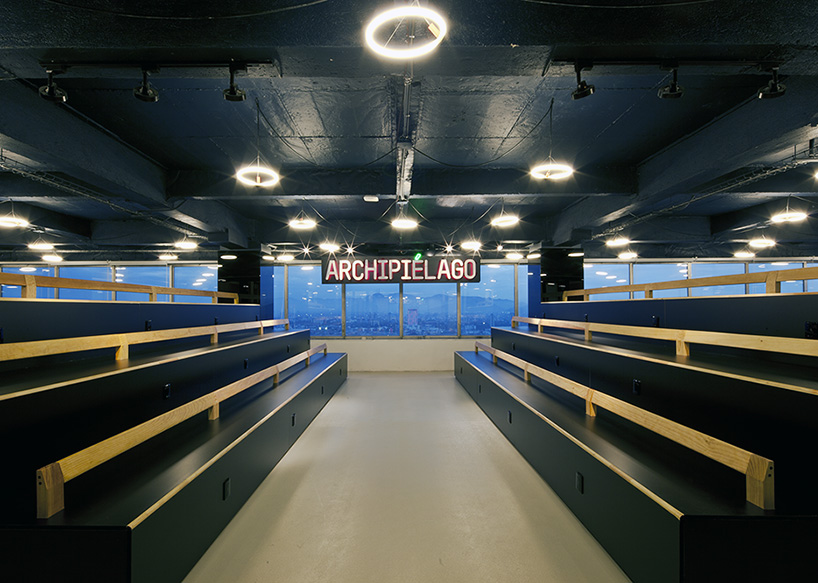
area used for events, presentations and debates
all images by onnis luque
the 28th floor accommodates a public oriented program with a forum that can be used for events, presentations and debates, or that can double as a more intuitive space for working or gathering in a relaxed way in the middle of the space, it is completed with a café, shared tables and individual working stations.
the 29th floor is used as an open plan working area based on a large collaborative table system called todó (also designed by the architects) and completed by a reading room and a small workshop, both floors are organized by long glazed timber structures that contain 8 different meeting rooms. the project provides the coworker with possibilities of differentiated occupation and multiple interpretation of the use of the spaces, pushing the notion of the office as landscape: as an archipelago (a chain, cluster or collection of islands).
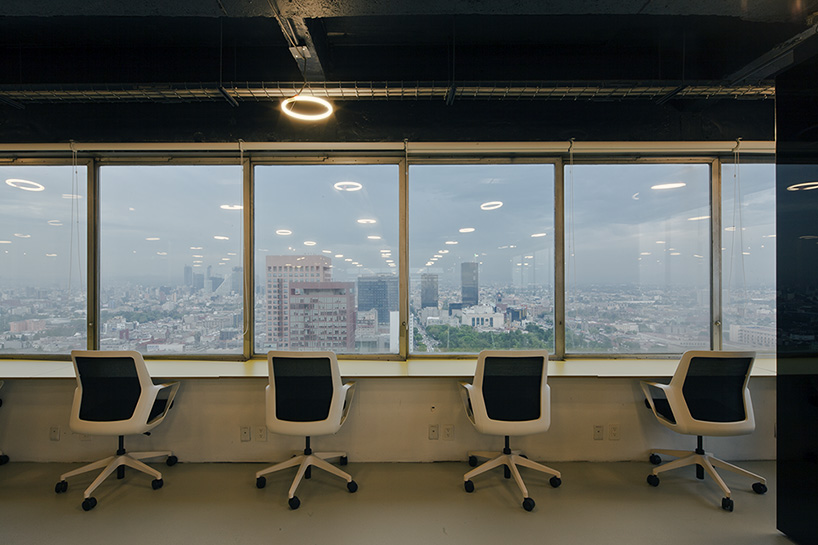
the space offers a 360° view of downtown mexico city
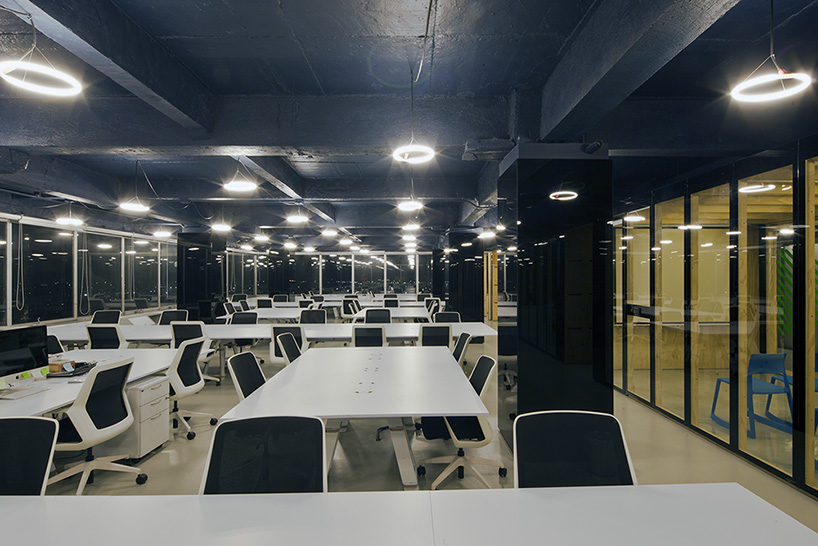
spacious working areas spread across two floors
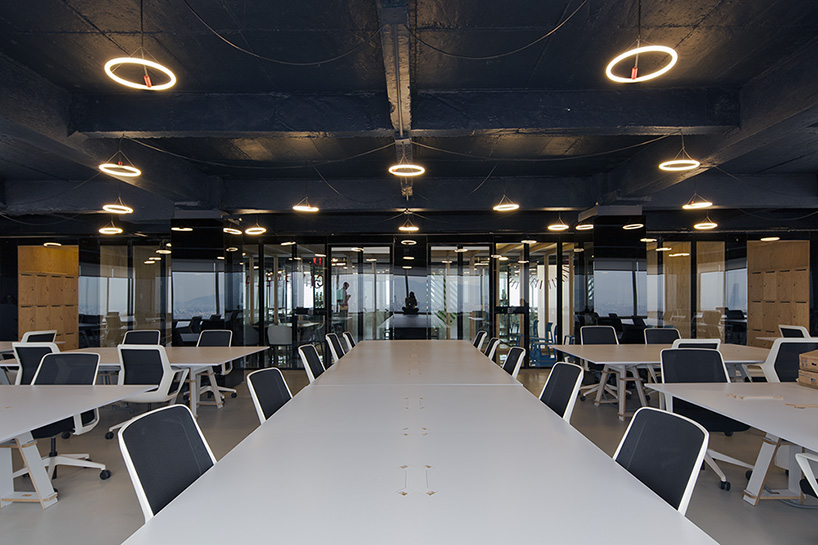
todó tables designed by lorenzo alvarez arquitectos
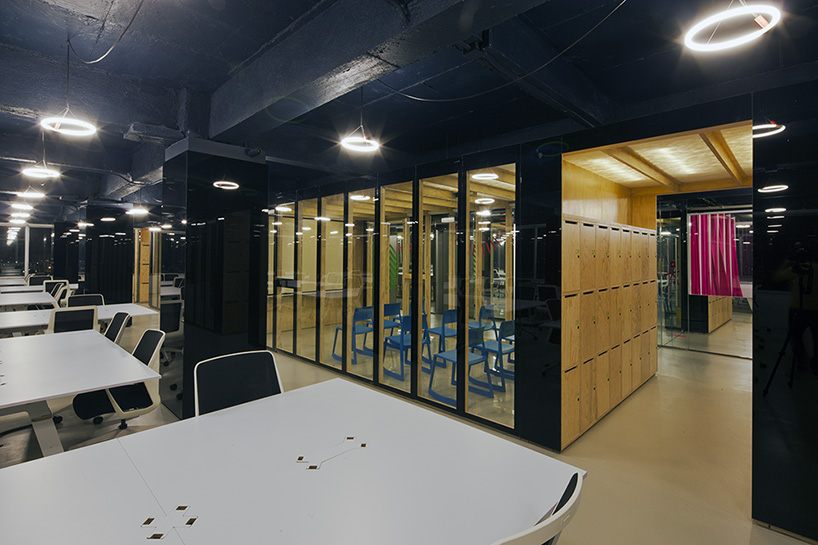
the center of each floor is split with conference rooms, workshop areas, lockers and access to two elevators
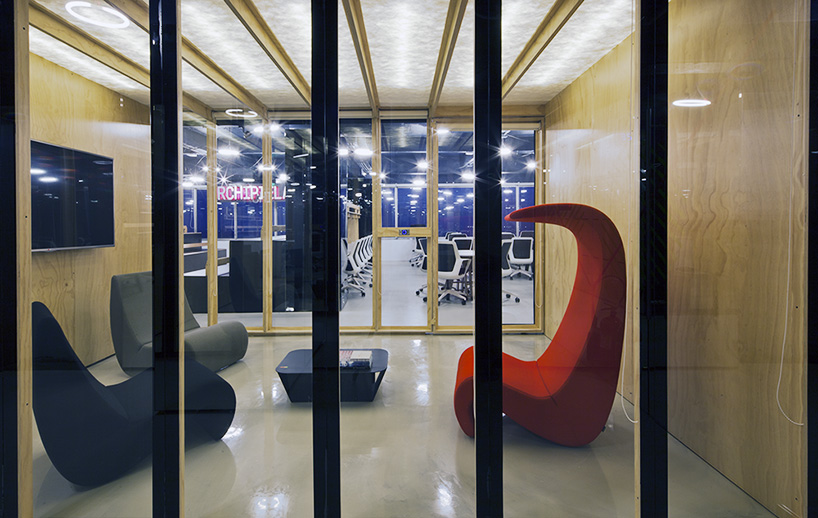
communal workshop / meeting room
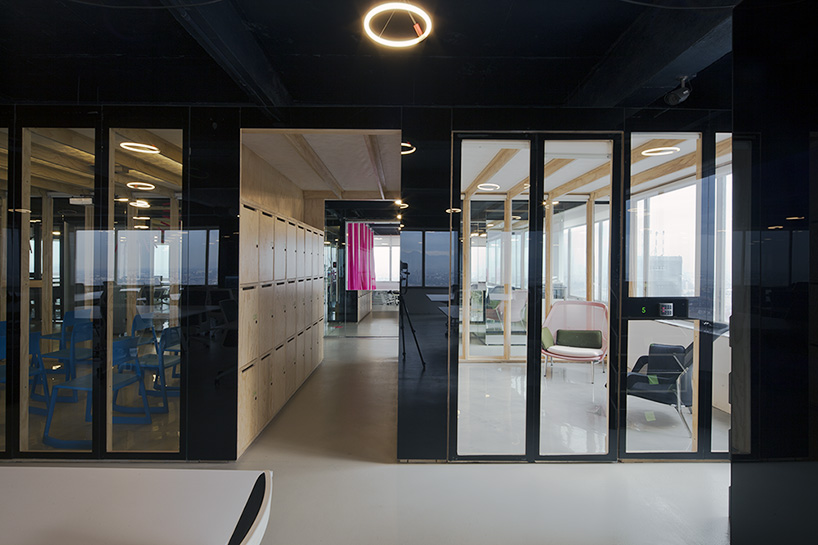
meeting rooms
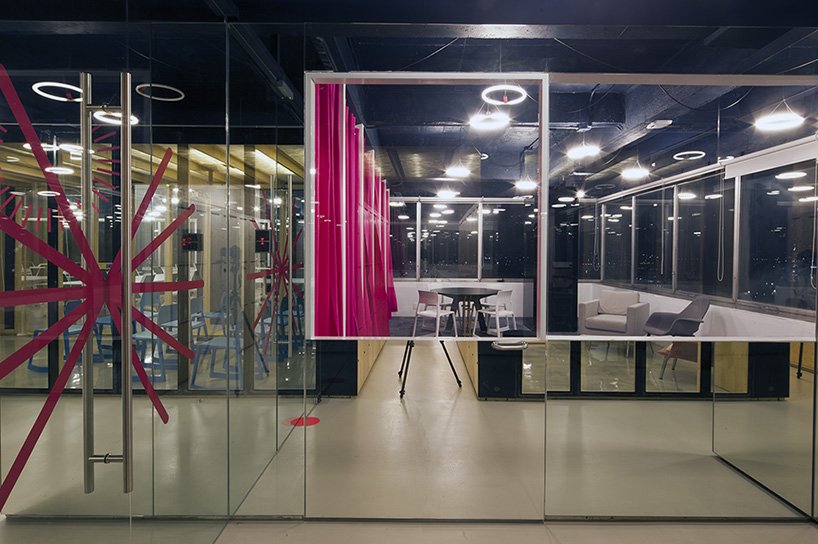
view into the relaxing area with private desks spaces
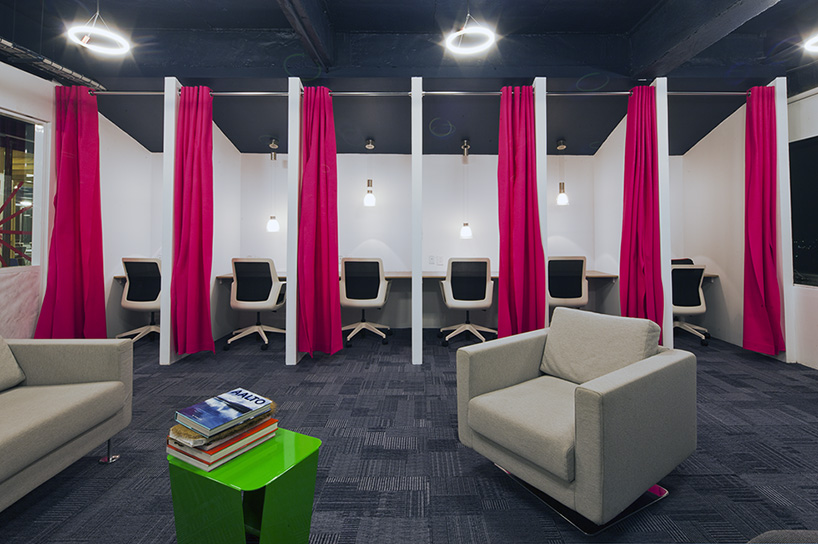
relaxing area with private desks spaces
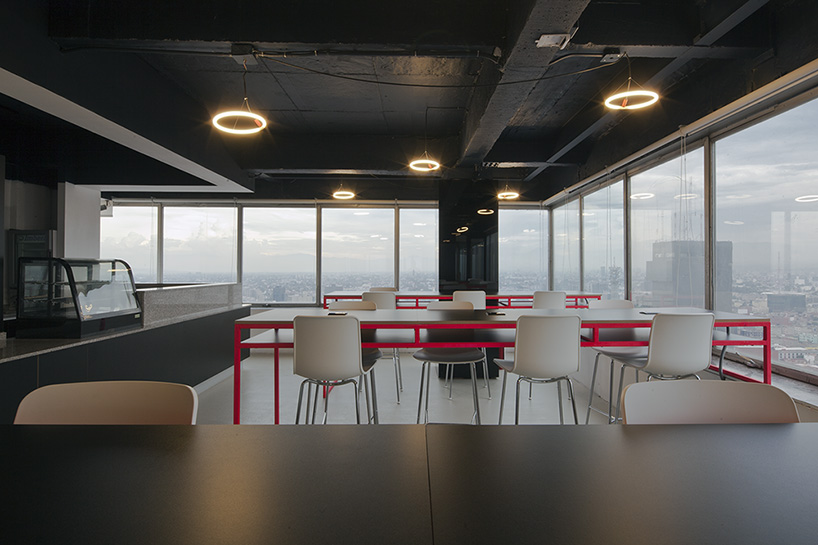
cafeteria
project info:
architect: lorenzo alvarez arquitectos (principal architect: lorenzo alvarez, project team: amira fernandez, karmina miranda)
client: archipielago coworking
project: coworking space
location: mexico city
size: 1200 sqm
timeframe: 8 months
shop
your own online design shop — no sales commission collected