archiplace: house set in a wall
in order to maximize privacy, the two-storey house is built within a circumscribing wall unit that acts as an urban fence.
prefer designboom on google[FEATURED]
‘house set in a wall’ by archiplace in tokyo, japan all images courtesy archiplace
‘house set in a wall’ by tokyo-based studio archiplace (ishii masahiro, kondo tamiko) is a two-storey private house located in a dense residential neighbourhood of tokyo, japan. in order to maximize the privacy of the residents, the house was conceived within a circumscribing wall that limits and controls views from adjacent buildings.
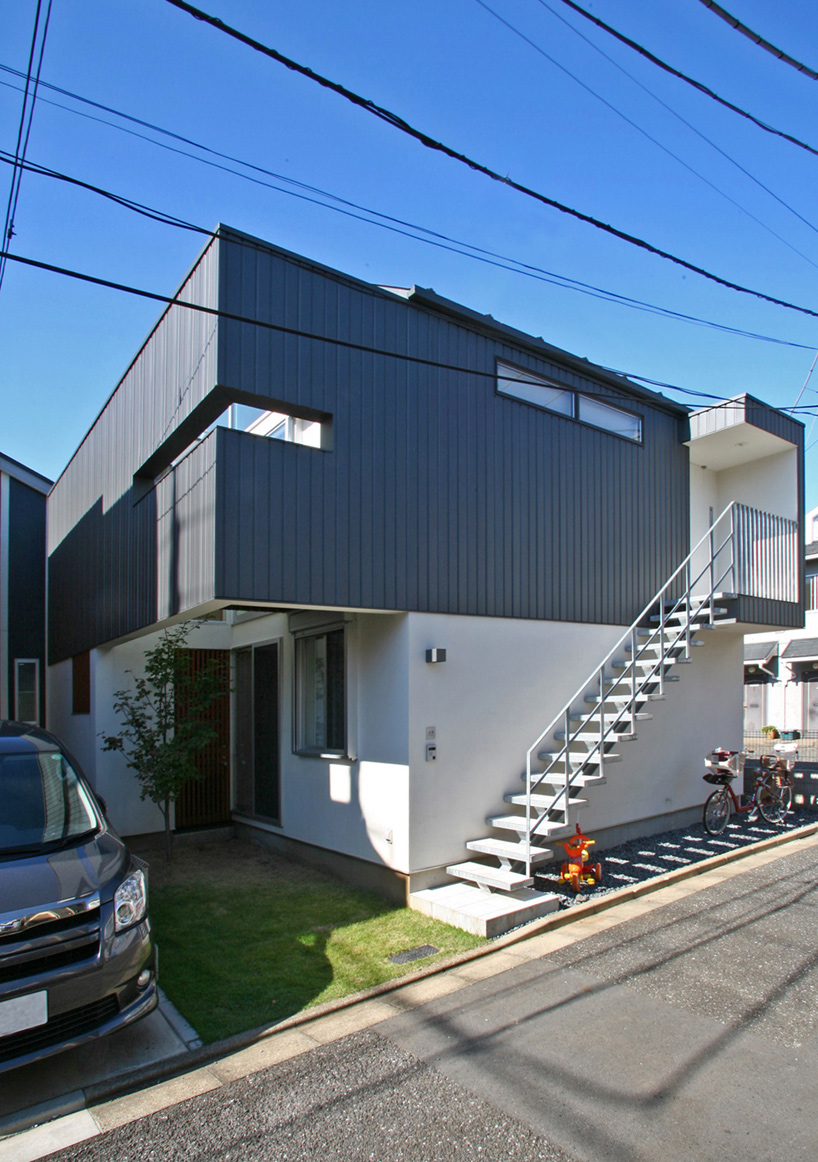 street view
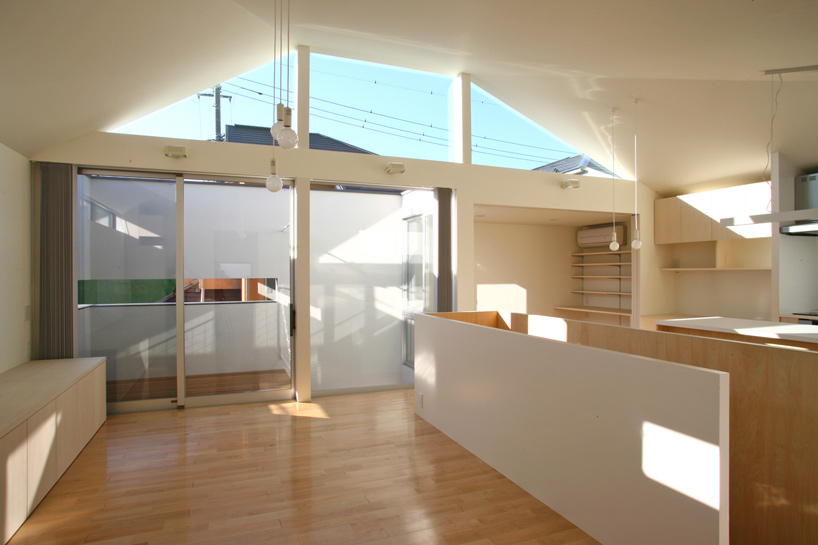
from the street, the wall component is read as a floating structure clad in dark. vertically-running panels. serving as an urban fence, the structure encapsulates pockets of outdoor space to generate balconies with appropriately sized apertures providing views for the inhabitants. natural ventilation is also achieved through these exterior openings. the majority of the interior gains natural daylight through a large window with a pitched line, which is created by pulling up the roof beyond the height of the wall. a number of glazed surfaces further encourages sunlight to filter through.
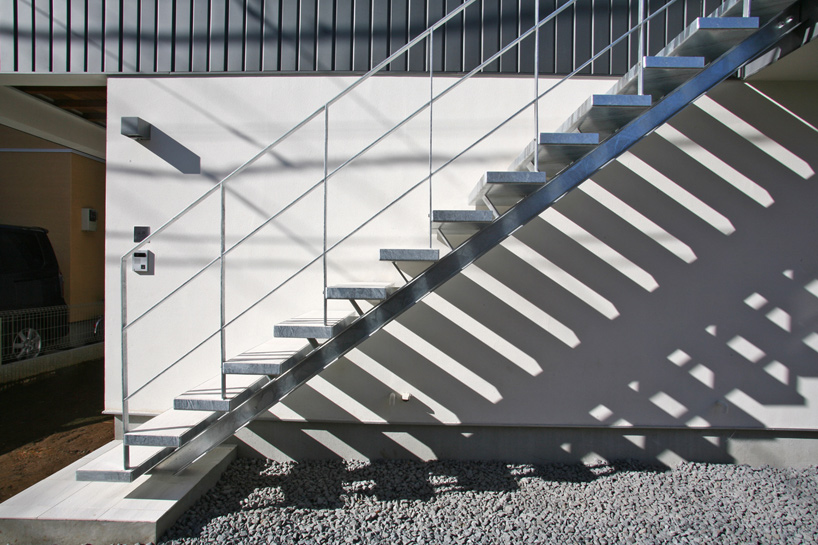 exterior staircase
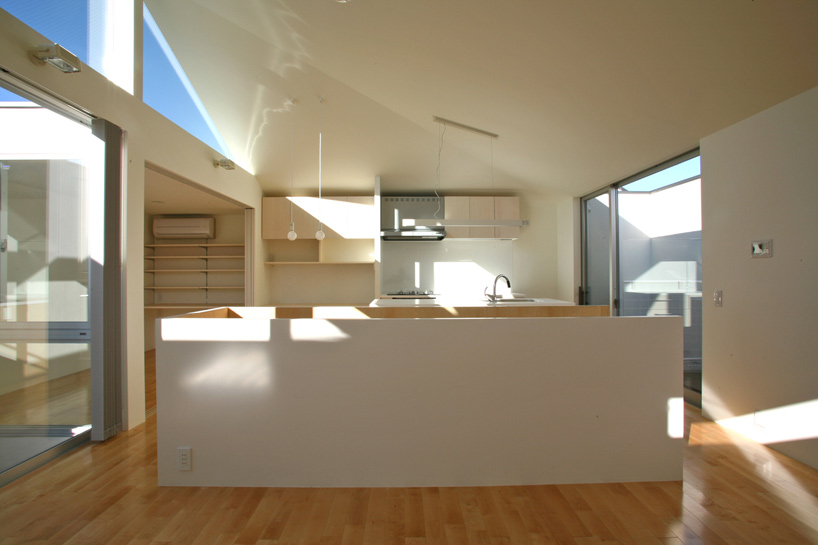 kitchen
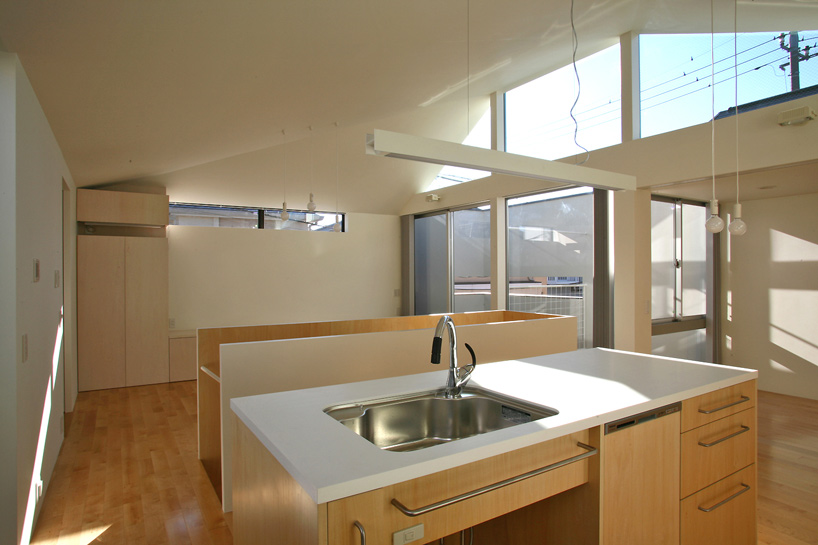 view of living space
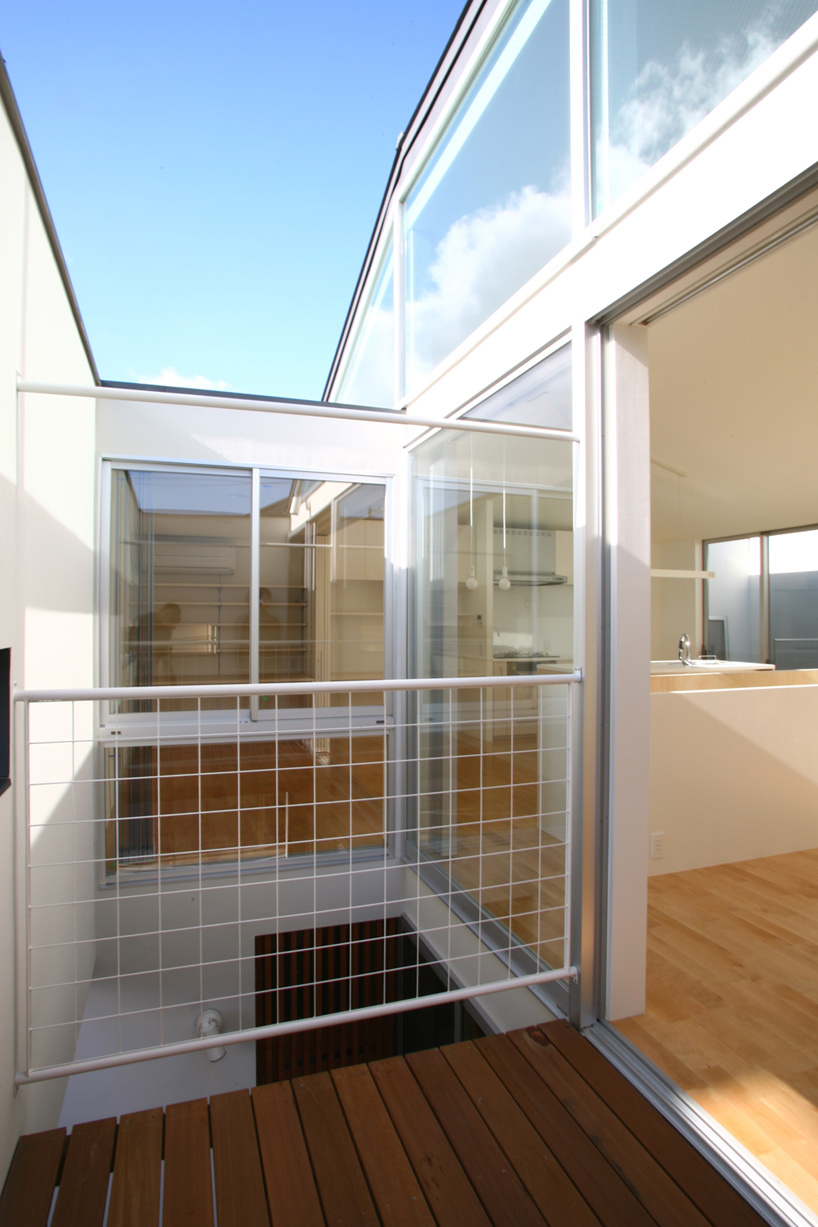 balcony
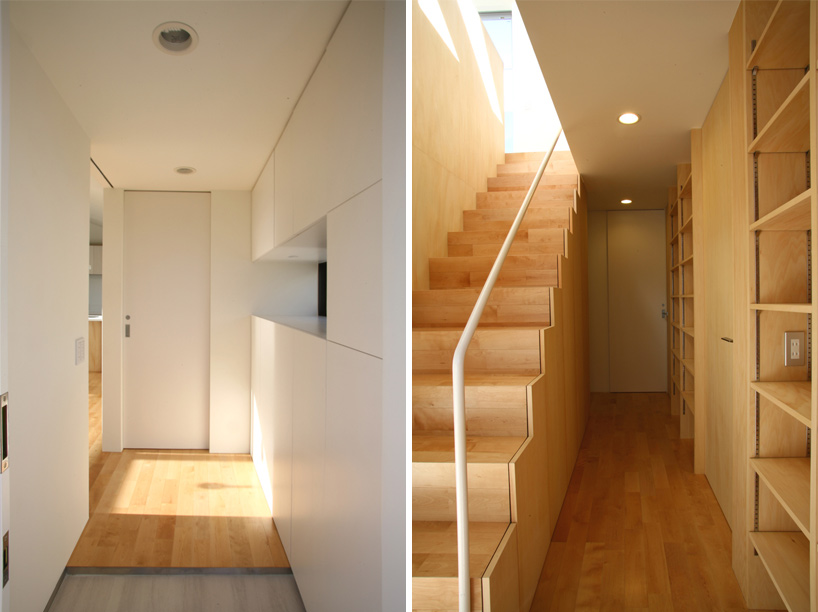 (left) entrance (right) interior staircase
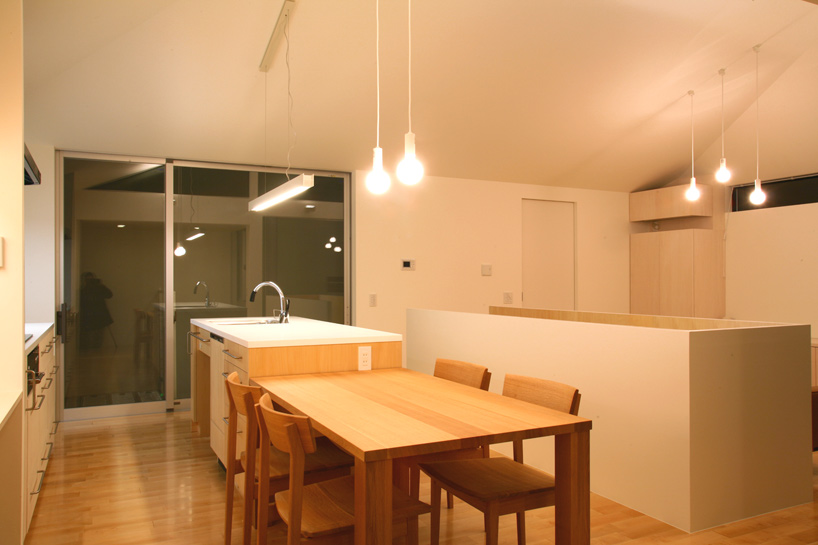 dining space
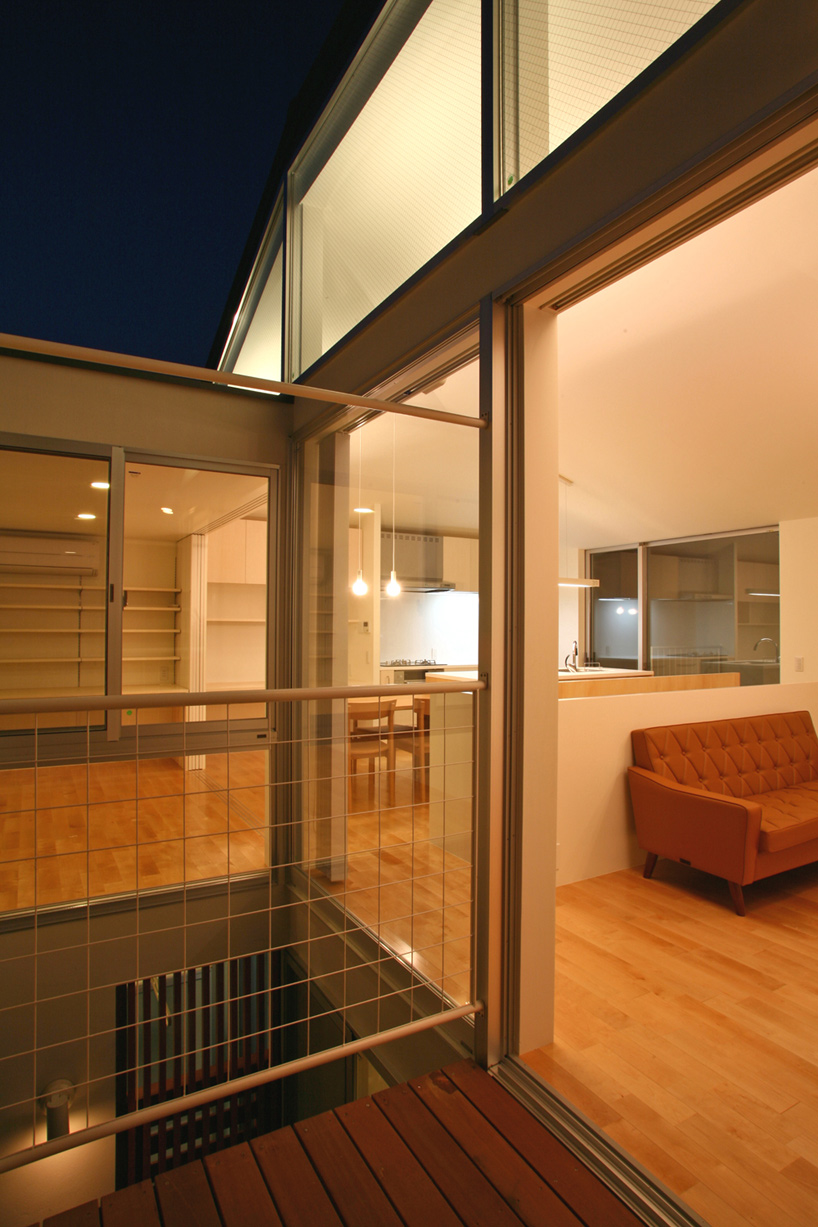 balcony at night
 schematic diagram
 floor plan / level 0
 floor plan / level +1
project info:
site area: 90.11 m2 building area: 25.05 m2 total floor area: 89.76 m2 structure: wood storeys: 2
shop
your own online design shop — no sales commission collected