
archiplan adds a façade of folding shutters to italian barnhouse renovation
the light-filled and refined home in the italian countryside was revitalized after it was damaged by an earthquake.
archiplan adds a façade of folding shutters to italian barnhouse renovation
all images © davide galli
located in the italian province of modena, mantova-based archiplan studio has revitalized an old barn house that was previously damaged by an earthquake. named ‘house EFFE-E’, the building occupies a large, grassy plot and is arranged over two storeys. the design team re-organized the interiors and established a neutral background of whites, greens and wood to introduce a selection of contemporary materials and spatial elements.
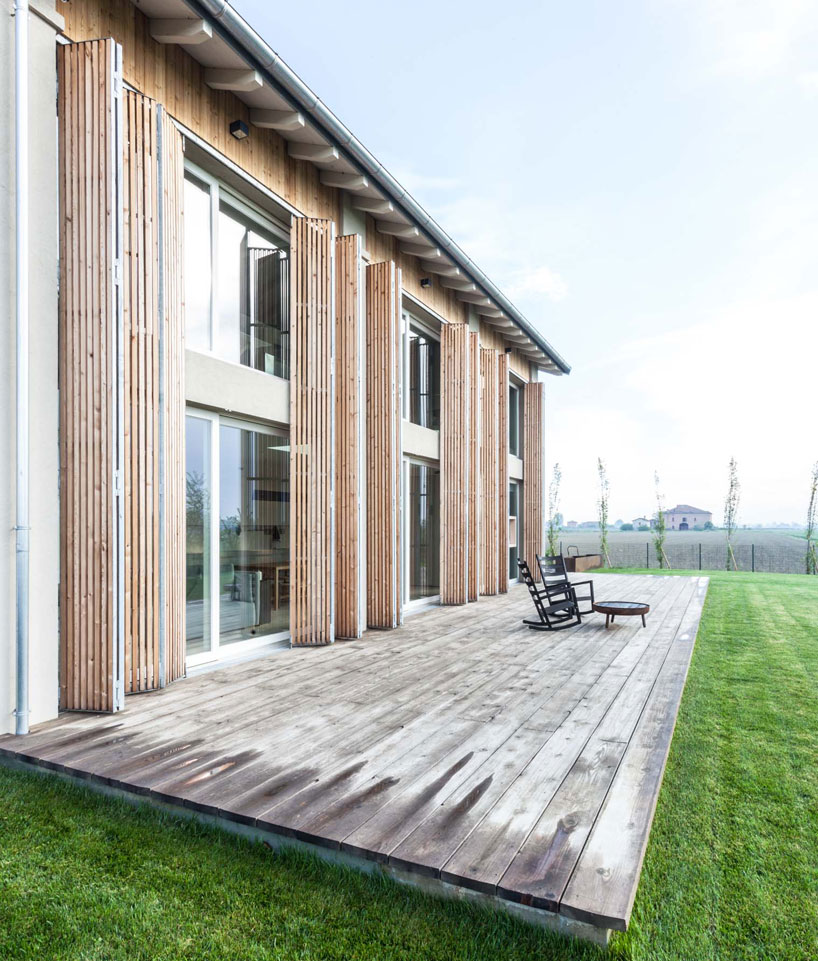
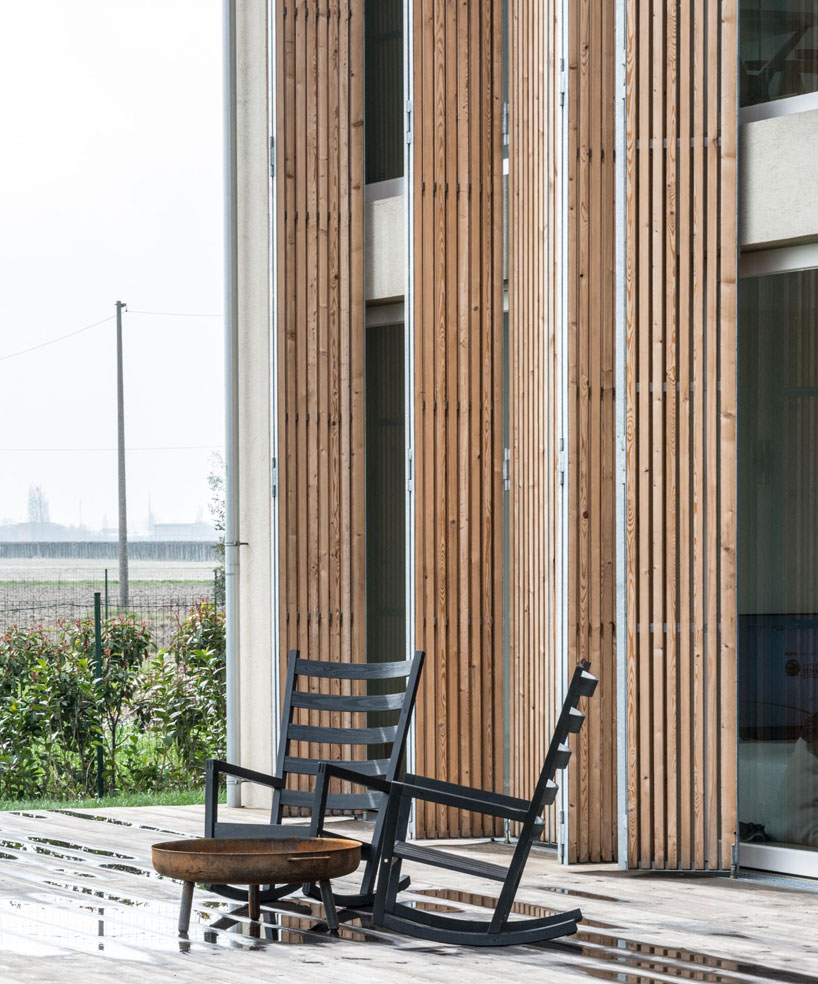
the folding shutters on the façade faces the exterior decking area

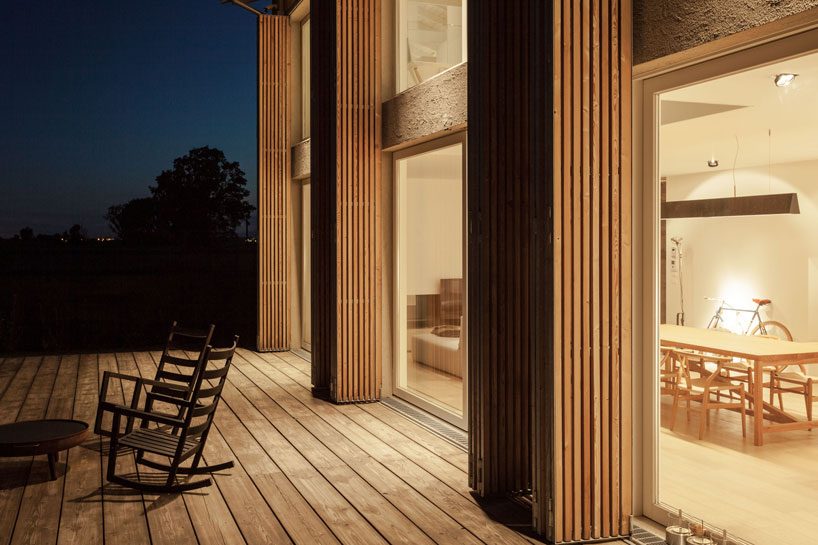
a distinctive element of the renovation project is on the façade facing the exterior deck. a series of folding timber shutters have been installed across the front to allow the residents to control the amount of light, views and privacy into and out from the dwelling. at night, the shutters can be folded across to leave a flush façade – producing a subtle glow from within.
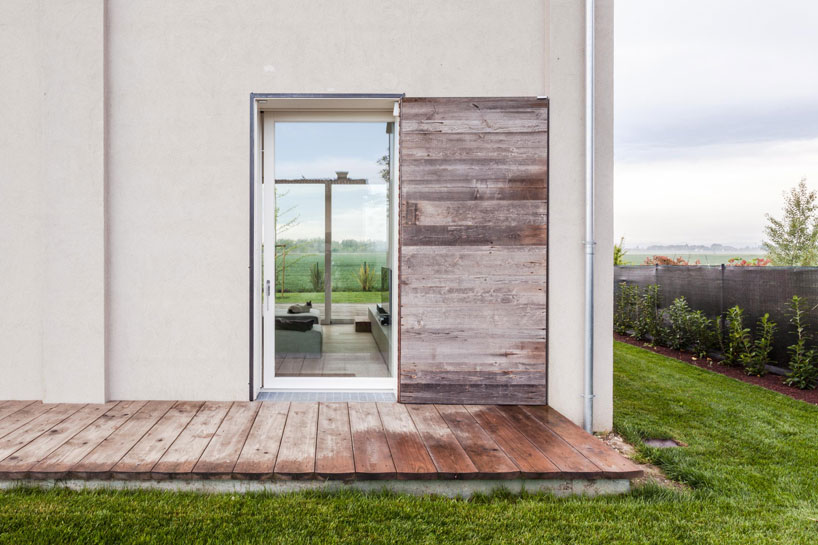
the barn house was renovated after it was damaged during an earthquake
both levels facing the fields is punctured by generous windows and sliding glass doors. the ground floor is organized with the communal areas, while the upstairs is comprised of the study, bathroom and bedrooms. a sense of openness is instilled because of the lack of partitioning between each program. this is most prevalent on the upper level where in addition to the voids, a white volume runs the length of the rectilinear plan and at specific sections, opens up to serve as the bathroom, storage etc.

the house is arranged across two levels in a rectangular plan

a constant flow of natural light across the two levels through the large windows and sliding doors
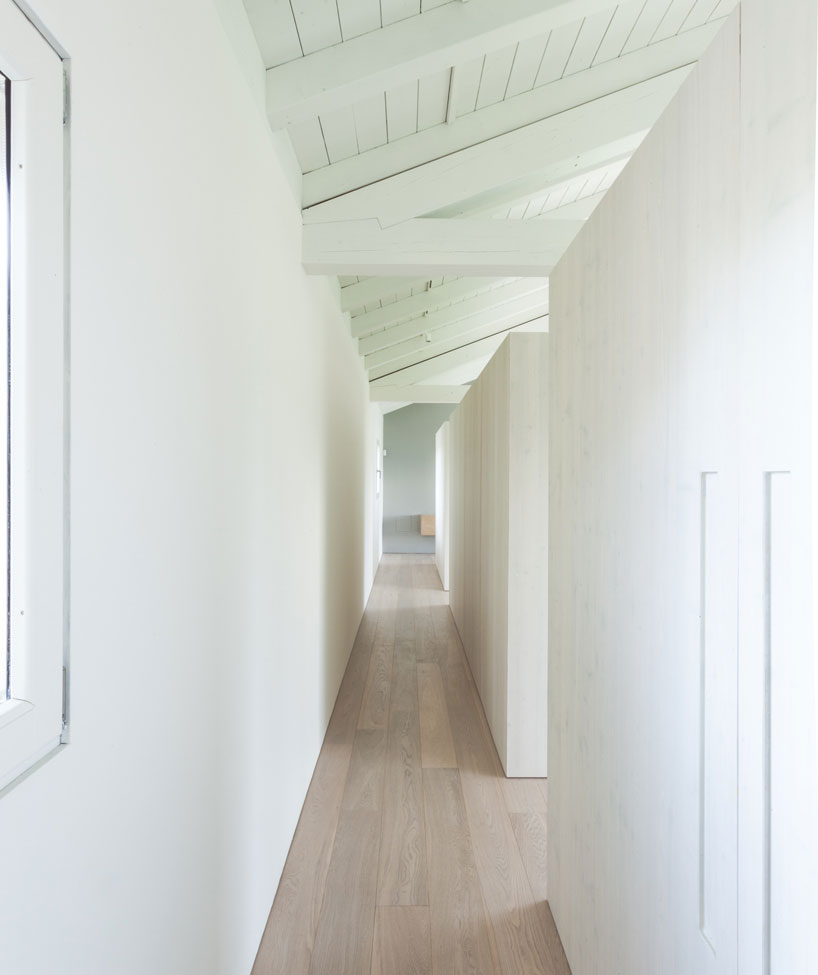
a sense of openess is conveyed due to the lack of partitioning between programs
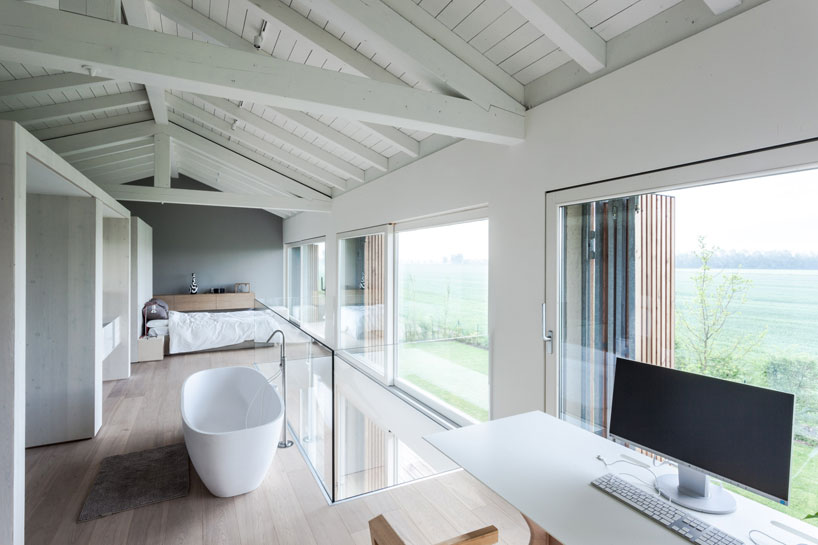
the bathroom, bedroom and study is arranged in a linear format
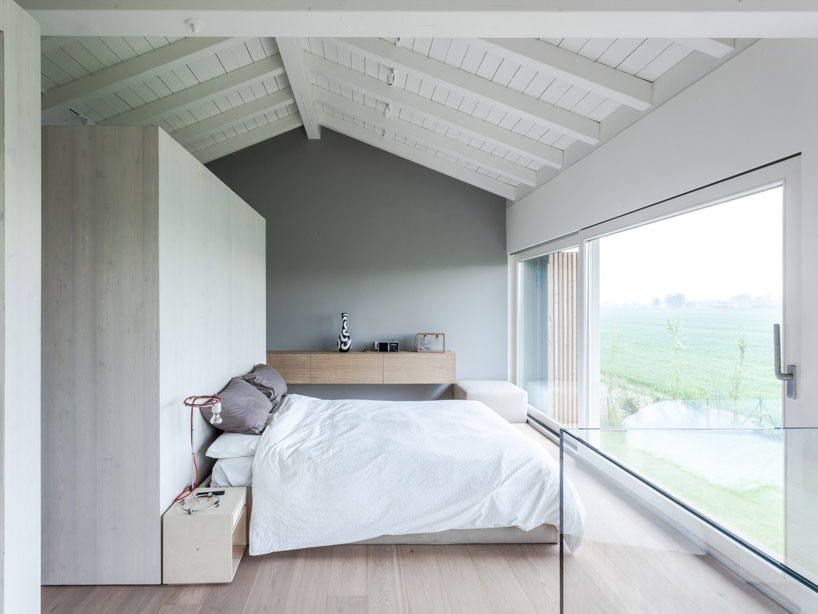
the bedroom looks out towards the fields
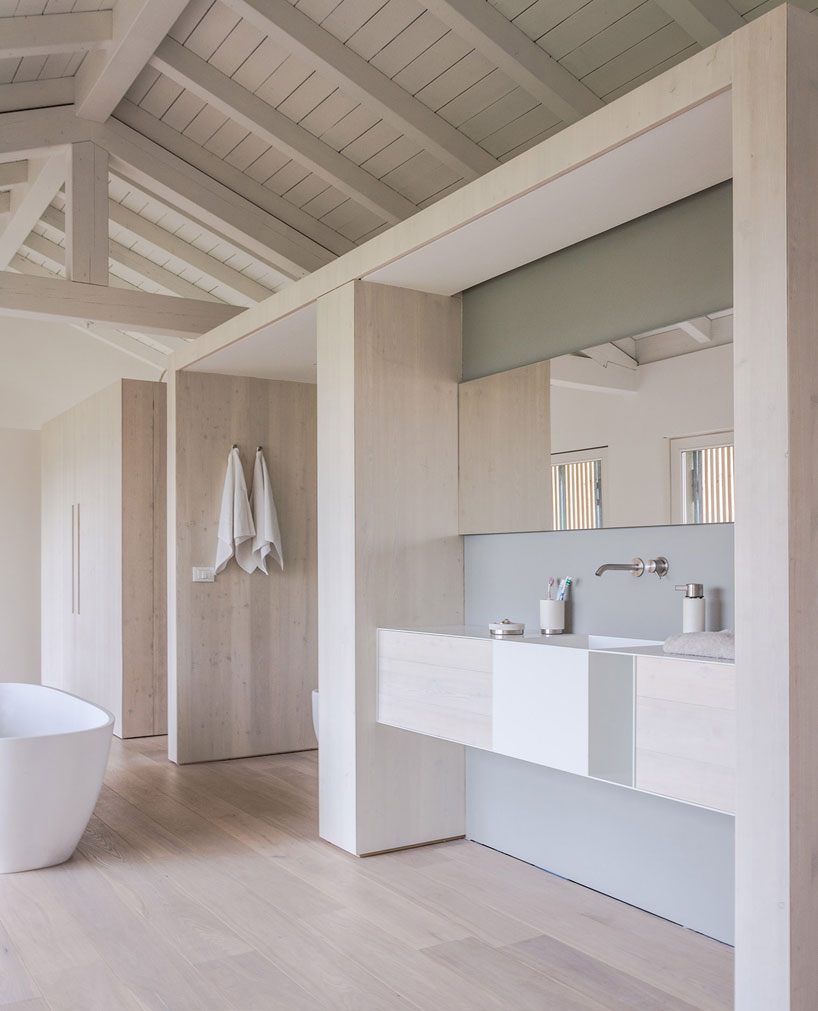
the white volume contains the bathroom facilities and transforms into storage space
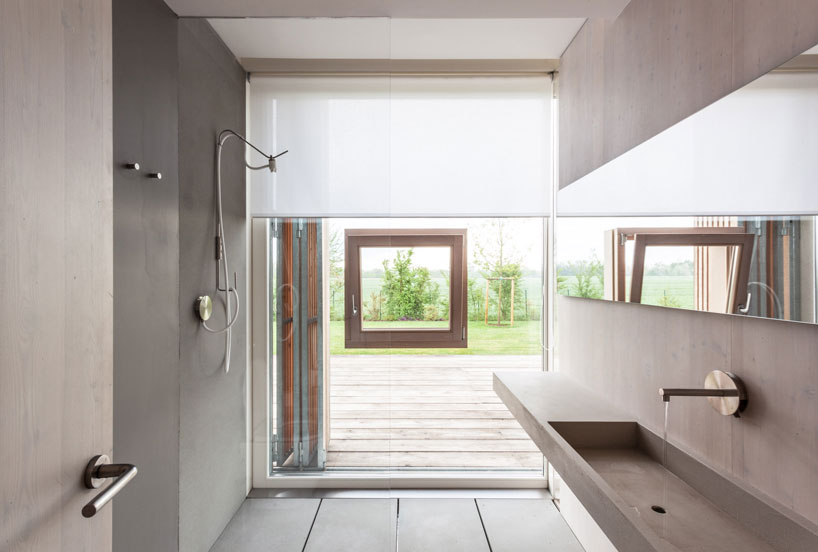
the ground floor bathroom
the area around is characterized by the presence of disused abandoned farm buildings and the cultivated fields of the
modena plain
the scheme is set in bomporto, modena
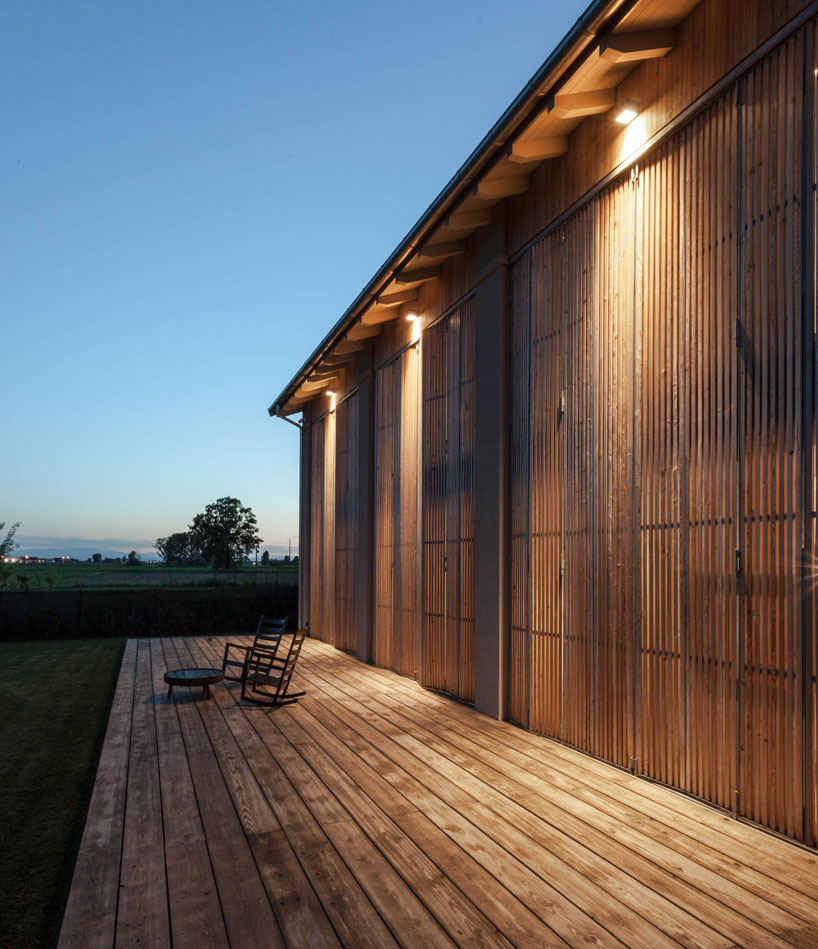
when the shutters are completely closed at night
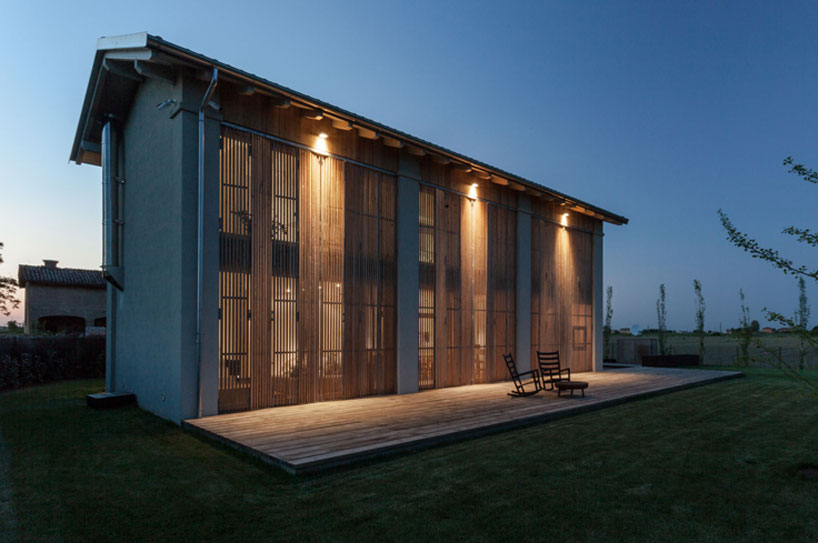
house effe-e by archiplan studio
shop
your own online design shop — no sales commission collected


















