architact: roof house
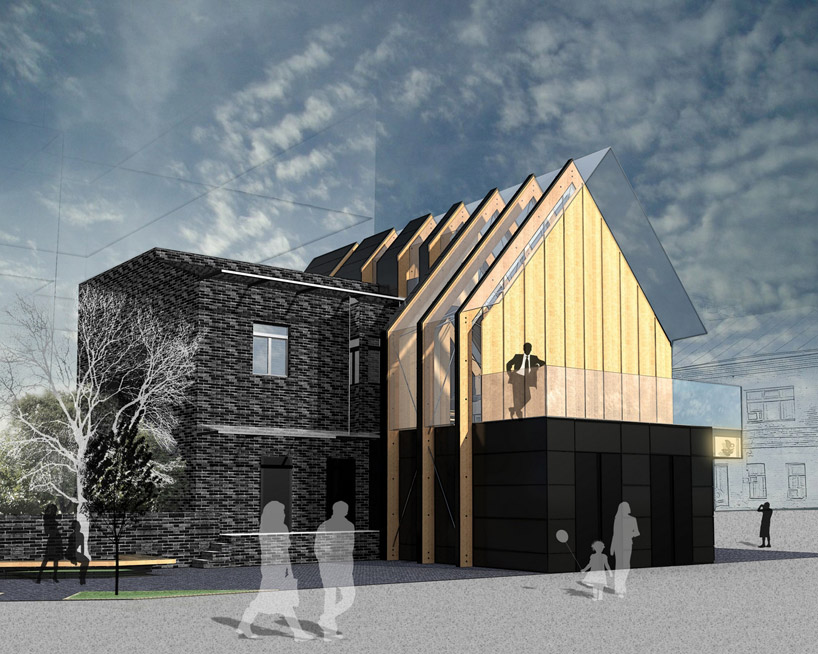
this office space mimics a vernacular home with a segmented facade composed of alternating panels of veneered lumber and glass.
prefer designboom on google‘roof house’ by architact images courtesy of architact
the ‘roof house’ by russian based practice architact is a minimalist office space for a company that affiliates with the housing sector. reminiscent of vernacular dwelling forms, the design directly responds to its dense urban environment with a segmented facade allowing clear sight lines connecting pedestrians to the interior. by alternating panels of wood and glass, a balance of natural light and privacy contributes to a desirable work atmosphere.
the structure is entirely constructed with timber framing and sheathed with laminated veneer lumber. connections are affixed with steel links and voids are sealed with frameless glass. steel rods are delicately joined in the loft’s vaulted ceiling directly above the work stations. the south facade is protected with automatic wood fins which pivot on a vertical axis to partially shade the interior or completely block the passage of sunlight.
 balcony
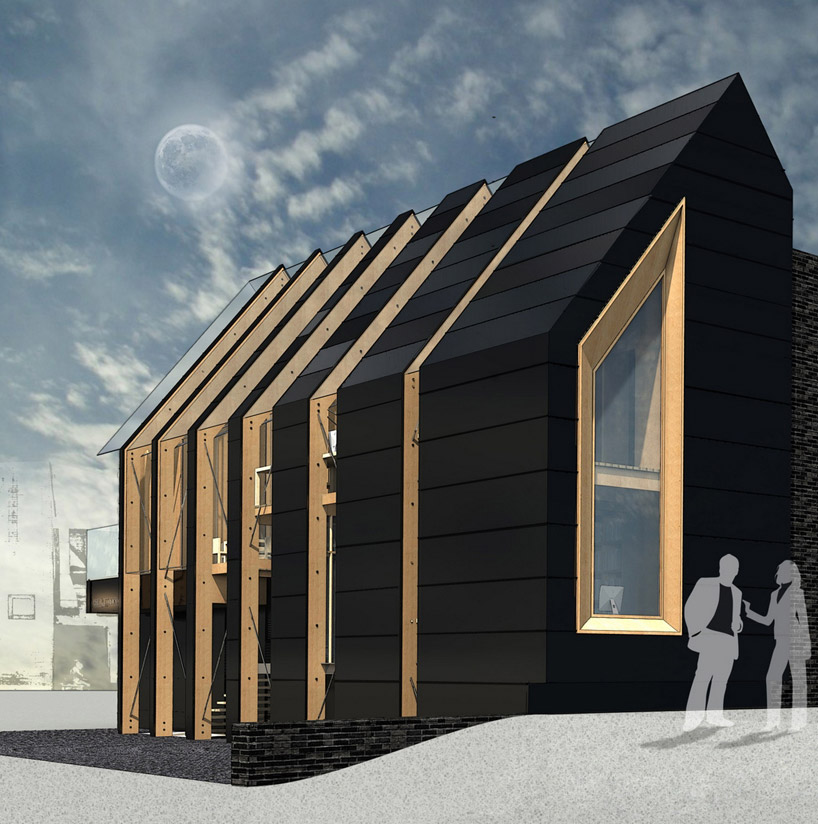 facade
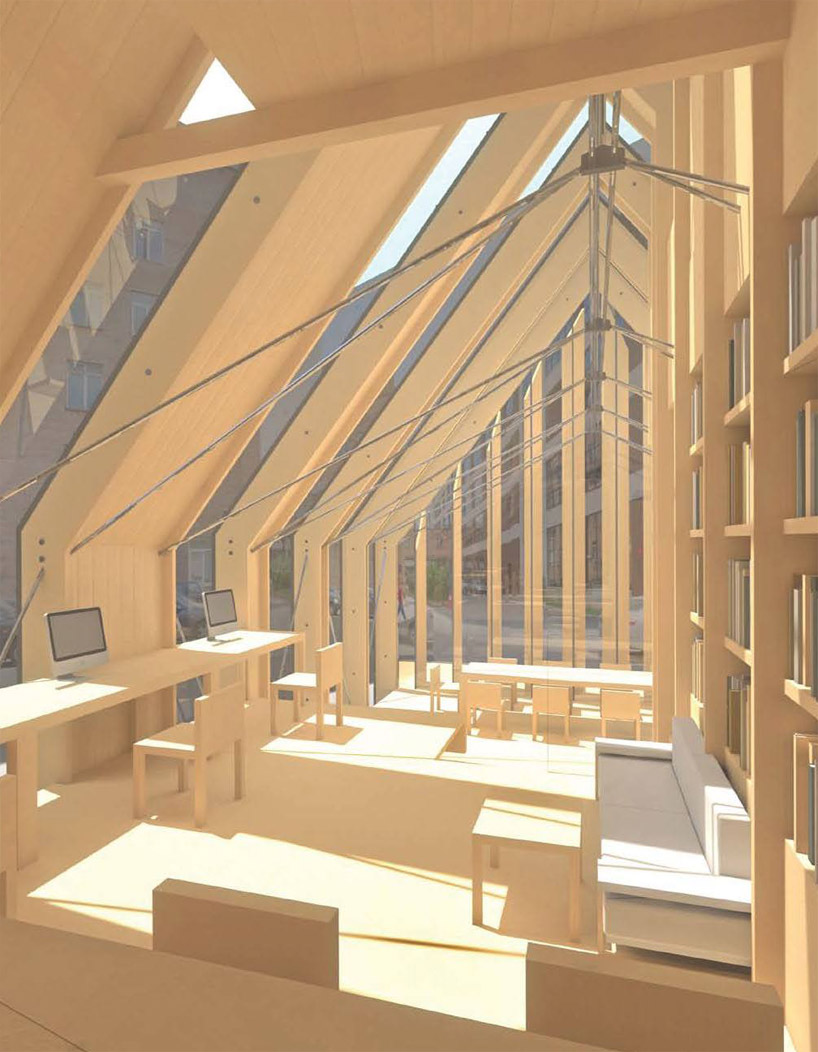 library
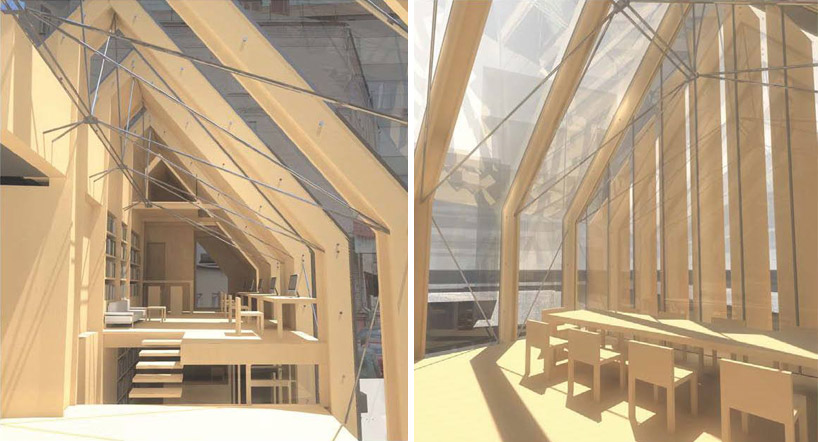 (left) work stations in loft (right) meeting area
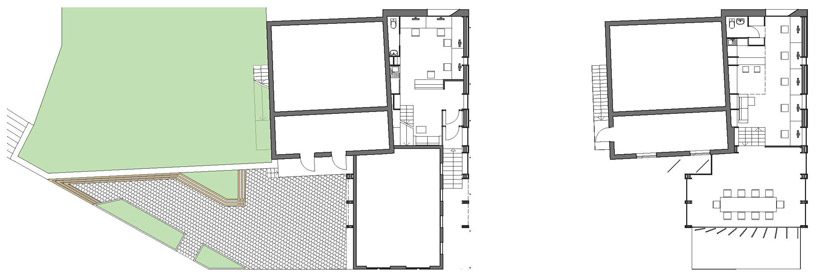
floor plan / level 0
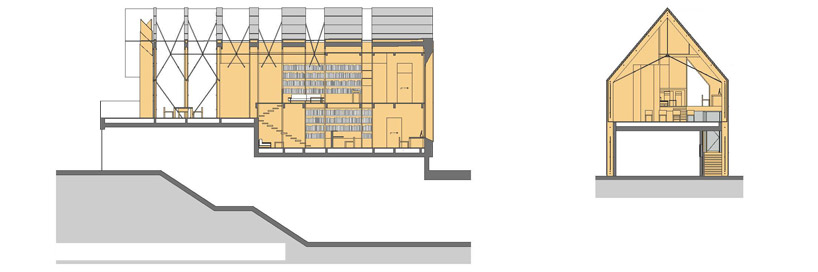
sections
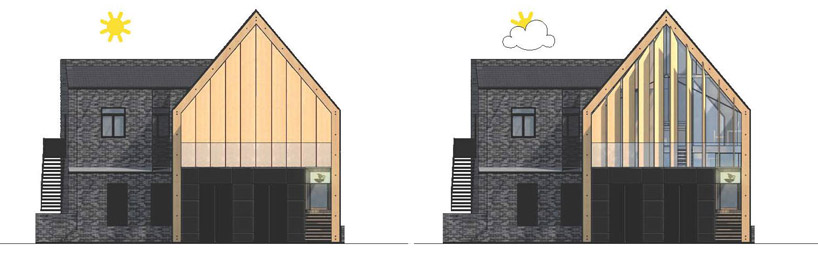 (left) south elevation with closed fins (right) south elevation with open fins
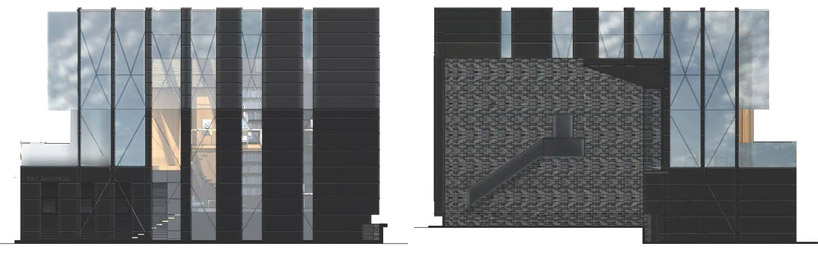 elevations
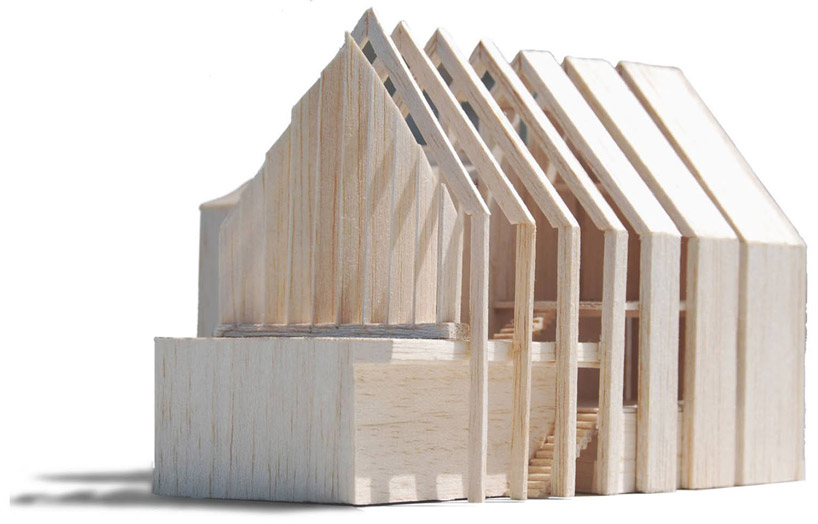 model
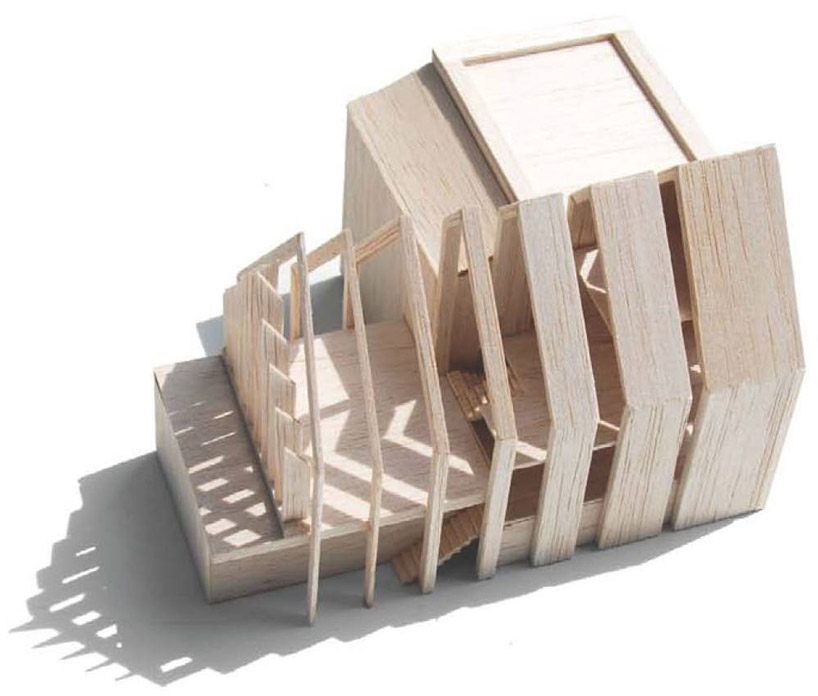 model
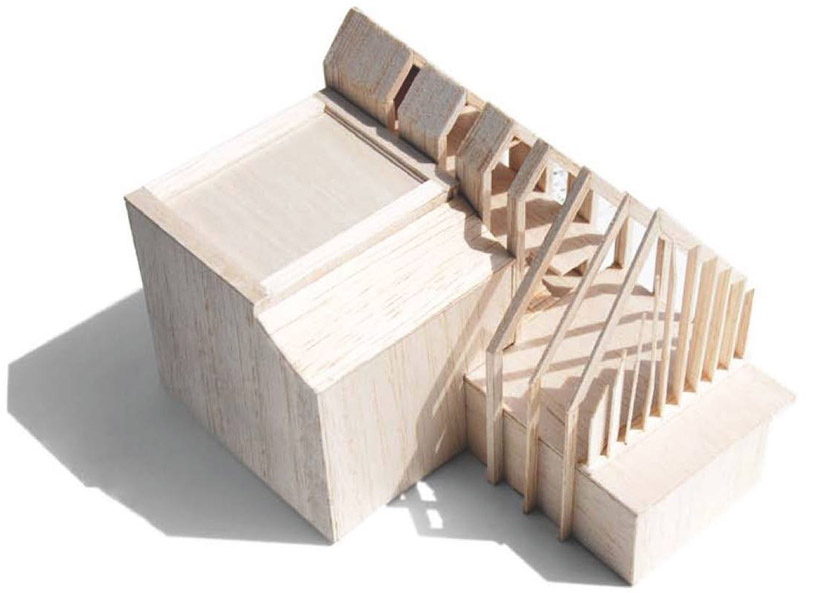 model
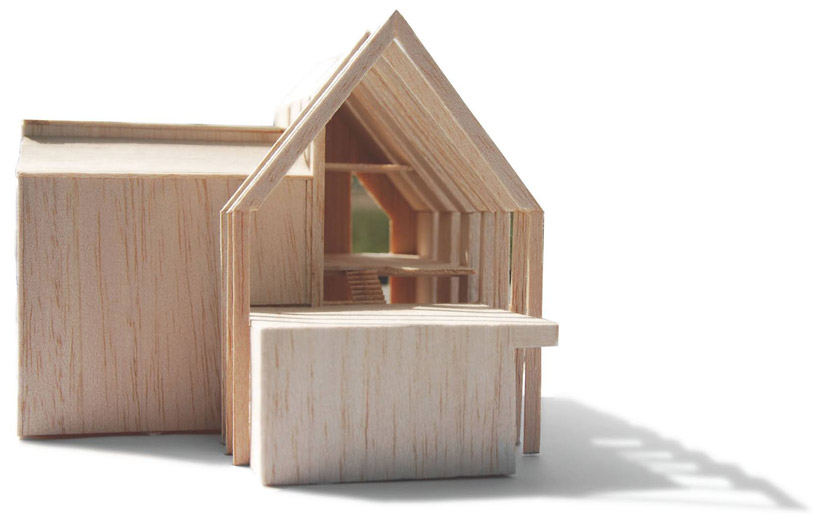 model
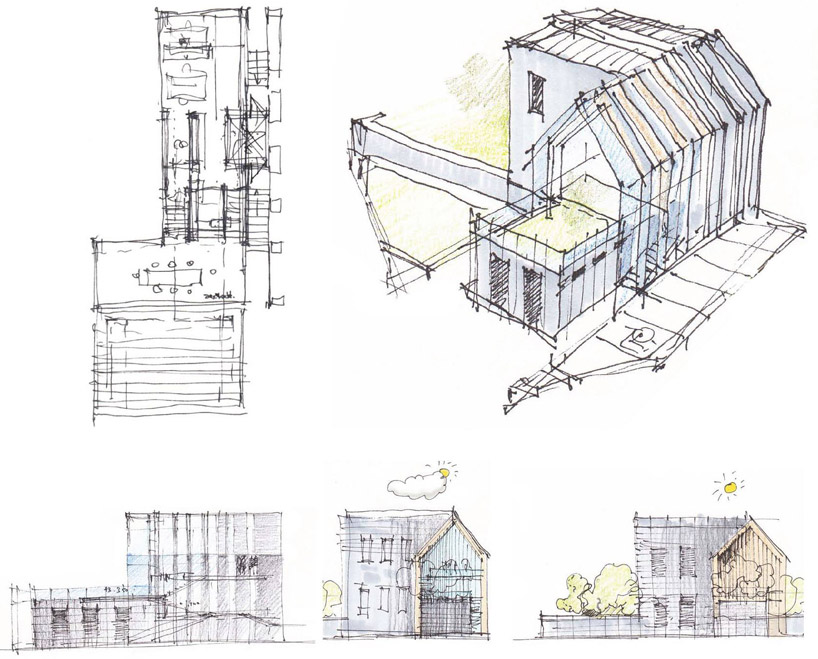 sketches
designboom has received this project from our ‘DIY submissions‘ feature, where we welcome our readers to submit their own work for publication.
shop
your own online design shop — no sales commission collected