
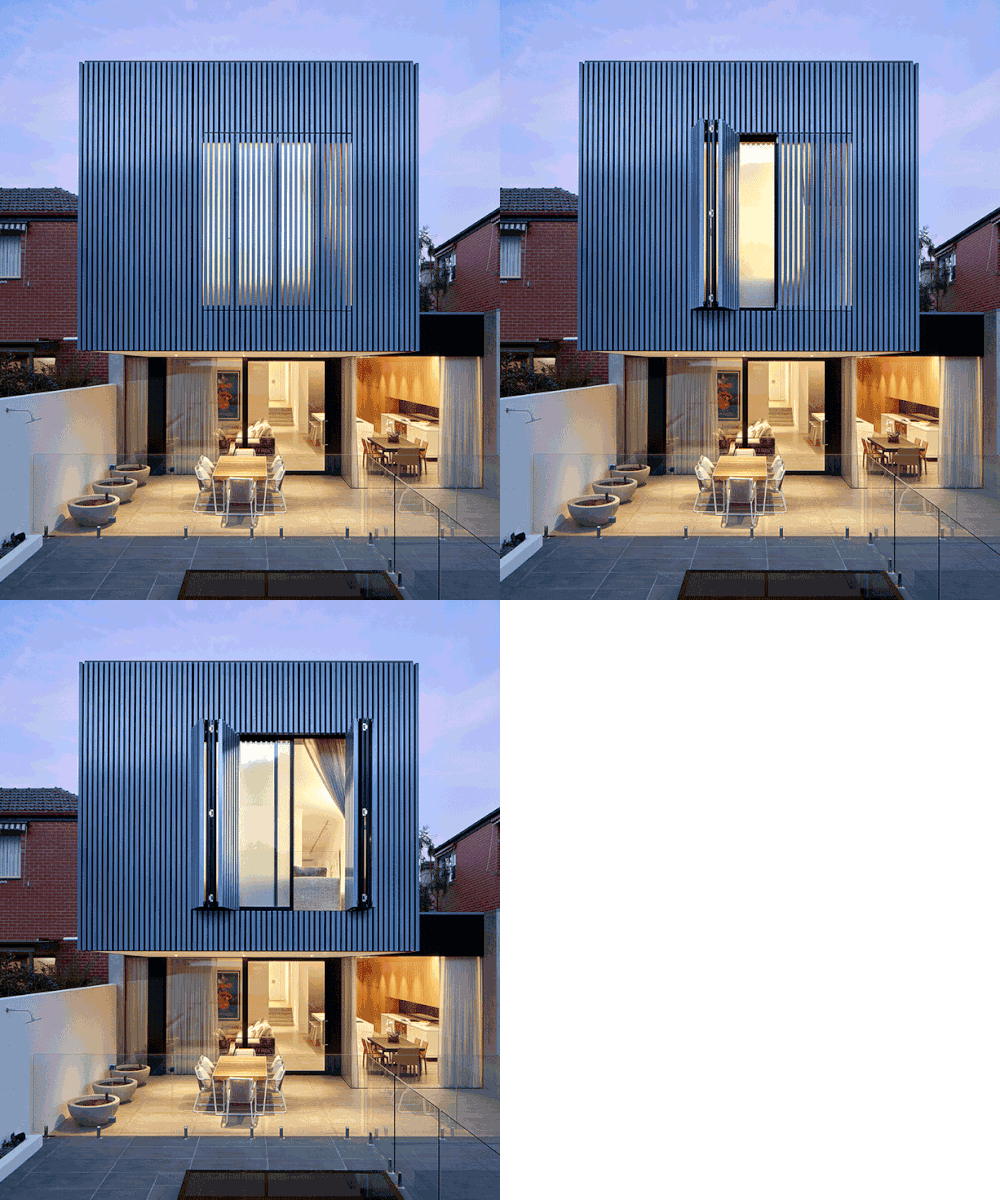
architecton adds cantilevered shutter extension to melbourne residence
a contemporary character is introduced to the heritage terrace house in the form of a rear counterpart; completely hidden from view from the traditional street frontage.
prefer designboom on google[FEATURED]
sited in the neighborhood of middle park in melbourne, this private residence is a renovation and extension to an existing three bedroom victorian terrace house. like many australian renovation projects, a contemporary character is introduced in the form of a rear counterpart; completely hidden from view from the traditional street frontage.
images © jack lovel
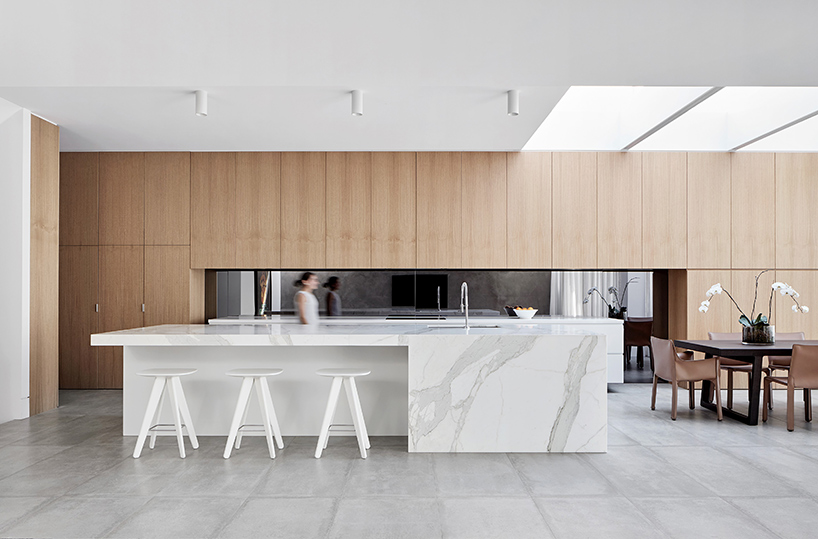
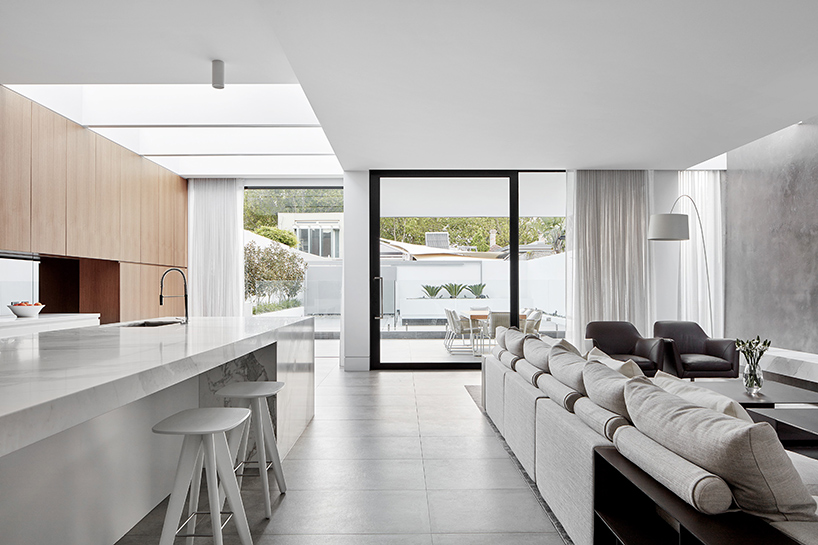
the scheme is designed by melbourne-based studio architecton where they chose a material palette of stone, concrete and metal to integrate an interplay of languages that will stand the test of time. the cantilevered volume delineates the alfresco area affixed to an open planned living space containing the kitchen, living and dining room; affirming the theme of integration.
a total of three levels host a sequence of functions from a car lift and gym in the basement, to spacious en-suite bedrooms and a generous back terrace equipped with a private pool. a lounge retreat area is based inside the protruding part of the extension —overlooking the pool—with controllable shutters that can open to invite light or be closed to complete the seamless façade.

the open-plan ground level

living, dining and kitchen has been organized together

large skylights flood the dining space with natural light
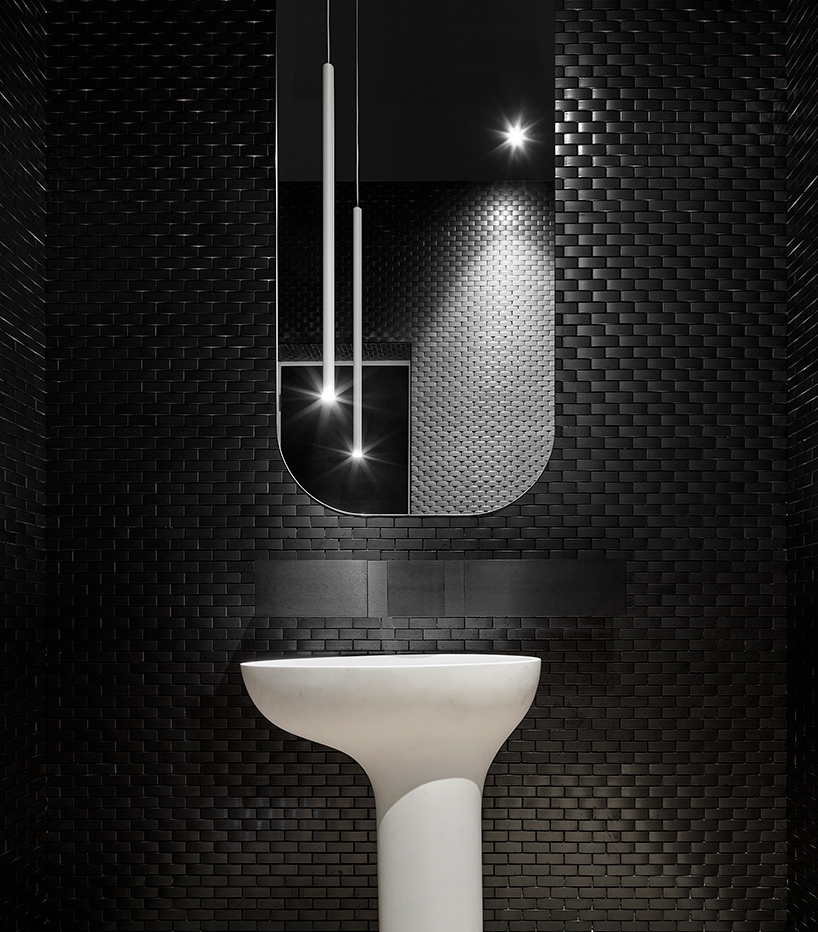
bathroom details
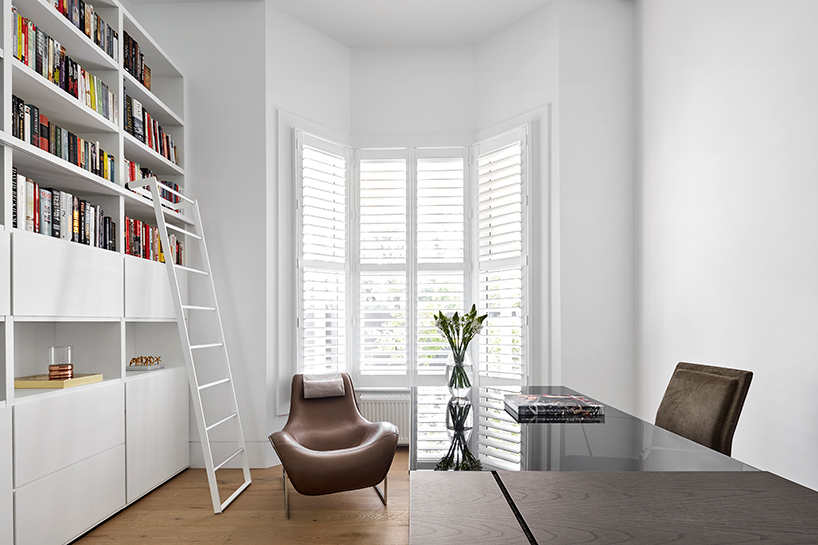
the study is placed at the front of the house
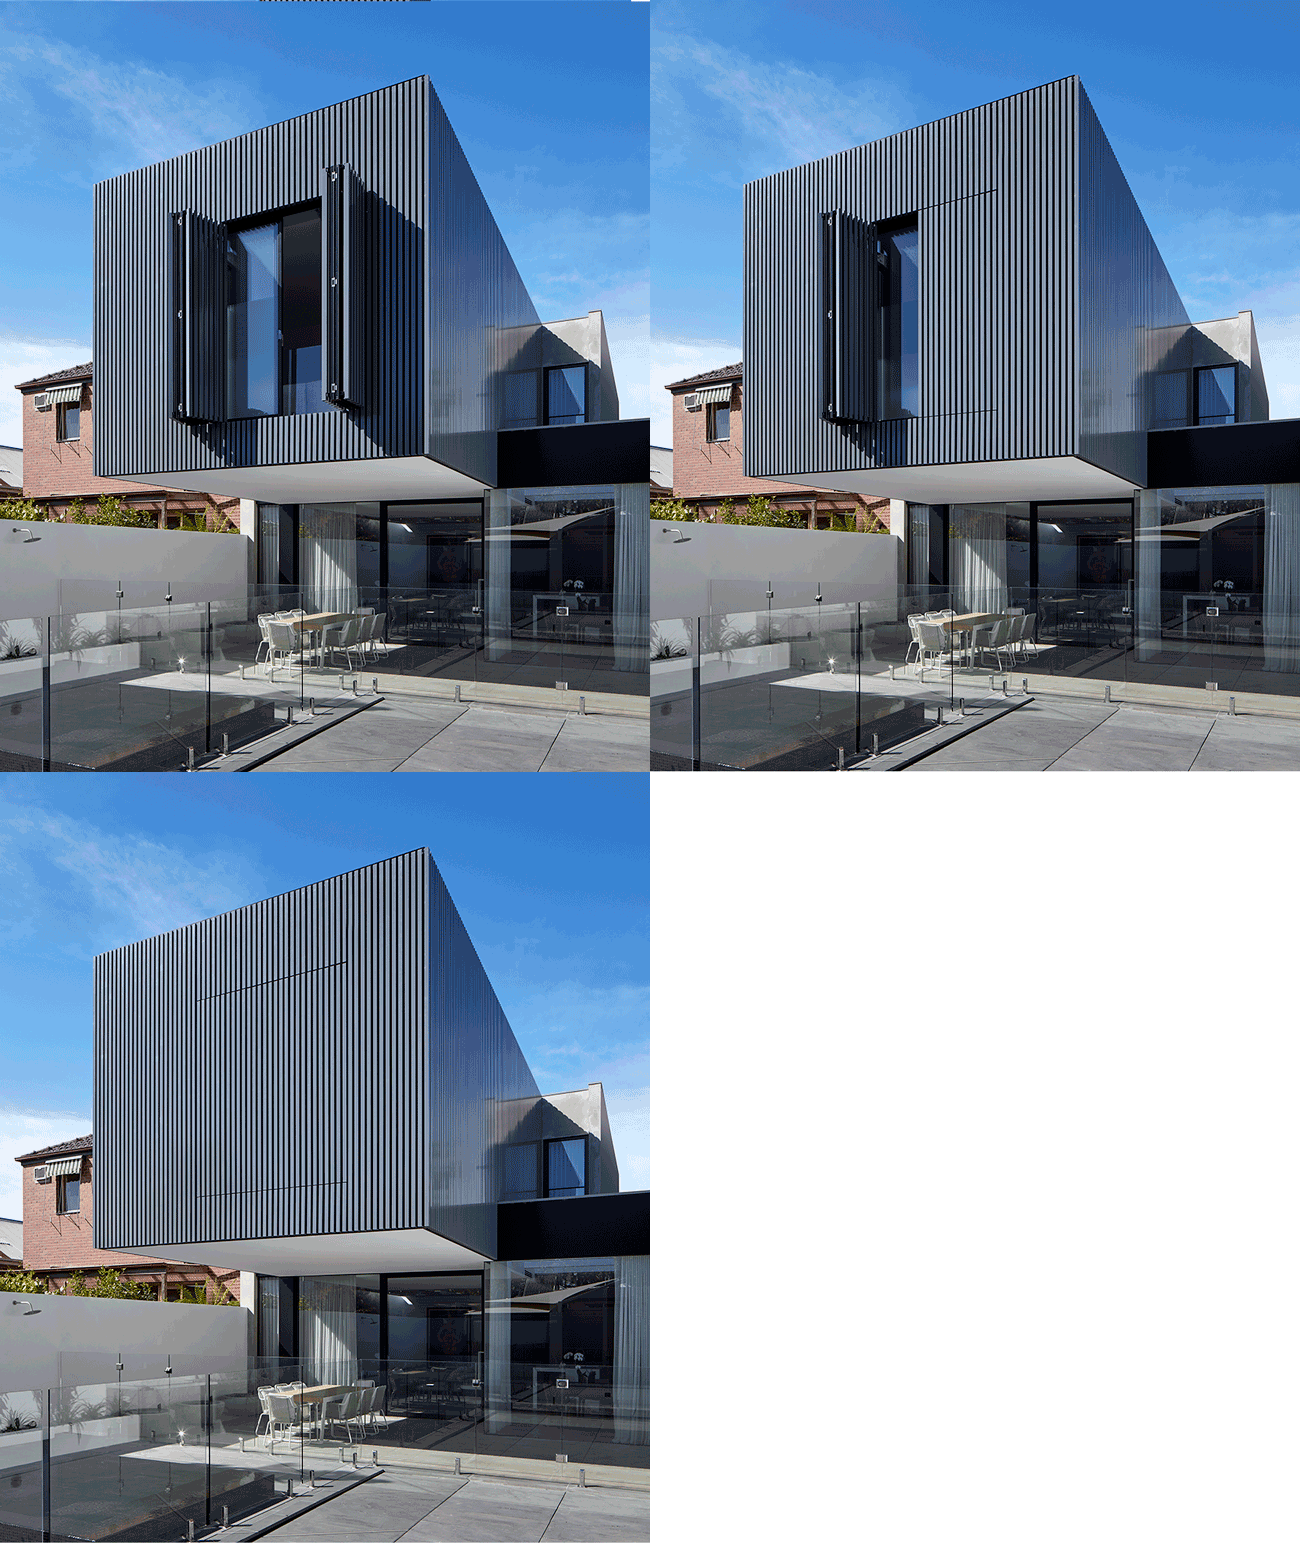
the protruding extension provides shade and shelter to the patio below

the traditional victorian façade of residence in melbourne
shop
your own online design shop — no sales commission collected


















