architecture architecture adds monochromatic extension to melbourne house
the volume has reintroduced natural light into the property, while reorienting living areas towards the northern sun and a generous back garden.
prefer designboom on googlenamed ‘hip and gable’, a new extension has been added to a californian bungalow in melbourne which has reintroduced natural light into the property, while reorienting living areas towards the northern sun and a generous back garden.
all images © peter bennetts
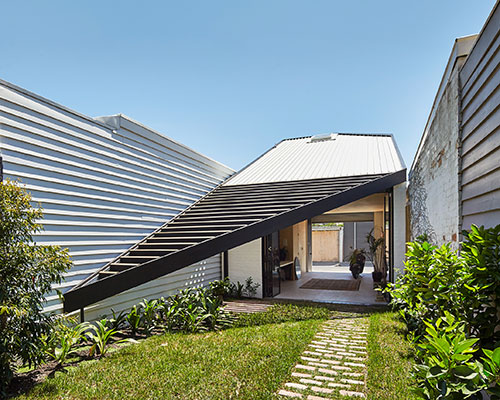
realized by architecture architecture, the sensitive heritage requirements demanded a considered approach to material selection and composition. in response, the architect’s design references key elements of the existing, reinterpreting them in a contemporary manner. new pitched roofs continue the aesthetic of the existing house, yet are strategically modified in response to the needs of function and sunlight, resulting in a subtle reinterpretation of the original roof. similarly, key elements such as the modest gable and fascia ornamentation find new interpretation in the extension.
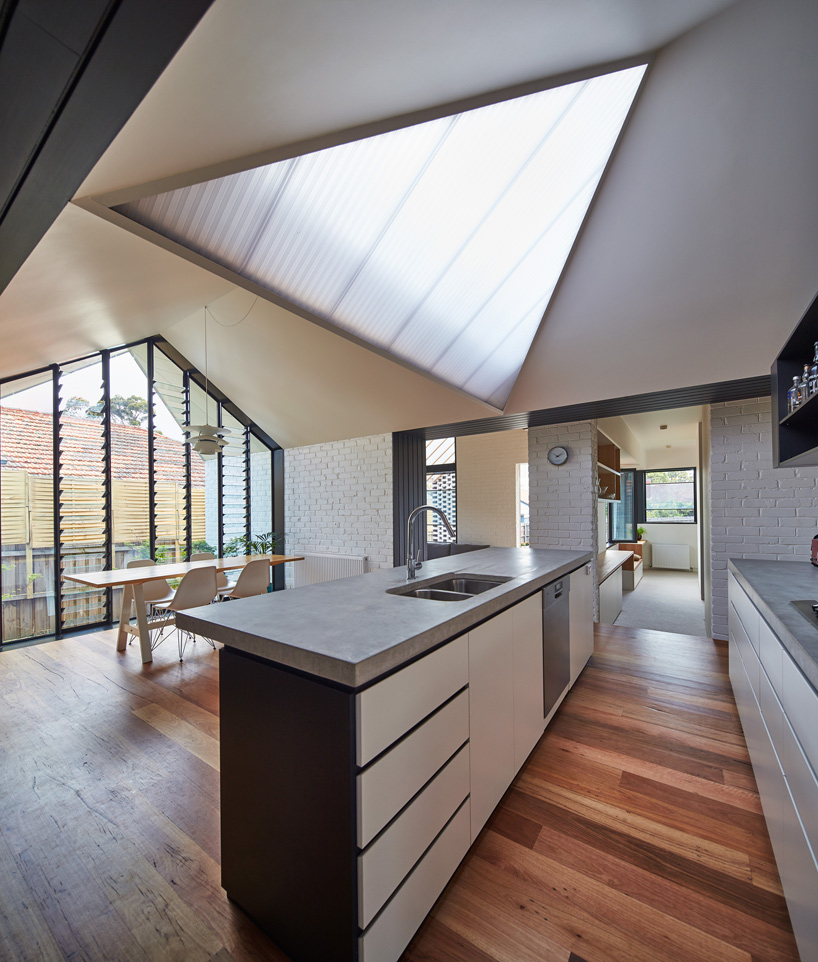

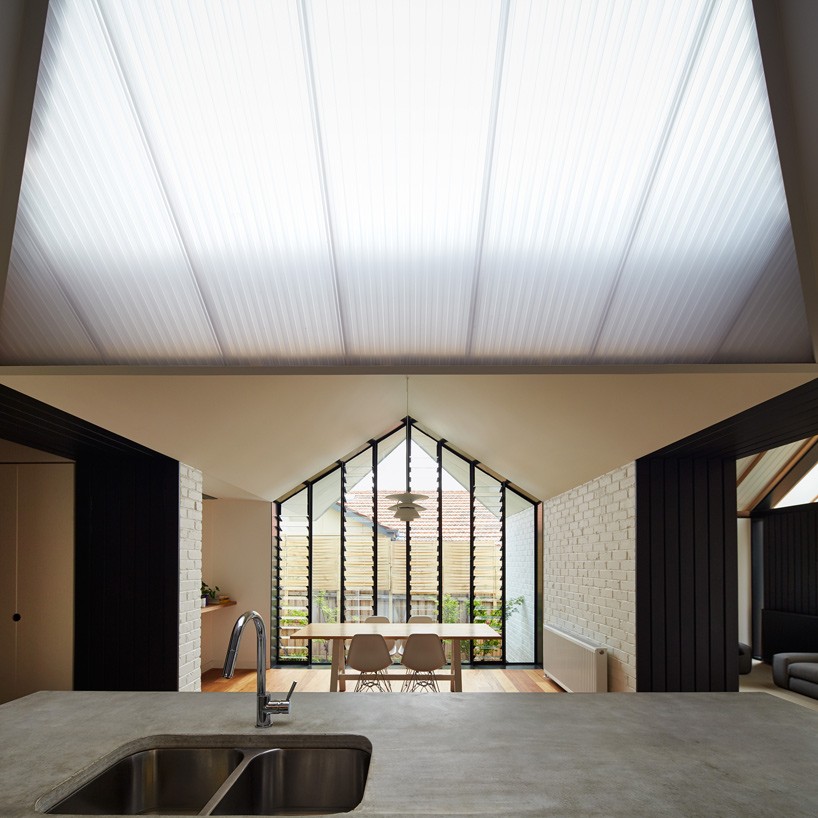
polycarbonate has been used on the skylights to reintroduced light into the dark space
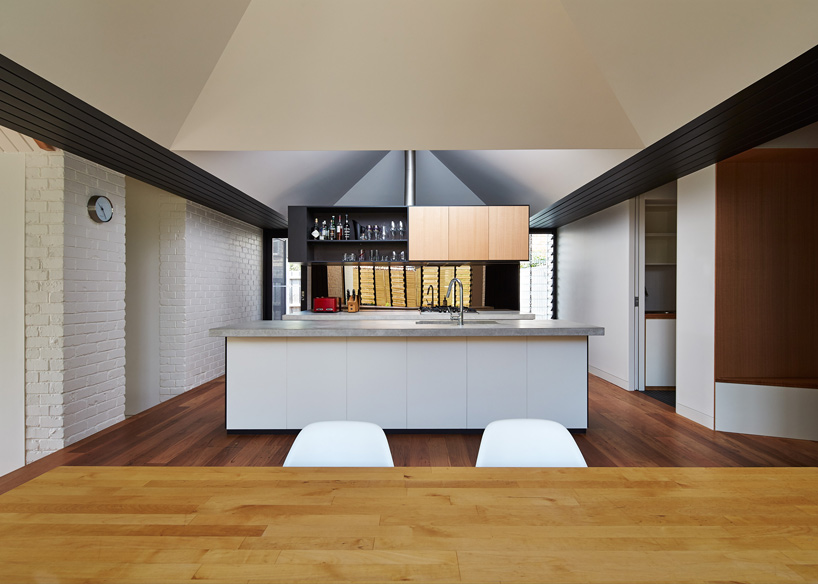
the spacious kitchen combines masonry and timber
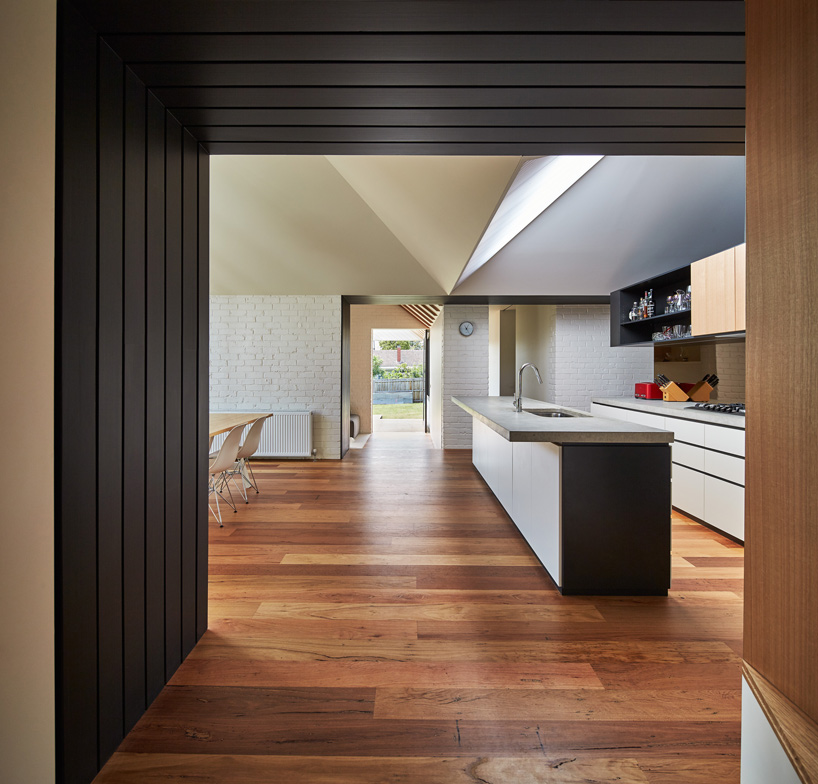
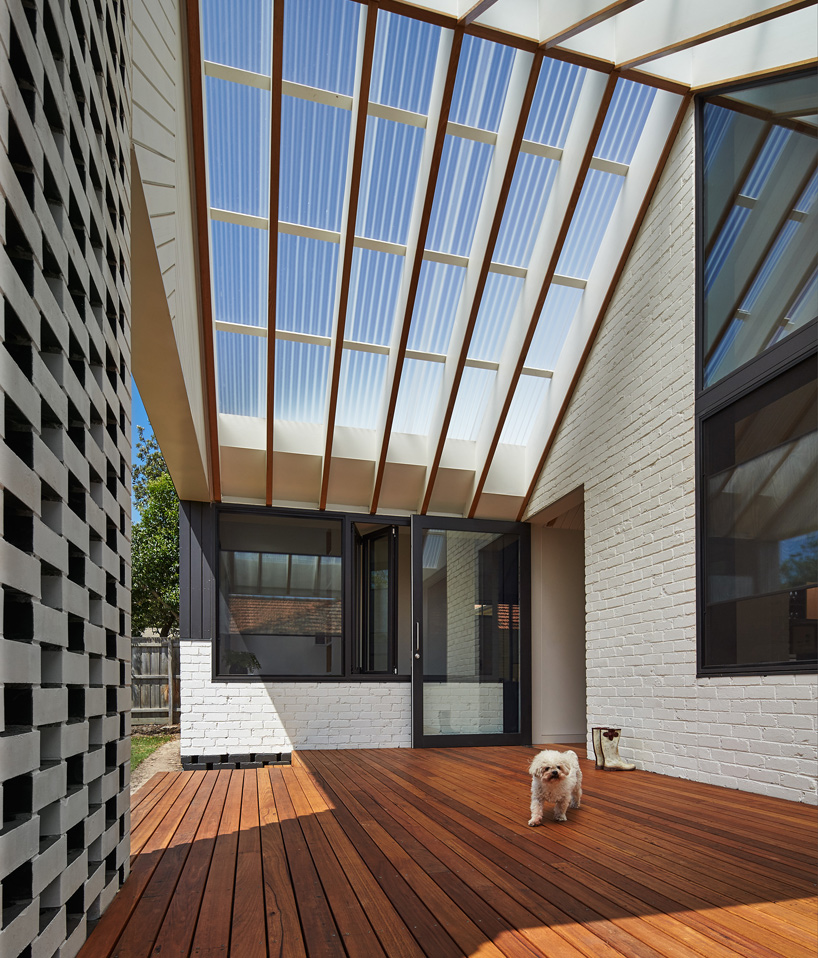
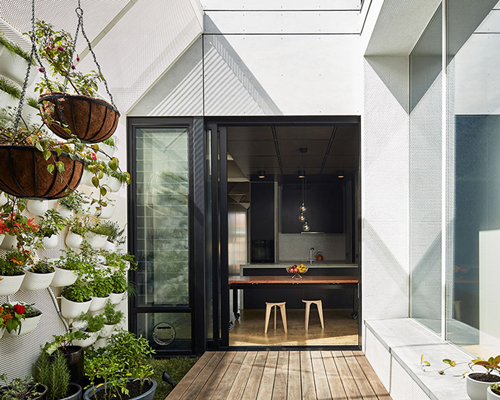
an indoor / outdoor porch is the buffer between the house to the garden
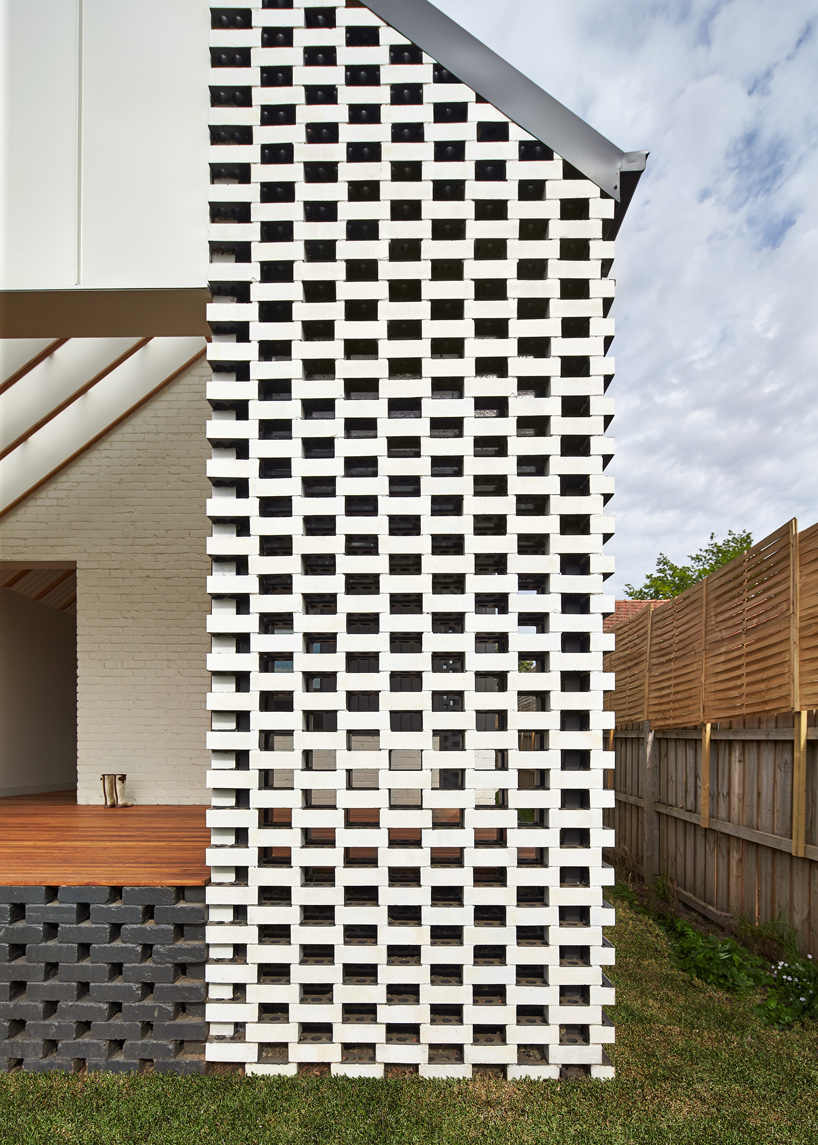
key elements such as the modest gable and fascia ornamentation is used on the extension
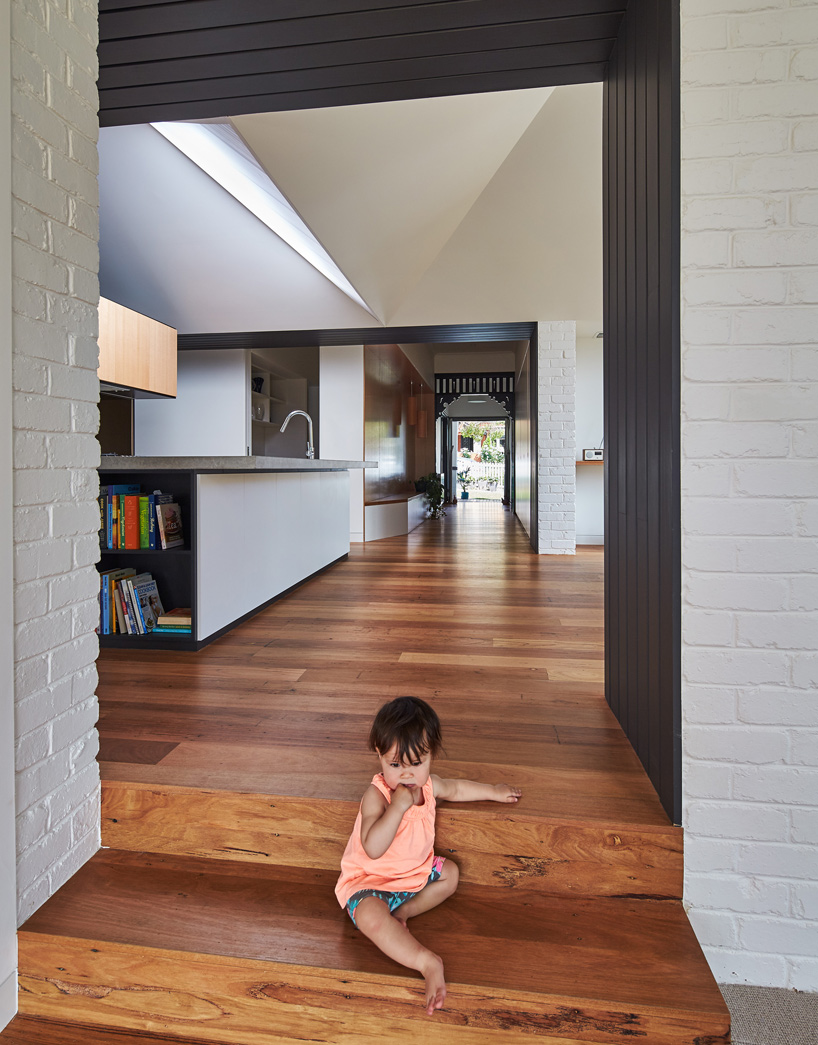
moving through the house, sunlight reflects about every corner, drawing visitors down the terraced steps
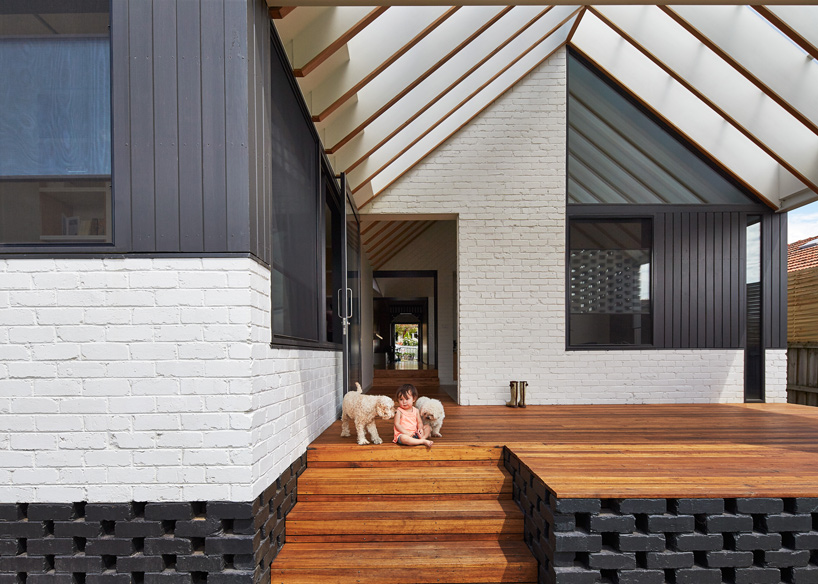
hip and gable house by architecture architecture