architecture lab: utsunomiya U
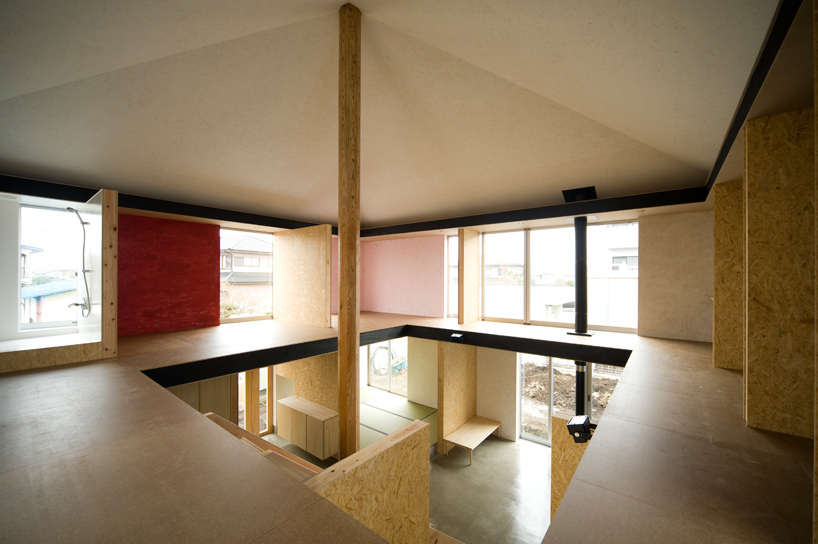
much like a doll house, the design adopts an open scheme that puts on display the individual rooms as a sequence of space.
prefer designboom on google‘utsonomiya-U’ by architecture-lab in utsunomiya, tochigi, japan all images courtesy architecture-lab image © katsumi hirabayashi

japanese practice architecture-lab has shared with us images of ‘utsonomiya-U’, a two-storey private dwelling in tochigi, japan. putting at its centre a large double-height space, the design explores a new method of interior organization by leaving the domestic programs open and transparent to the rest of the house.
 within context image © katsumi hirabayashi
taking up a square-shaped footprint on the site, the overall form of the residence is simple and unassuming with a pyramid hip roof form that references the surrounding buildings’ profiles. the exterior is wrapped in a metallic skin that lends the free-standing structure a modern aesthetic within the residential neighbourhood. sitting on the centre of the plot, a parking space and an outdoor garden is respectively accommodated to the east and west end.
 doors leading to atelier image © katsumi hirabayashi
pivoting around a central structural column, the interior of the house opens up to a large void space that provides an atrium-like effect, establishing views between the first and second storey. the ground floor hosts the communal programs – kitchen, dining, living – as well as a japanese-style room and an atelier on the corners of the layout. the individual rooms on the level above is read as a sequence of space which is divided by partitions made out of OSB. devoid of walls around the atrium, the result of the interior is a highly open interpretation of a house that can be experienced like a sectional model.
 interior view image © katsumi hirabayashi
 from communal space image © katsumi hirabayashi
 from second level image © katsumi hirabayashi
 rooms furnished image © katsumi hirabayashi
 (left) japanese style room (right) view from above images © katsumi hirabayashi
 children’s room image © katsumi hirabayashi
 floor plan / level 0
 floor plan / level +1
 section
project info:
site area: 209.31 m2 built area: 67.08 m2 total floor area: 117.89 m2 construction: wooden
design team: architecture-lab / shigekazu takayasu
shop
your own online design shop — no sales commission collected