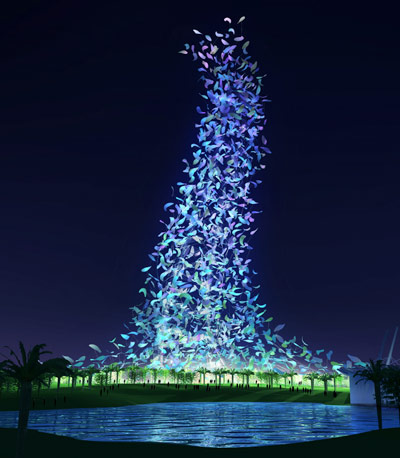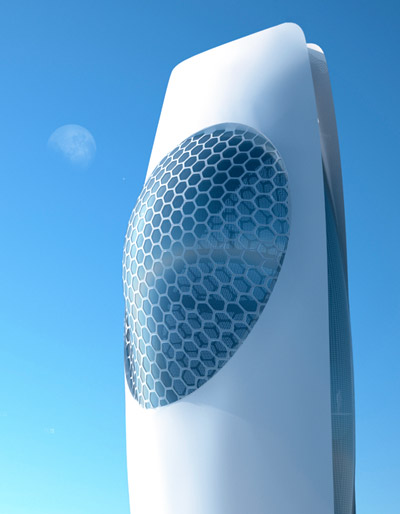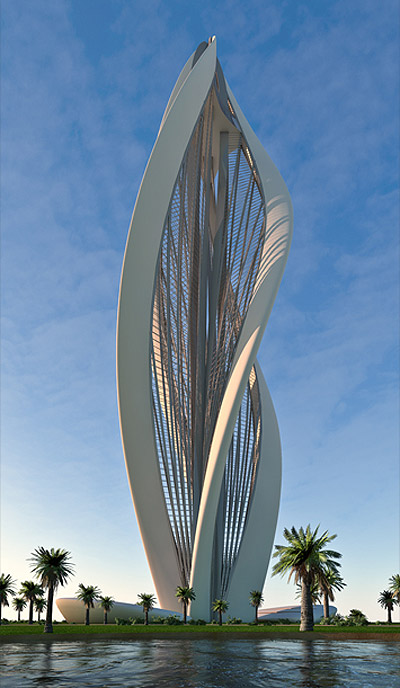
architectures david tajchman: ‘cloud city’ tall emblem structure, zaabeel park, dubai
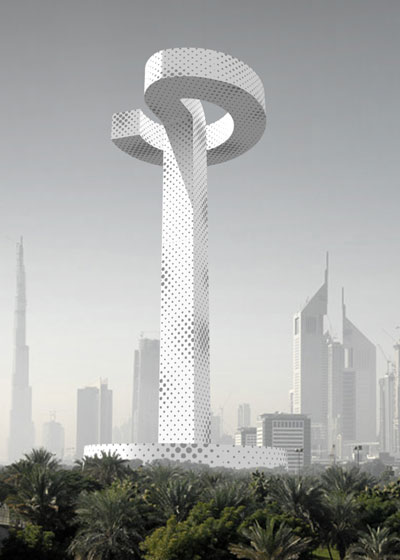
architectures david tajchman proposal for the zaabeel park structure stands at 170 meters tall.
‘cloud city’, zaabeel park, dubai by architectures david tajchman image courtesy david tajchman


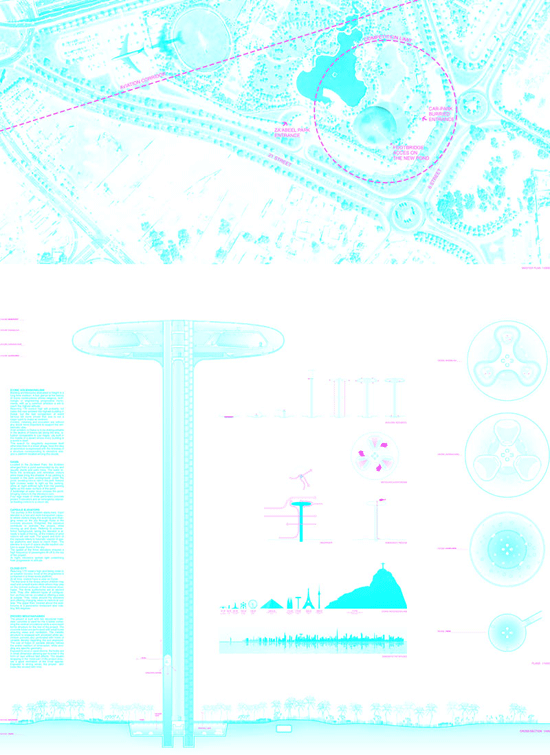
here is architectures david tajchman‘s proposal for the tall emblem structure, located in the zaabeel park dubai. standing at 170 meters tall ‘cloud city’ consists of a three level platform. the first level is the children’s library which is designed with inclined surfaces. at the second level are three auditoriums, which can be configured in various ways that rotate around the elevators axis. the upper floor is located above the auditorium is a panoramic restaurant also rotating 360 degrees.
 ‘cloud city’ image courtesy david tajchman
 ‘cloud city’ image courtesy david tajchman
 ‘cloud city’ image courtesy david tajchman
 ‘cloud city’ image courtesy david tajchman
 ‘cloud city’ image courtesy david tajchman
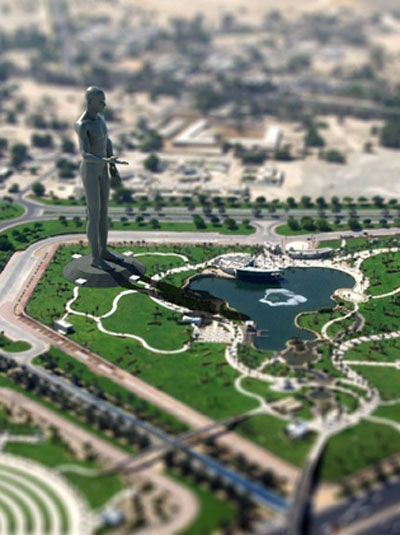
an underground park is located in the park, under the pond, prohibiting cars to be driven in the park. natural light crosses the water to light up the parking, while at night artificial light from the parking lights up the water surface of the pond. a footbridge at water level crosses the pond, bringing visitors to the elevators core.
four legs made of white perforated concrete surround three elevators and an emergency staircase leading visitors to a cloud city. each elevator is a transparent capsule that provide views of the city through holes in the concrete structure. at night, elevators are illuminated displaying their progression in altitude.
 interior of ‘cloud city’ image courtesy david tajchman

 ‘cloud city’ children’s library image courtesy david tajchman
 ‘cloud city’ children’s library image courtesy david tajchman
 ‘cloud city’ interior image courtesy david tajchman
 ‘cloud city’ interior image courtesy david tajchman
 ‘cloud city’ interior image courtesy david tajchman
 cloud city’ auditorium image courtesy david tajchman
 ‘cloud city’ structure image courtesy david tajchman
project info:
place: dubai, united arab emirates programme: tall emblem structure including children library, conference rooms, panoramic restaurant and parking year: january 2009 client: thyssenkrupp elevator architect: david tajchman renderings: corentin lespagnol height: 170 m
shop
your own online design shop — no sales commission collected