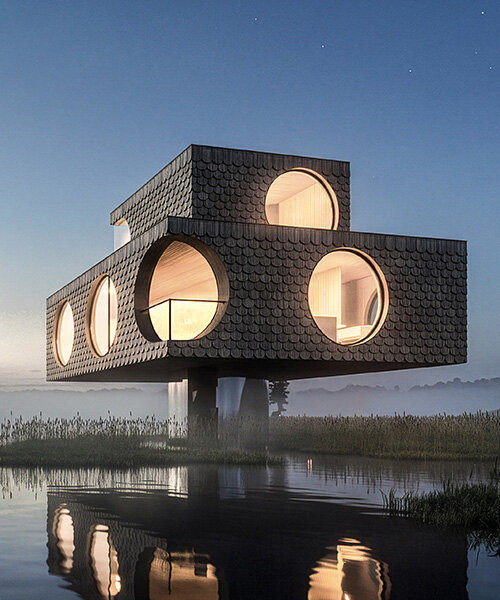
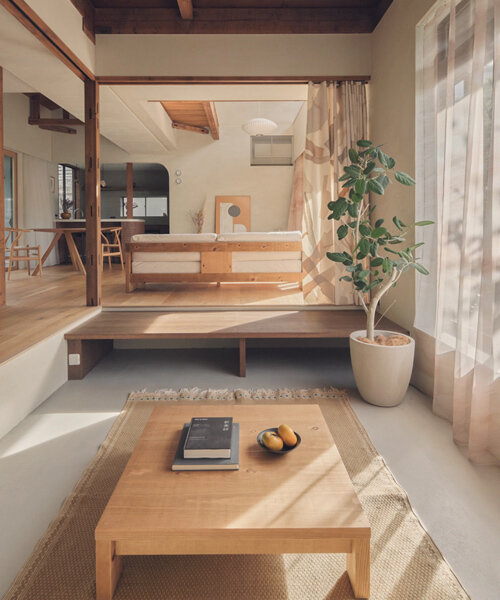
architektonicke studio atrium: villa P
nestled into the terrain, the west-facing glazed facade is bordered with an open steel frame to support and shelter an above-ground level terrace.
prefer designboom on google[FEATURED]
 ‘villa P’ by architektonicke studio atrium, karlovarská ul., košice, slovakia all images courtesy of architektonicke studio atrium
slovakian firm architektonicke studio atrium have recently completed ‘villa P’, a single family residence in karlovarská ul., košice, slovakia. nestled into the terrain, the west-facing glazed facade is bordered with an open steel frame to support and shelter an above-ground level terrace. a zigzagged swatch of wooden planks contrast the linear struts of the attached charcoal framework. a green roof above the garage is overlooked from the upper floor. the wooden veneer clads walls to express a parallel pattern to the exterior. lumber planks on the floor plane also heighten the contrast with the exposed concrete surfaces and stairs.
 west elevation and terrace
 steel framework
 terrace
 terrace
 view from kitchen
 kitchen detail
 dining + living area
 view of living area from stairs
 floor plan / level 0
 floor plan / level 1
 floor plan / level 2
 section
 section
 elevation
 elevation
 elevation
 elevation
shop
your own online design shop — no sales commission collected