arhitektura d.o.o.: house suha

partially embedded within a slope along a bank of the sora river, the glass facade of this dwelling opens towards a distant medieval castle within the landscape.
‘house suha’ by arhitektura d.o.o., suha, škofja loka, slovenia image © marko zoranovič all images courtesy of arhitektura d.o.o.

slovenian firm arhitektura d.o.o. has recently completed ‘house suha’, a residence in suha, a village outside the town of škofja loka, slovenia. partially embedded within a slope along a bank of the sora river, the dwelling replaces a farm building and maintains the culturally relevant gabled form. oriented towards the west, a ribbon window offers a panoramic view of a distant medieval castle built high above the nearby city center. covered with mounded earth, the basement opens to a terrace adjacent to the flowing stream. the first floor interior spaces are bordered with a 12 meter long horizontal window which opens to an elevated courtyard. the continuous kitchen and living room becomes an indoor porch, creating a point for observation year-round.

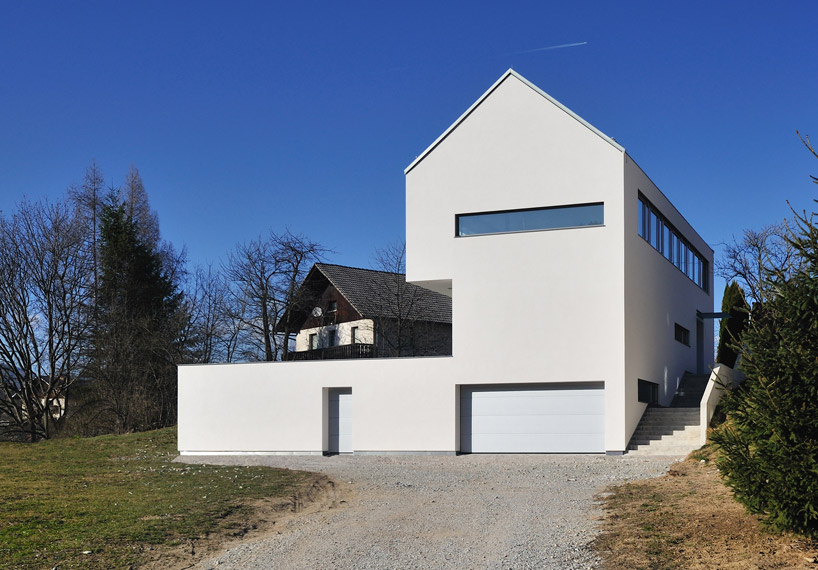 garage entry and external stair to first floor image © marko zoranovič
inhabitants enter the home through the garages on the lowest level while an external staircase through the eastern side of the site leads to the upper storey entrance. integrated into its setting, the z-shaped cross section alternates outward views from each floor, orienting bedrooms to look towards the east on the highest level. the reinforced concrete structure is surfaced with white plaster, capped with a zinc roof and accented with light grey window mullions. a combination of radiant heating, heat pump and two geothermal bore holes sustain minimal electricity usage, allowing penetrations to be dedicated solely to desired perspectives.
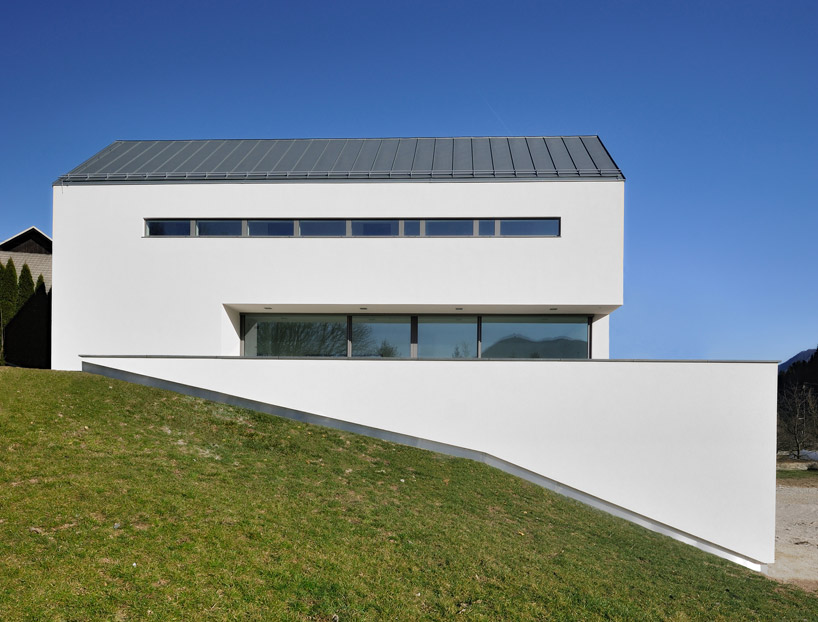 lower level embedded into landscape image © marko zoranovič
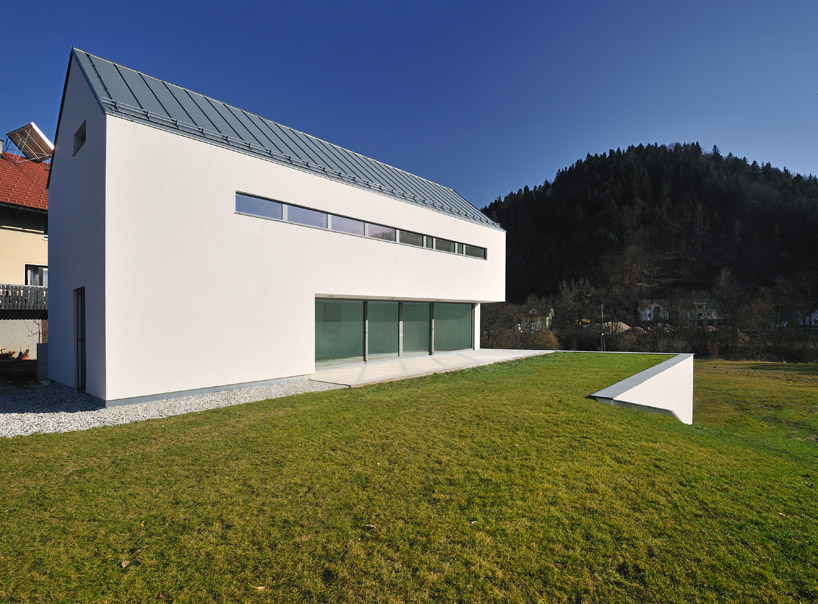 first level opens to an elevated terrace image © marko zoranovič
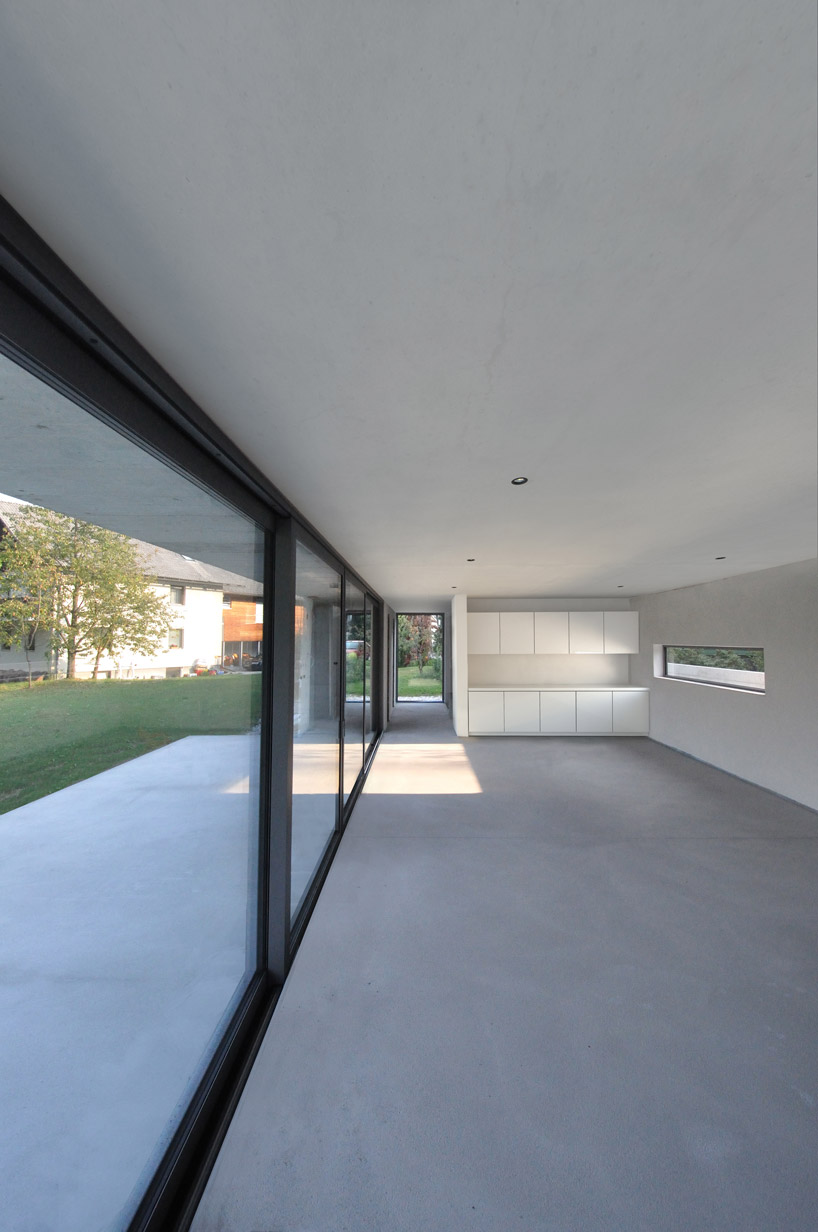 combined kitchen and living room image © marko zoranovič
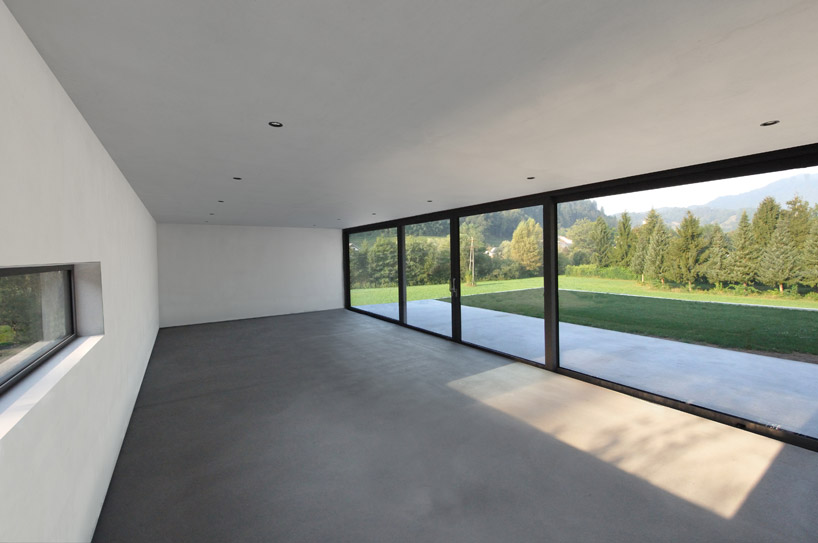 living space with view towards the castle image © marko zoranovič
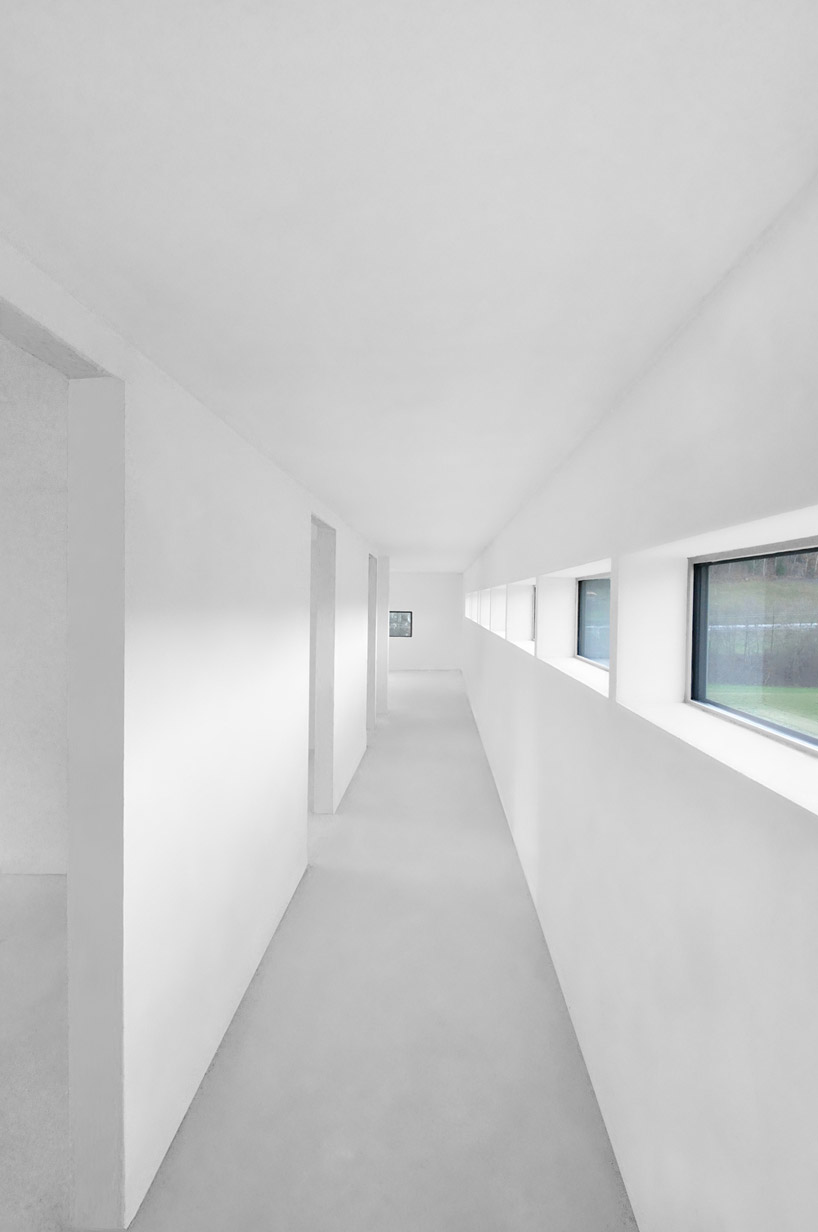 bedroom corridor image © marko zoranovič
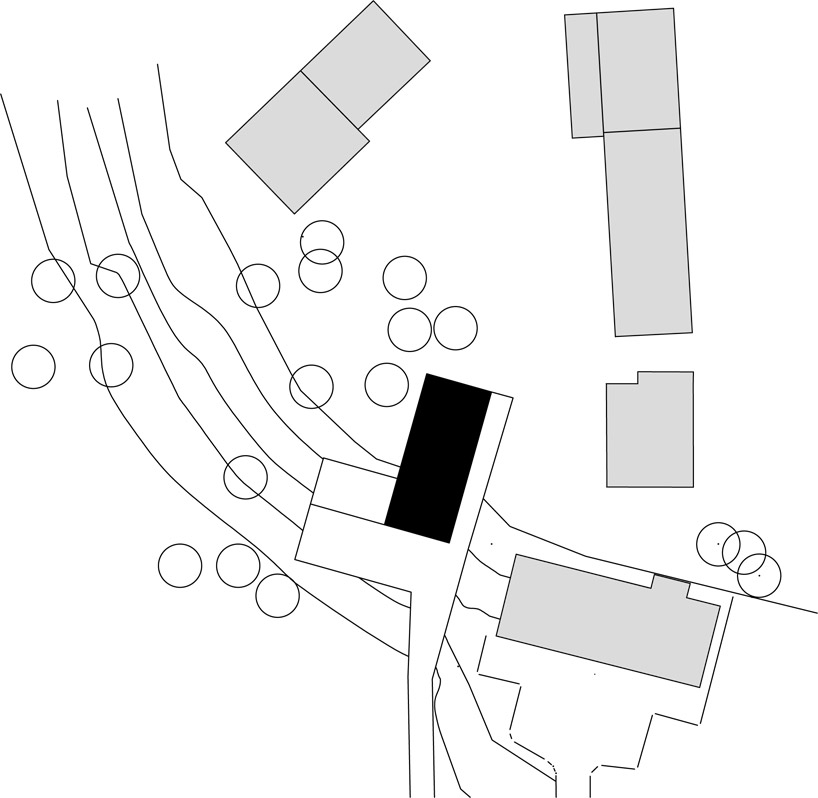 site plan
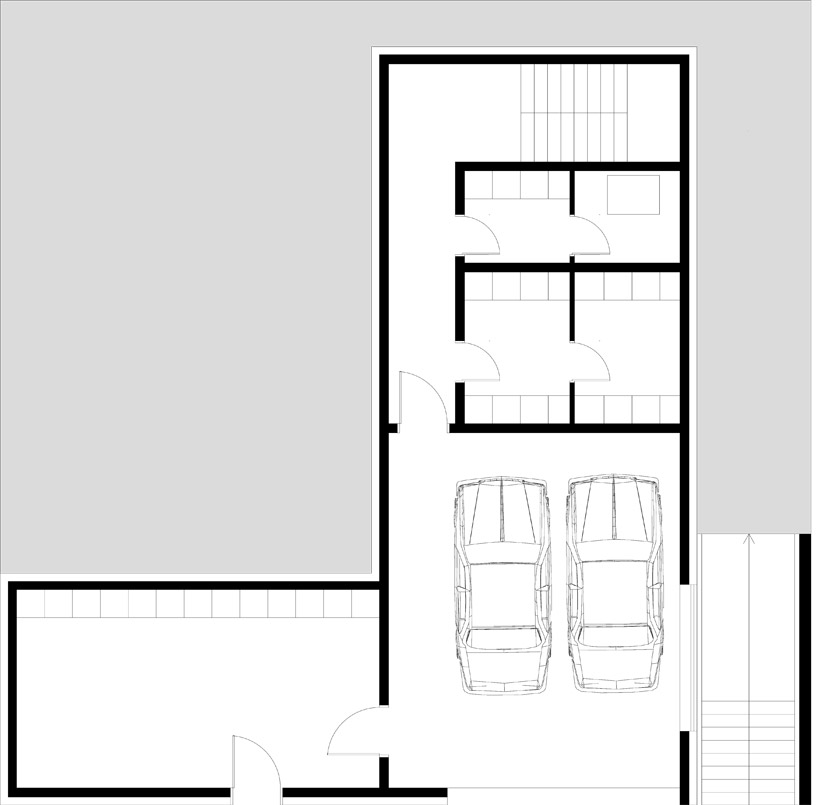 floor plan / level 0
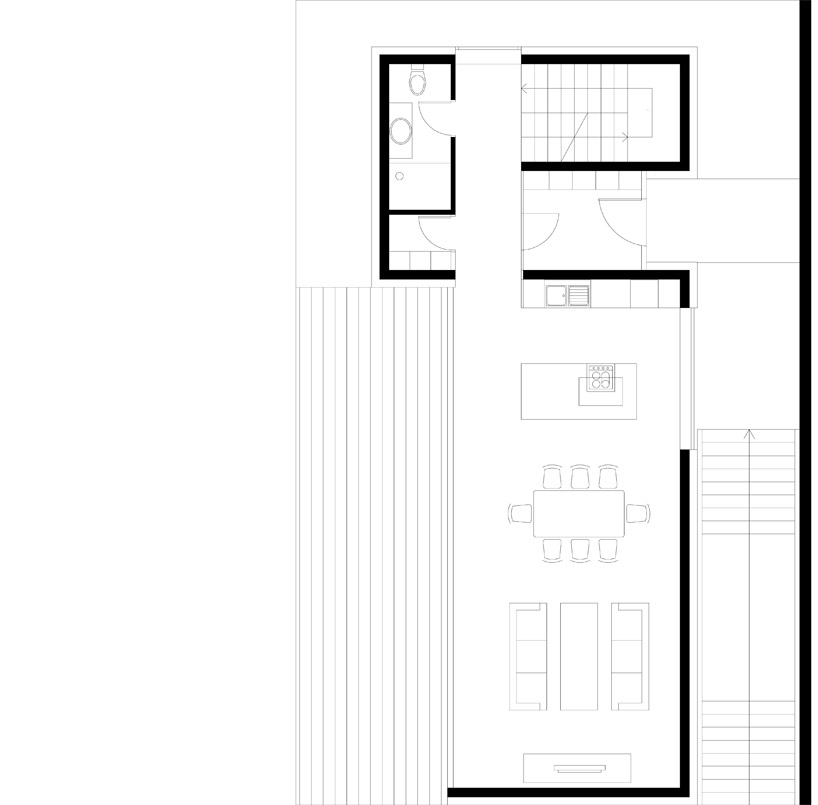 floor plan / level 1
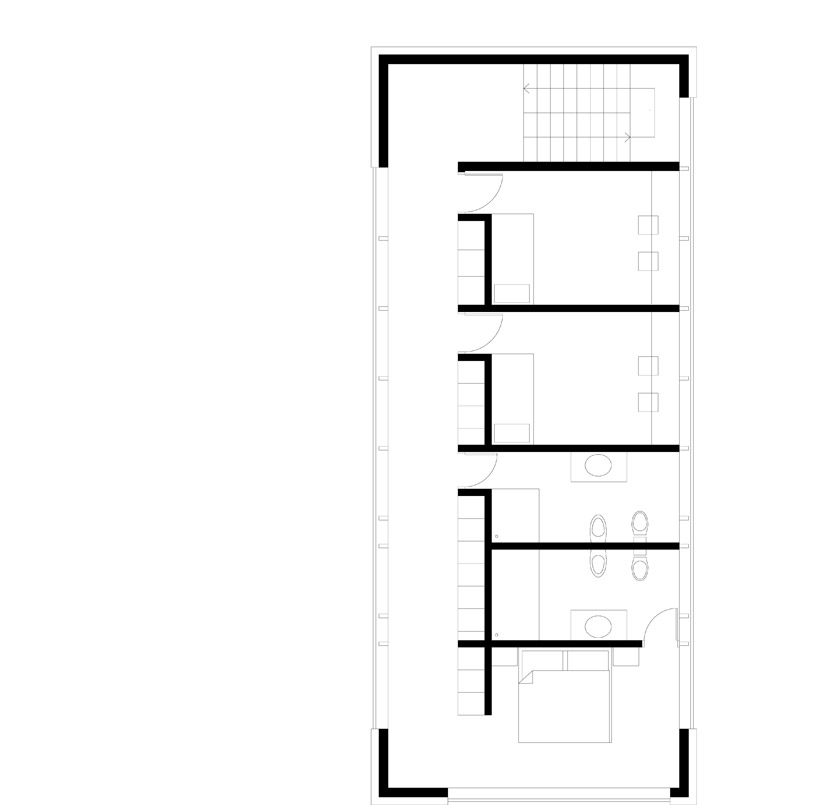 floor plan / level 2
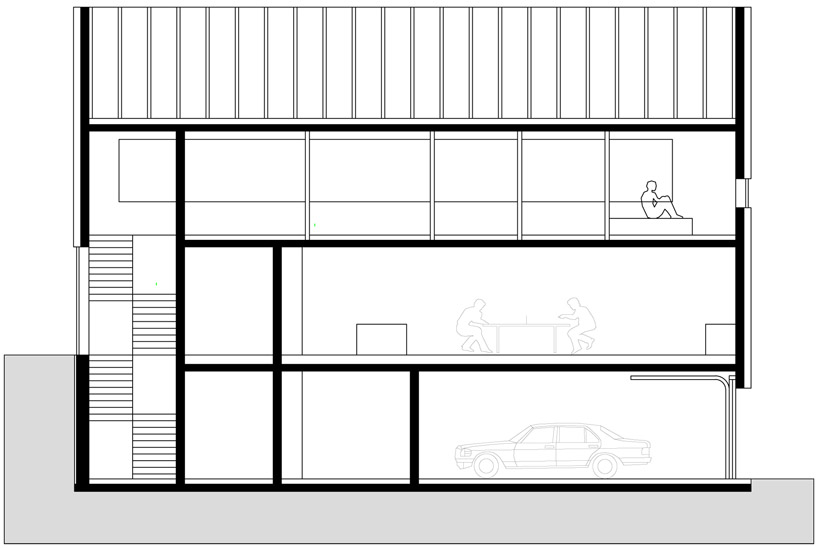 section
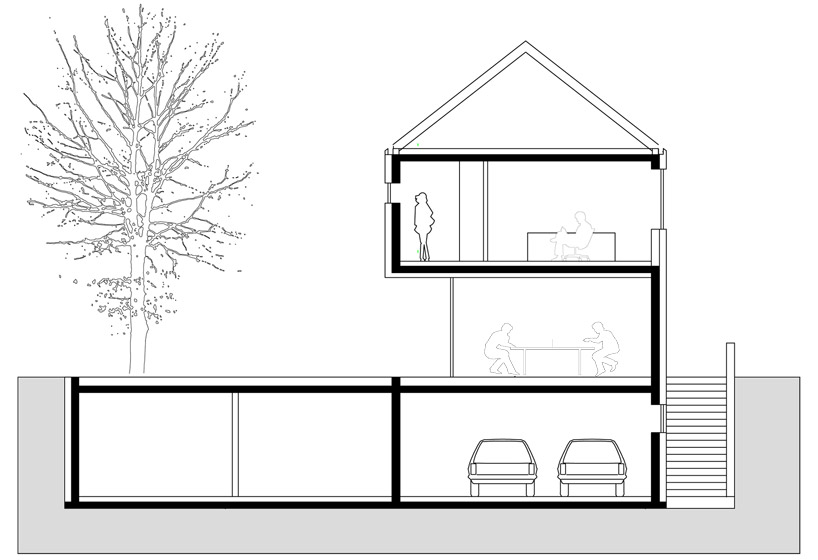 section
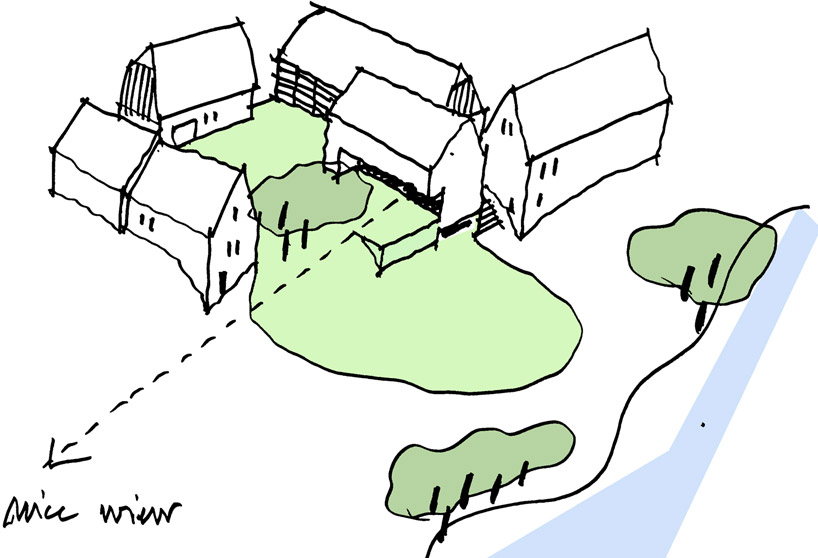 sketch of generated sightlines
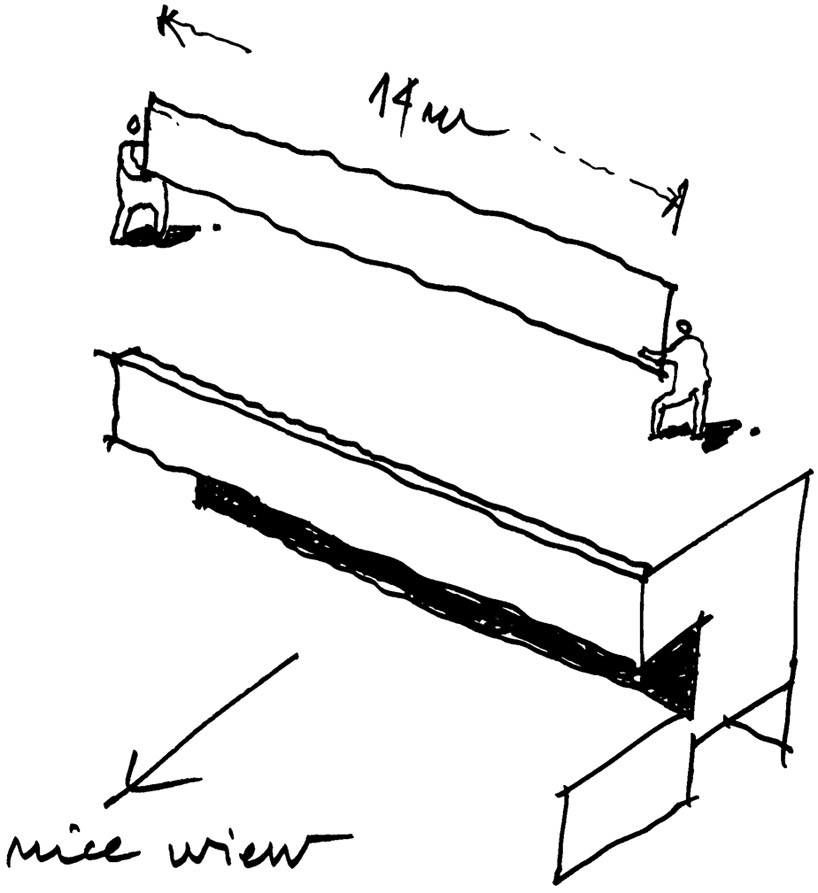 conceptual sketch
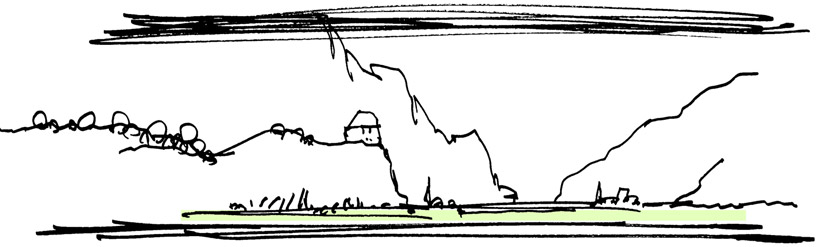 sketch of view
project info:
architectural company: arhitektura d.o.o. authors architects: peter gabrijelčič, boštjan gabrijelčič construction: 2010-2012 client: private location: suha / škofja loka, slovenia structural engineering: navor d.o.o. building costs: 450.000 EUR photographer: marko zoranovič
shop
your own online design shop — no sales commission collected