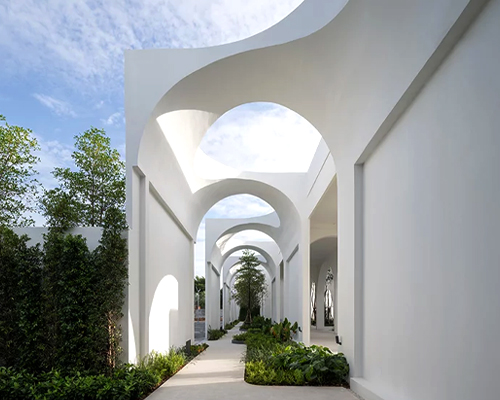
archive auto by PHTAA unfolds angled mesh panel facade in bangkok
phtaa's renovation transforms an old row house into a multifunctional automotive space.
PHTAA Transforms Row House into Multi-use Automotive Hub



Archive Auto, a project by PHTAA Living Design, combines automotive services with a coffee shop, located in the Bangna area of Bangkok. The renovation transforms an old row house into a multi-functional space that includes car washing, detailing, and a ‘vehicle hotel’ for car storage. The service area, originally a warehouse for car parts, features high ceilings and multiple mezzanine levels. To optimize access to these mezzanines, a movable staircase was installed, reducing the need for multiple fixed staircases and contributing to efficient space usage.





The design of the vehicle hotel incorporates semi-transparent walls, which define spaces while maintaining an open and spacious atmosphere. The roof has been modified for natural light and ventilation, adding to the overall functionality of the space. In the front of the building, a coffee shop is integrated into the design, offering customers a place to relax while waiting for their vehicles. The coffee shop emphasizes the reuse of materials, including roller shutter doors repurposed as a feature wall behind the coffee bar. This design choice not only reduces waste but also adds an industrial aesthetic that complements the building’s original structure.

Archive Auto features Adaptive Facade and Functional Layout
The layout of the coffee shop is designed to optimize traffic flow, aligning the main counter and entrance with the movement of customers from the main road. The second and third floors of the front building are designated for rental spaces, expanding the building’s utility beyond its primary automotive function.
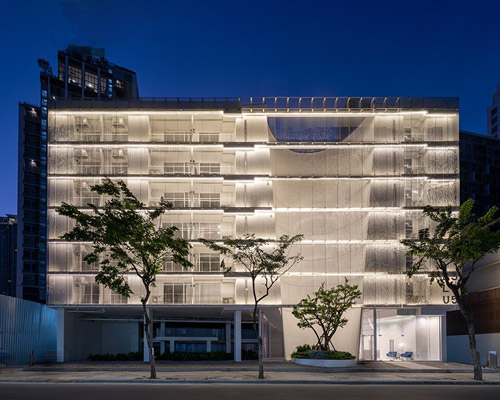





The building’s facade, facing the busy Bangna-Trad Road, features stacked wire mesh panels that provide both ventilation and security. The designers drew from the previous use of the building as a garage, where wire mesh was used for hanging equipment. The facade’s diagonal and vertical arrangement of mesh panels allows for transparency while creating a modern, layered appearance. The mesh also functions as a shading device, with angled sections forming an overhanging eave that mimics the function of an awning, adding both aesthetic and practical value to the structure. The renovation carefully blends old and new elements, creating a functional and visually engaging space that serves both practical and social purposes.
project info:
name: Archive Auto
architect: PHTAA Living Design | @phtaalivingdesign
lead architect: Ponwit Rattanatanatevilai | @ponwit
location: Bangna, Bangkok, Thailand
photography: Kukkong Thirathomrongkiat | @kukkong – Windowphotostudio | @windowphotostudio
designboom has received this project from our DIY submissions feature, where we welcome our readers to submit their own work for publication. see more project submissions from our readers here.
shop
your own online design shop — no sales commission collected