archiworkshop reimagines a seoul sports complex as a continuous public roof terrace
sports and urban activities programs are distributed across multiple interconnected levels.
prefer designboom on googleUrban Weave redefines Gwangnaru as an open civic sports hub
Urban Weave by ArchiWorkshop in collaboration with Siaplan is a proposal for the Gwangjang-dong Multi-Sports Complex in Gwangnaru, Seoul, reimagining the site’s historic role as a river crossing into an open, multi-level civic sports infrastructure that connects sport, landscape, and everyday public life.

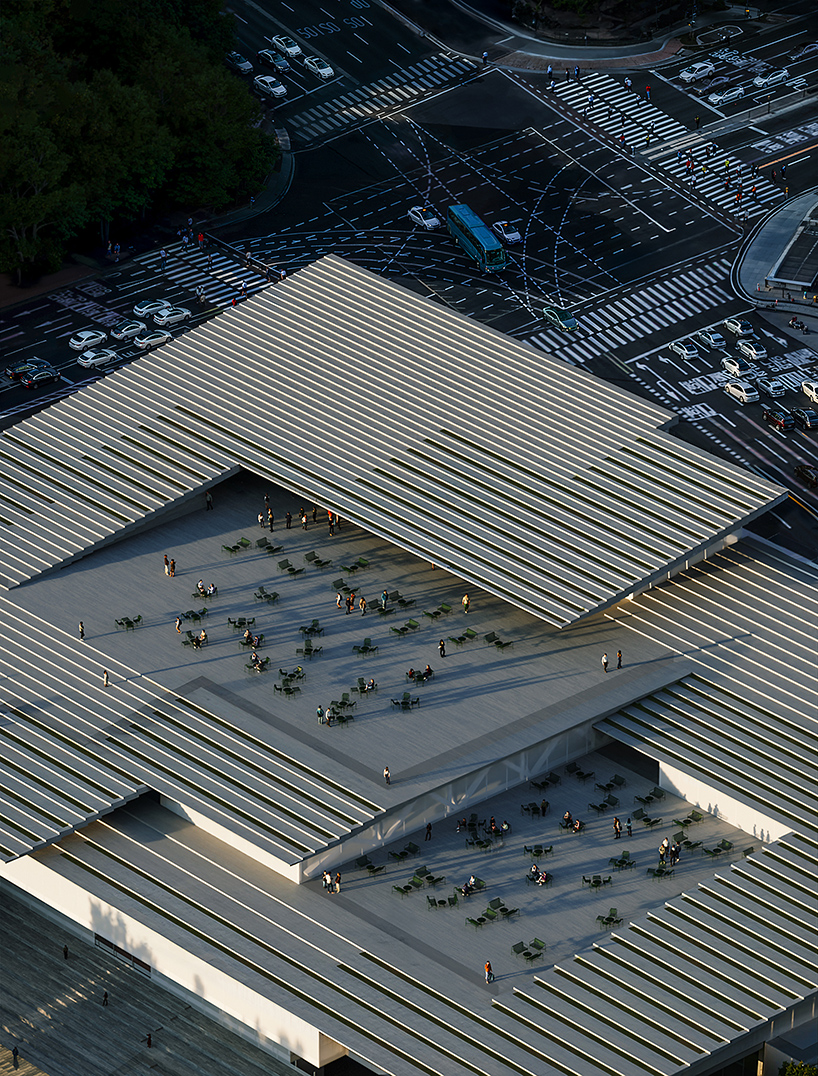
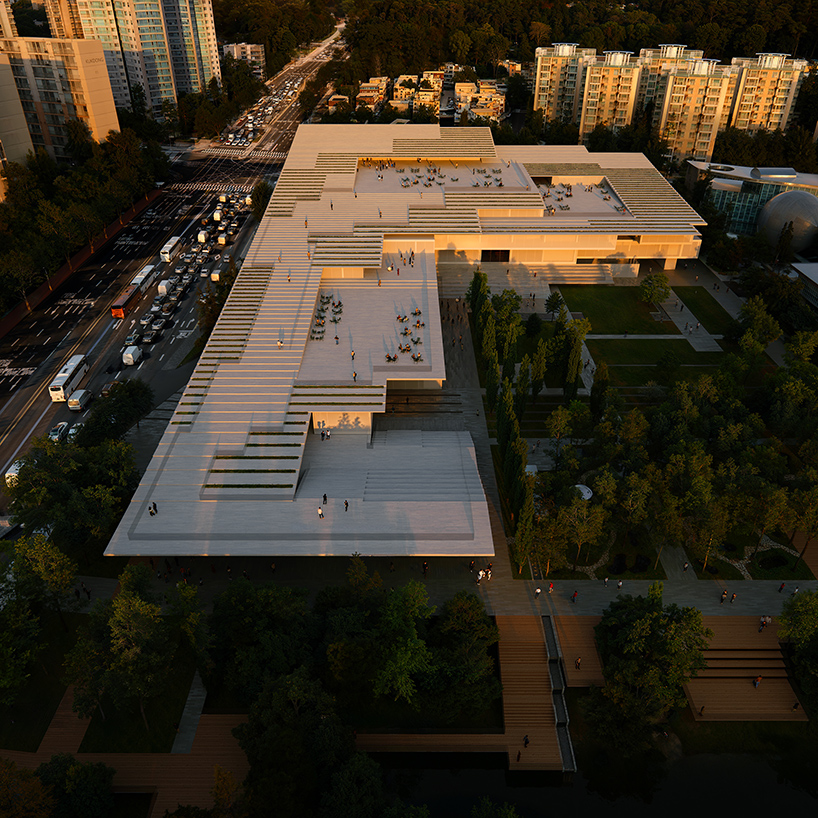
Gwangnaru, historically a river crossing where movement, gathering, and dispersal shaped urban activity, is located along the axis between Achasan Mountain and the Han River. The Gwangjang-dong Multi-Sports Complex proposal reinterprets this condition as a new type of sports infrastructure: an open three-dimensional framework rather than a closed event-driven container. Urban Weave extends across the site as a spatial system that remains active in daily use, distributing sports, cultural, and community programmes across multiple levels. A continuous public roof terrace opens toward the Han River, while fragmented existing facilities are reorganized into a unified pedestrian network. Within this structure, form operates as a spatial instrument that enables program distribution rather than a decorative layer.

ArchiWorkshop’s hybrid grid interlaces sport and public life
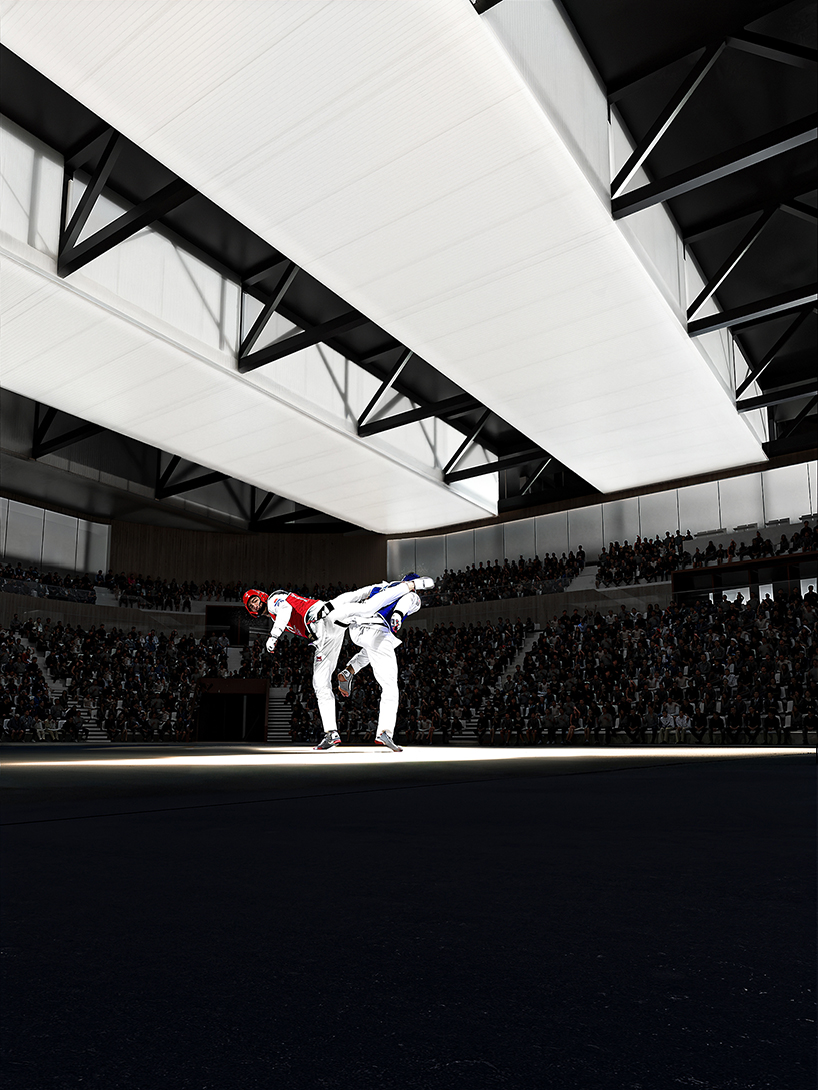
The project introduces Urban Weave as a three-dimensional composition of horizontal plates, terraces, circulation routes, and layered program zones. At its core is a fighting sports arena for disciplines such as taekwondo and mixed martial arts, embedded within a broader civic framework. Rather than functioning as a standalone venue, the arena is integrated into a continuous public structure that supports both scheduled events and everyday use.
Programs for professional sport, community activity, cultural use, and public leisure are organized within a Hybrid Active Grid. Instead of vertical stacking, functions are interwoven horizontally and vertically, allowing circulation and activity to overlap across the structure. Through this system, the design team at ArchiWorkshop and Siaplan creates continuous spatial relationships between movement, program, and landscape.

The roof operates as a key civic element, extending toward the surrounding park and opening as an accessible public terrace oriented toward the Han River. Beyond its structural role, it functions as an elevated urban ground supporting circulation, gathering, and rest. Beneath this roofscape, shaded public zones and porous edges connect interior programs with the surrounding urban fabric. To the north, the proposal reconnects existing fragmented facilities through a continuous pedestrian network. To the south and east, circulation extends toward the river edge, establishing a spatial link between the city and the waterfront. The site operates as a transitional field between landscape and urban infrastructure.

Urban Weave is positioned as a reinterpretation of Gwangnaru’s historical role as a river crossing. Rather than referencing this condition through historical form, the project translates it into a contemporary spatial system that supports movement, exchange, and public continuity. The architectural framework itself becomes the operative structure through which public life is organized, positioning the sports complex as a civic platform where city, landscape, and everyday activity remain continuously connected.



project info:
name: Urban Weave as a New Public Ground for Seoul
architect: ArchiWorkshop | @archiworkshop_official
collaborator: Siaplan
structure, sustainable design: Ove Arup
landscape design: HEA
visualization: MIR
location: Gwangjin-gu, Republic of Korea
area: 30,000 sqm
designboom has received this project from our DIY submissions feature, where we welcome our readers to submit their own work for publication. see more project submissions from our readers here.
shop
your own online design shop — no sales commission collected