archstudio revives courtyard tradition with timber-framed guesthouse in beijing
the project transforms a 400-square-meter site into a serene guesthouse organized around three cherished family trees.
prefer designboom on google[FEATURED]
Archstudio completes guesthouse around three trees
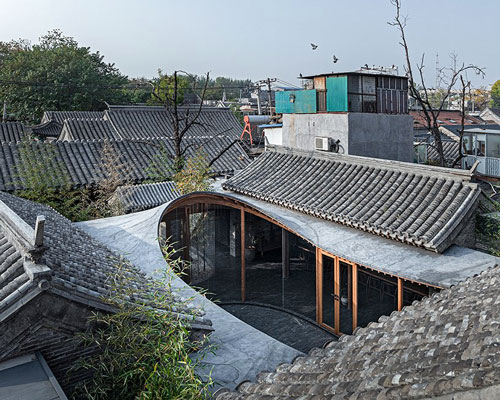
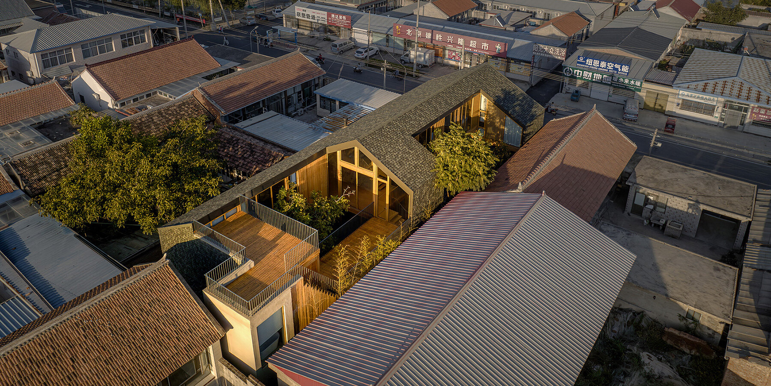
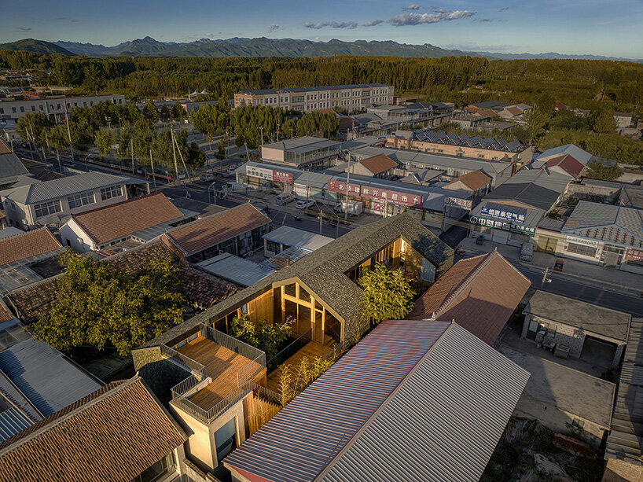
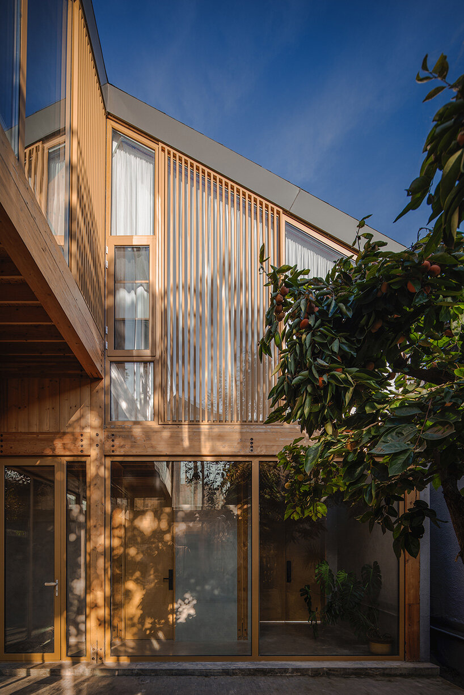
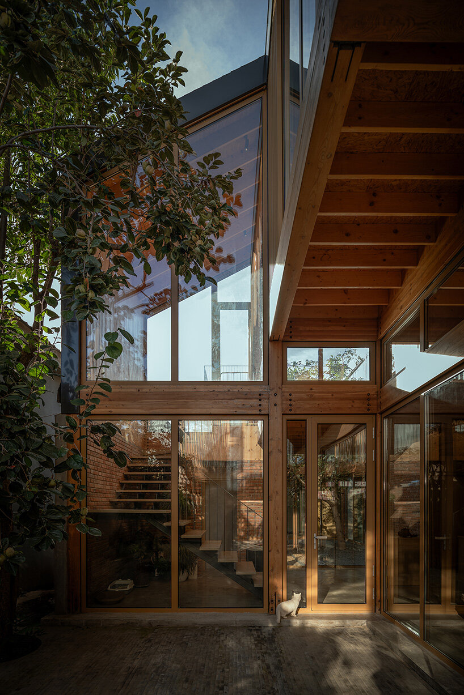
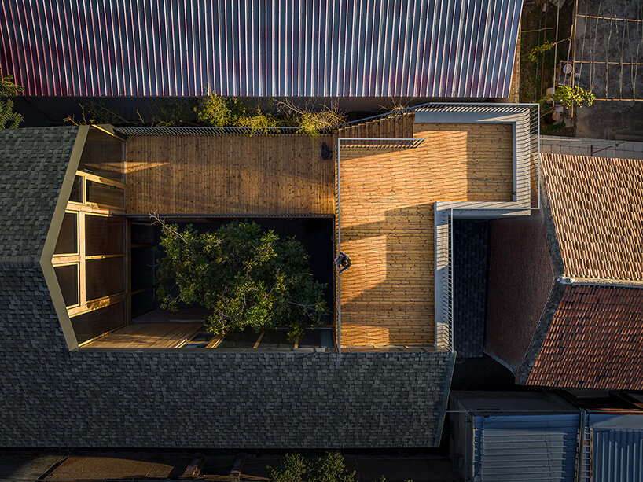
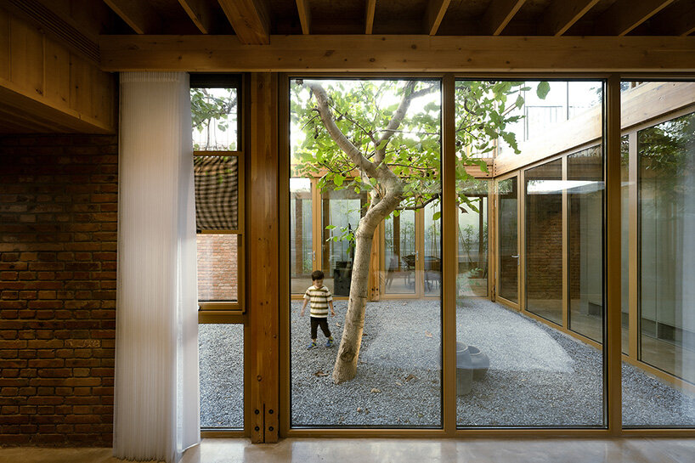
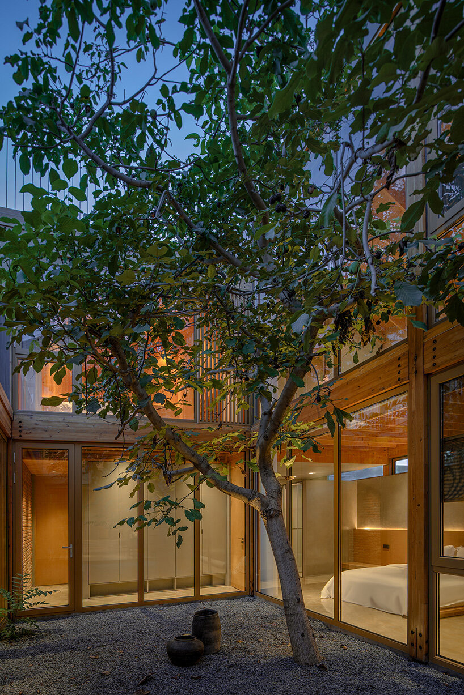
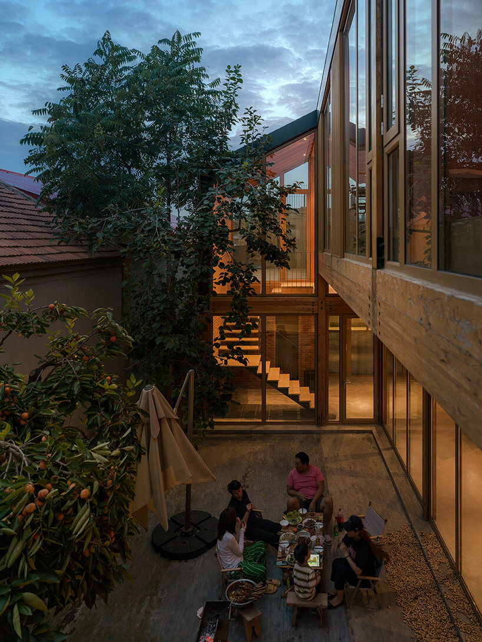
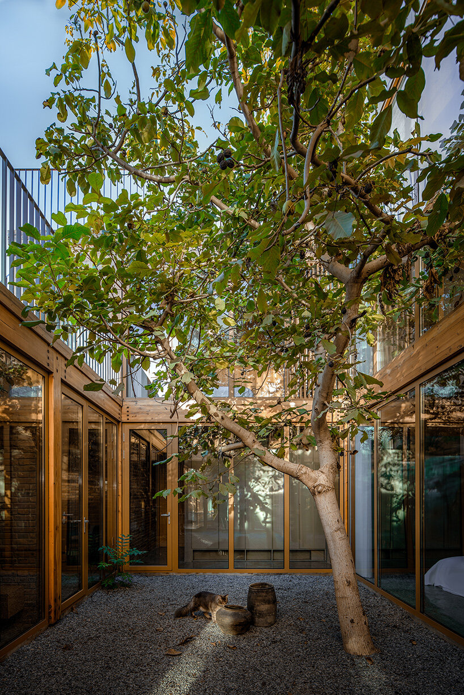
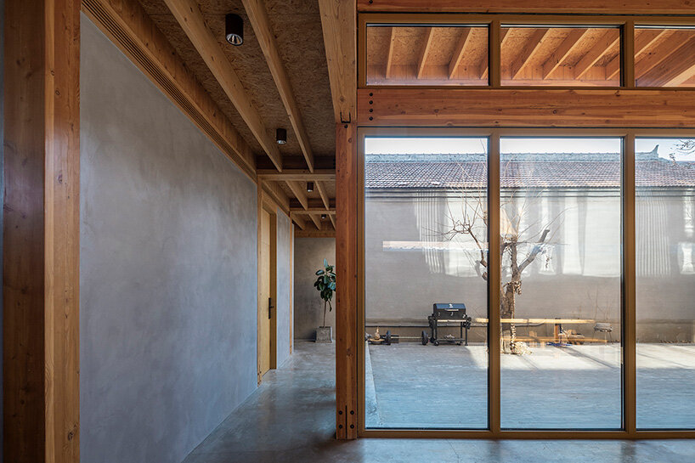
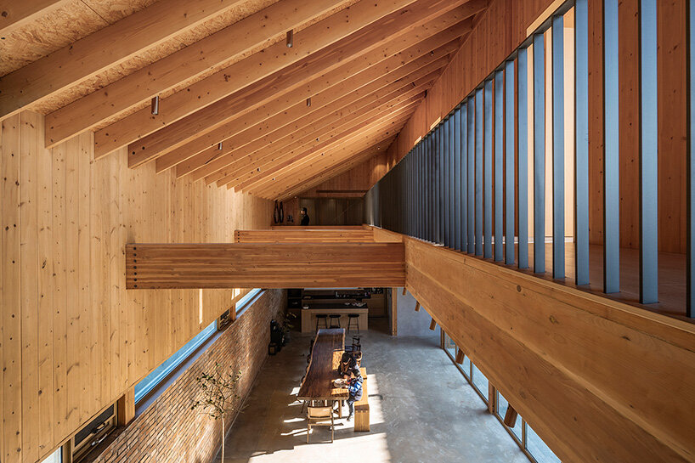
In the shifting landscape of North Yangjiaqiao Village, Beijing, where colored steel roofs and Western-style houses disrupt the memory of traditional courtyard homes, ARCHSTUDIO steps in with a grounded response. Named Lei Homestay, the project transforms a 400-square-meter site in Pinggu District into a serene guesthouse organized around three cherished family trees—two persimmons and one walnut. These trees not only inspire the homestay’s poetic name—Lei (耒), an ancient agricultural tool composed of three ‘wood’ radicals—but also structure the architecture itself. Guided by a framework of laminated timber, the building is a contemporary take on the village’s vanishing courtyard typology, offering a breathing, tree-hugging sanctuary.
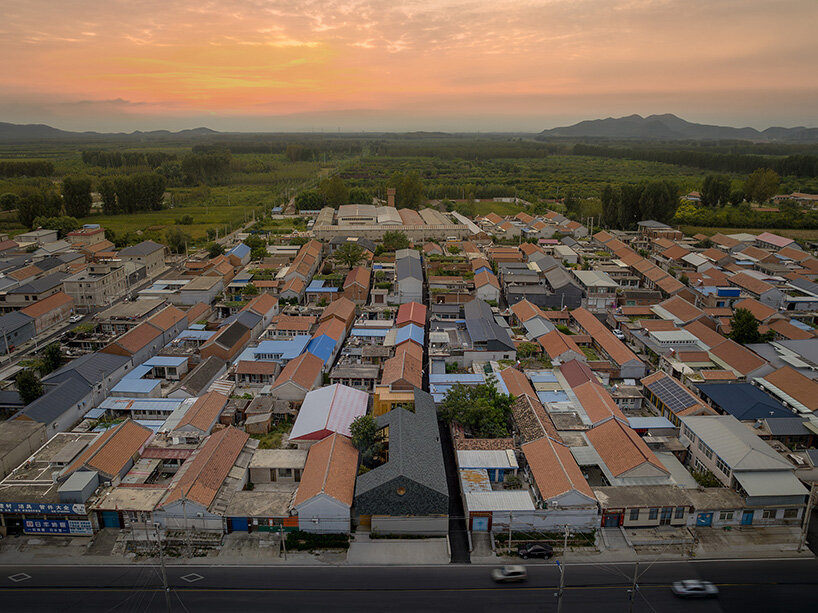
brick walls shield Lei Homestay in beijing
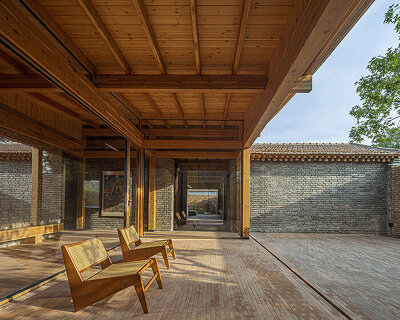
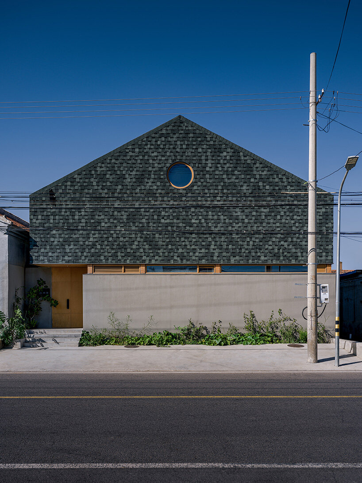
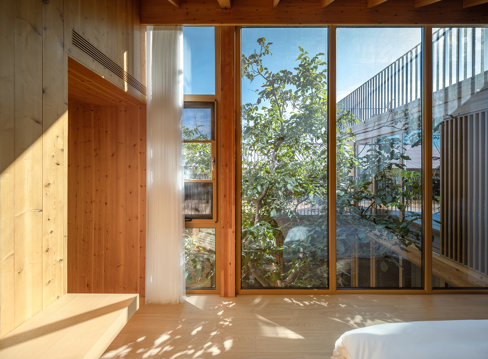
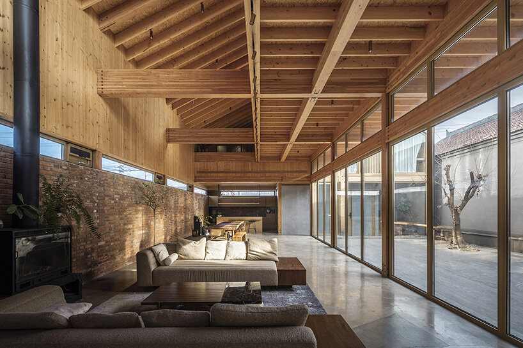
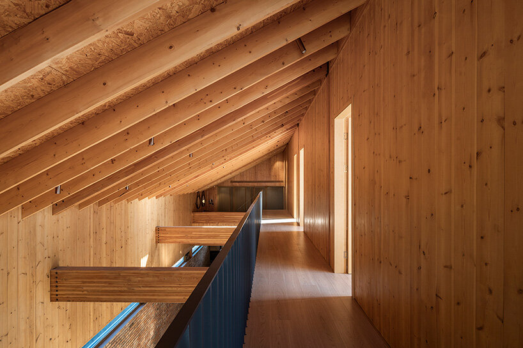
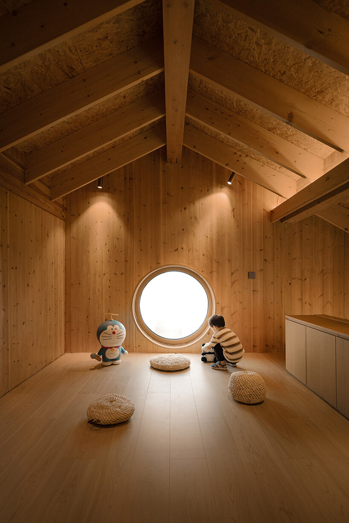
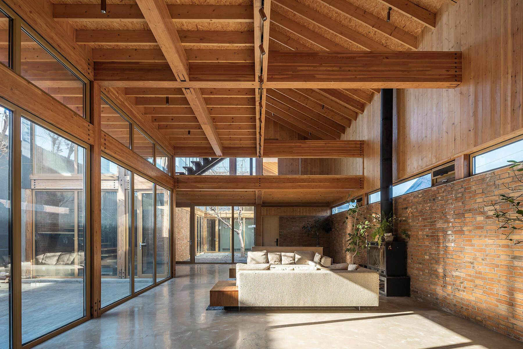
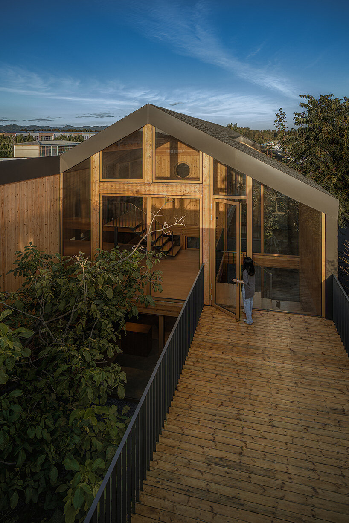
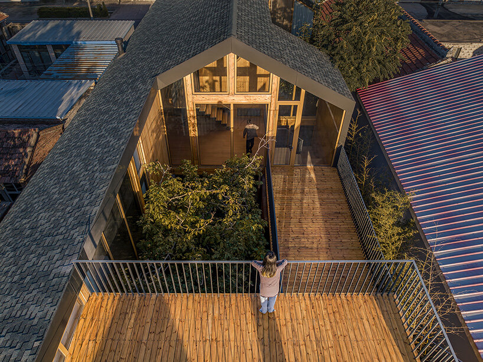
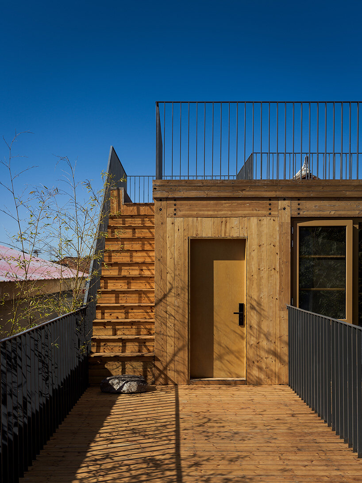
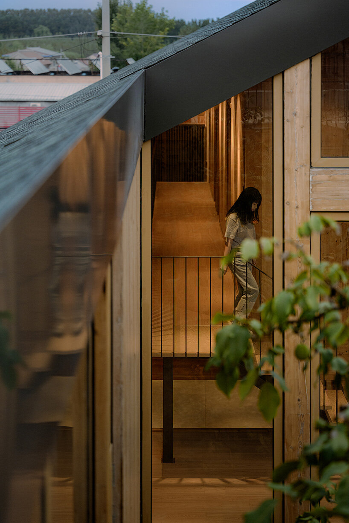
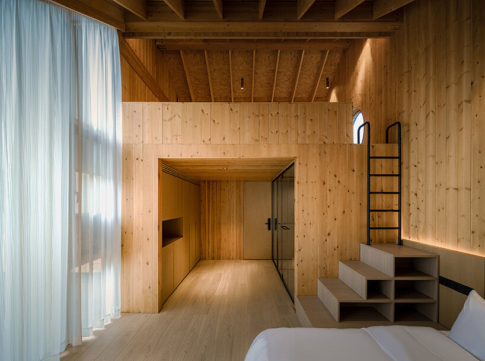
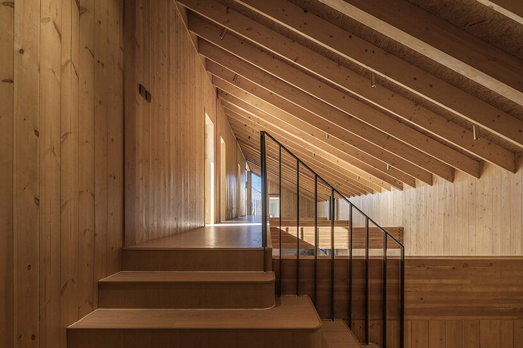
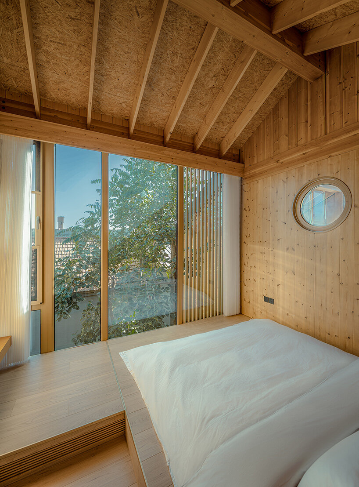
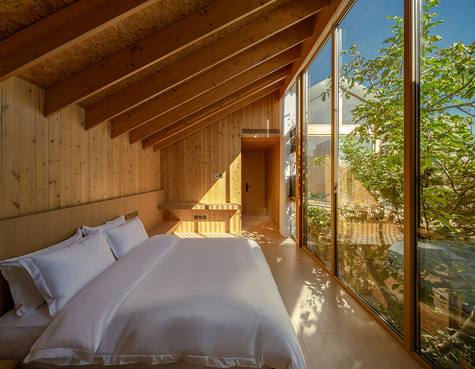
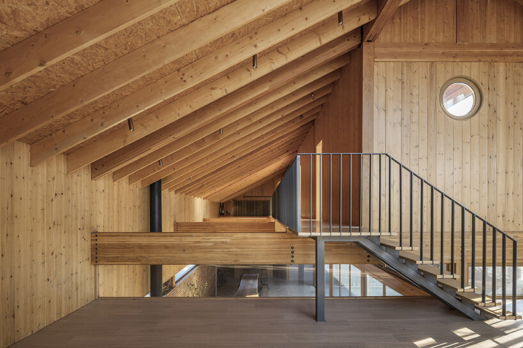
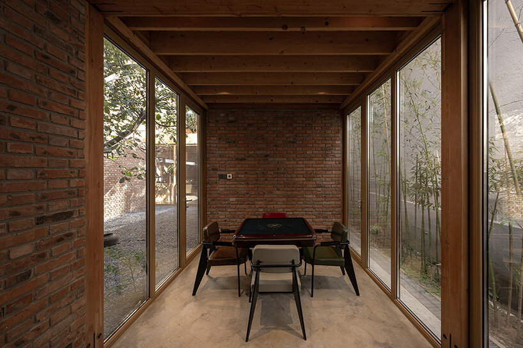
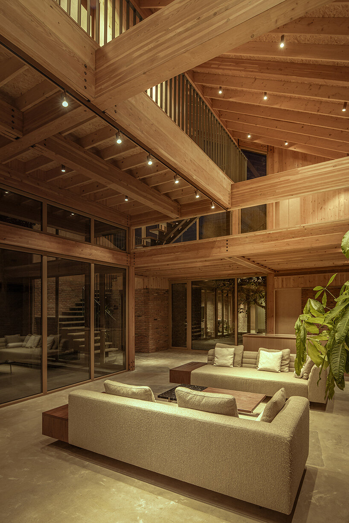
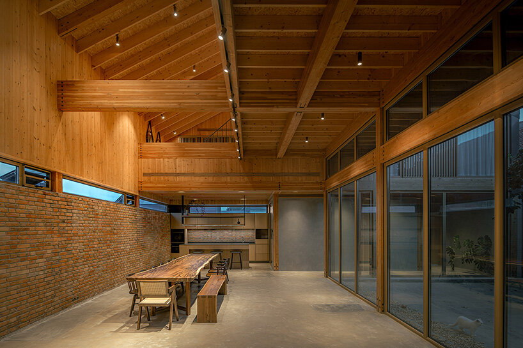
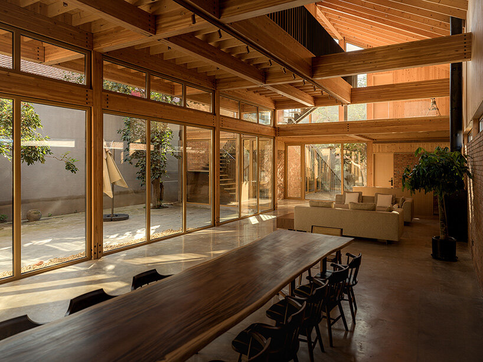
The site, once cluttered with incongruous structures and temporary sheds, is now reimagined as a thoughtful composition of interlocking volumes and open courtyards. Beijing-based ARCHSTUDIO’s Lei Homestay balances intimacy and openness, enclosing the ground floor with solid brick walls for privacy while carving out sunlit social spaces—living, dining, and kitchen areas—that open inward to the trees. The second level introduces six guestrooms floating above the street wall like a timber canopy. Their staggered platforms mirror the organic rhythm of the trees, blending lofts, tatami-style rooms, and family suites into a fluid yet distinct hospitality experience.
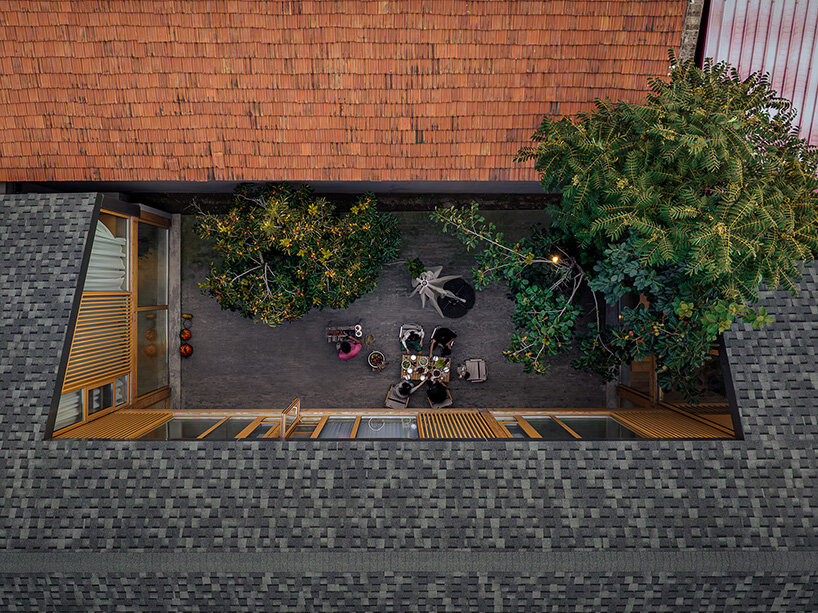
prefabricated construction responds to the site restrictions
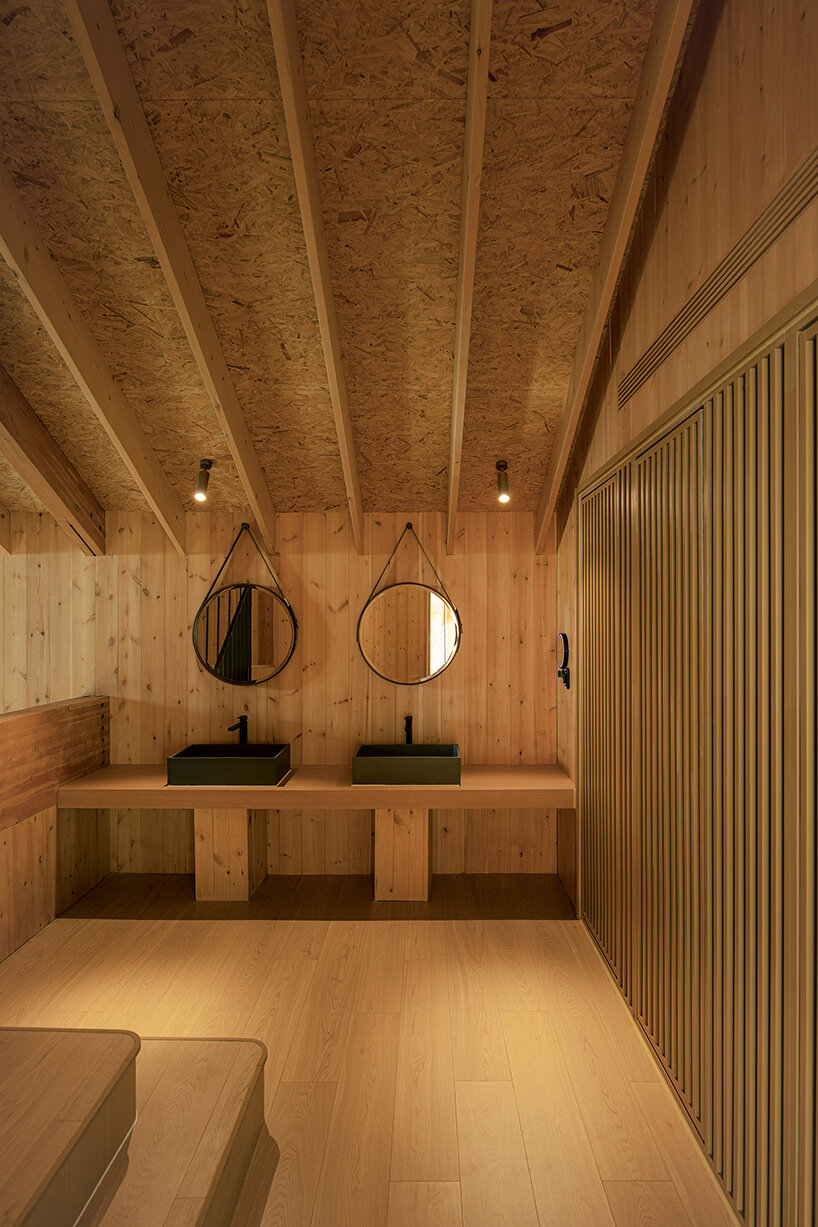
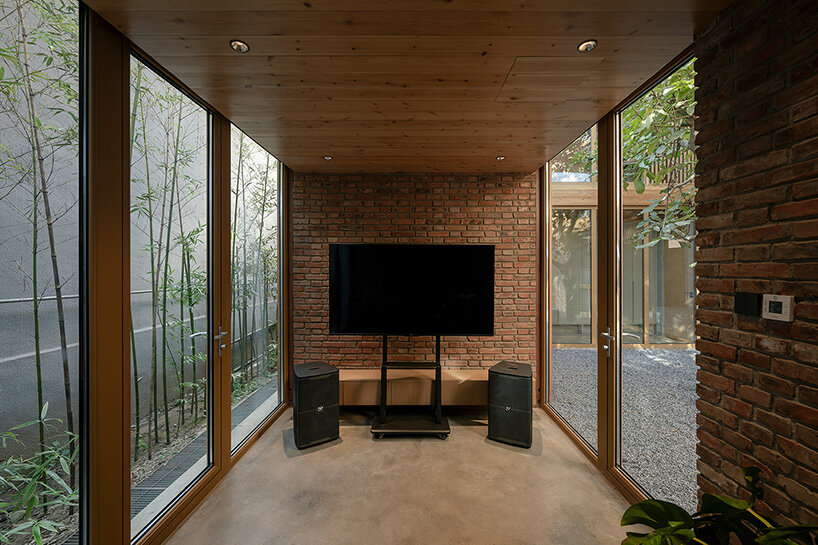
Local constraints—height restrictions, setback rules, and a limited footprint—became tools for invention. To double the site’s original volume without disrupting the village scale, the architects leaned into prefabricated timber construction, ensuring both environmental performance and spatial richness. Scots pine serves as the primary structural material, offering warmth and tactility, while reclaimed bricks from the site lend texture and memory to the walls. A ribbon of gray asphalt shingles slips down from the pitched roof and partially clads the facade, giving the building its defining silhouette—a floating, forest-like dwelling nestled in the rural fabric.
Beyond offering seven guest rooms and generous common areas, Lei Homestay is designed as a future node of community interaction. The owner’s vision expands beyond commerce: the space is intended to double as a social and cultural hub for the village, a place where guests and locals can meet under the canopy of trees, quite literally.
1/20
project info:
name: Lei Homestay
architect: ARCHSTUDIO
location: North Yangjiaqiao Village, Pinggu District, Beijing, China
area: 564 square meters
chief designers: Han Wenqiang, Li Xiaoming
design team: Guo Jiangang, Lei Xin, Wang Yikai (intern)
structural consulting: Beijing Xinnansen Wood Structure Engineering Co., Ltd.
MEP consulting: Zheng Baowei, Li Dongjie, Zhang Yingnan
construction firm: Beijing Xinnansen Wood Structure Engineering Co., Ltd.
photographer: Wang Ning, Jin Weiqi
video: Jin Weiqi
designboom has received this project from our DIY submissions feature, where we welcome our readers to submit their own work for publication. see more project submissions from our readers here.
shop
your own online design shop — no sales commission collected