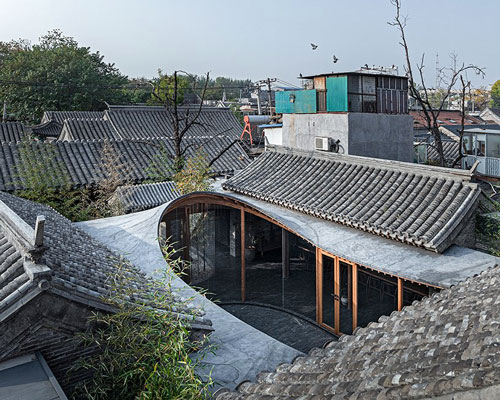
archstudio excavates normal college library at peking university
a range of methods were undertaken to remove all unnecessary decoration, and reconstruction introduces practical features for modern day use.
prefer designboom on google[FEATURED]
archstudio excavates normal college library at peking university
all images courtesy of wang ning
archstudio’s work for the normal college library of imperial university of peking might be best described as an excavation project. the building was originally built in 1922 by france, denmark, the U.S. and germany — with stylistic choices in fashion with the republic of china era. in the near-century since, the structure has gone through countless changes and has played the role of library, restaurant, hotel, and more.

interior
when archstudio was asked to complete the project, it was to repurpose the interior as a gallery. the team began by attempting to save any historical traces left in the mostly decimated interior. a range of methods were undertaken to remove all unnecessary decoration, and reconstruction was planned to both protect discovered elements, and introduce practical items for modern day use.
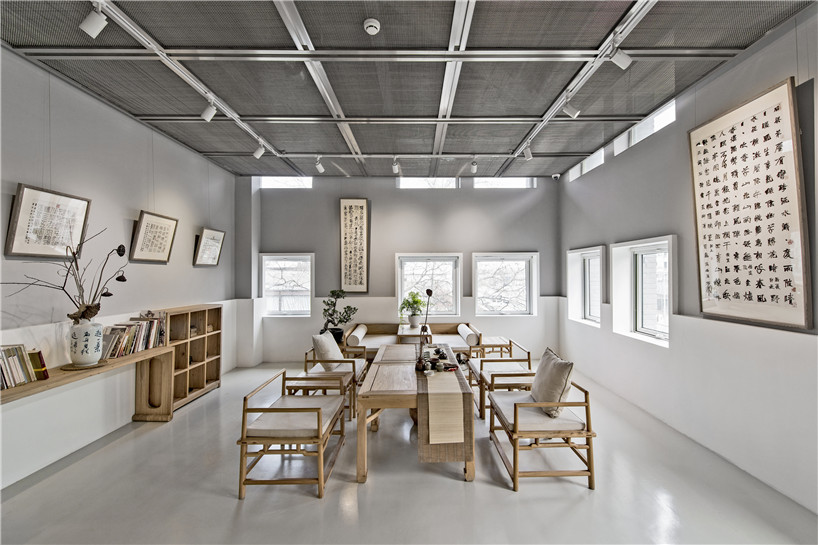
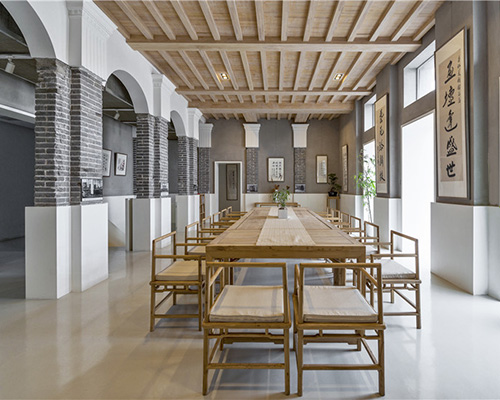
traditional and contemporary materials merge within the interior
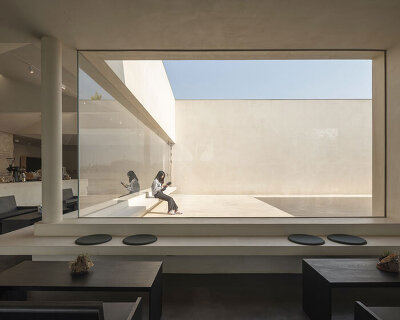
due to a complete lack of original drawings, archstudio simultaneously demolished and rebuilt the structure. after results of destruction were analyzed, a final plan was detailed and implemented. the chosen path was to ‘nest’ the interior, by creating a series of inner layers that line the space; much like the internals of an insulated thermos.
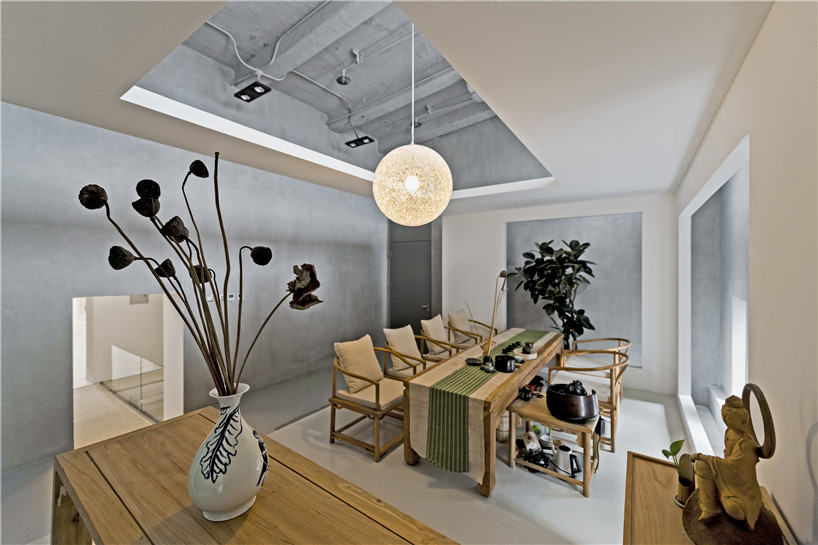
internal cube with skylight to ceiling

the design was completed by archstudio
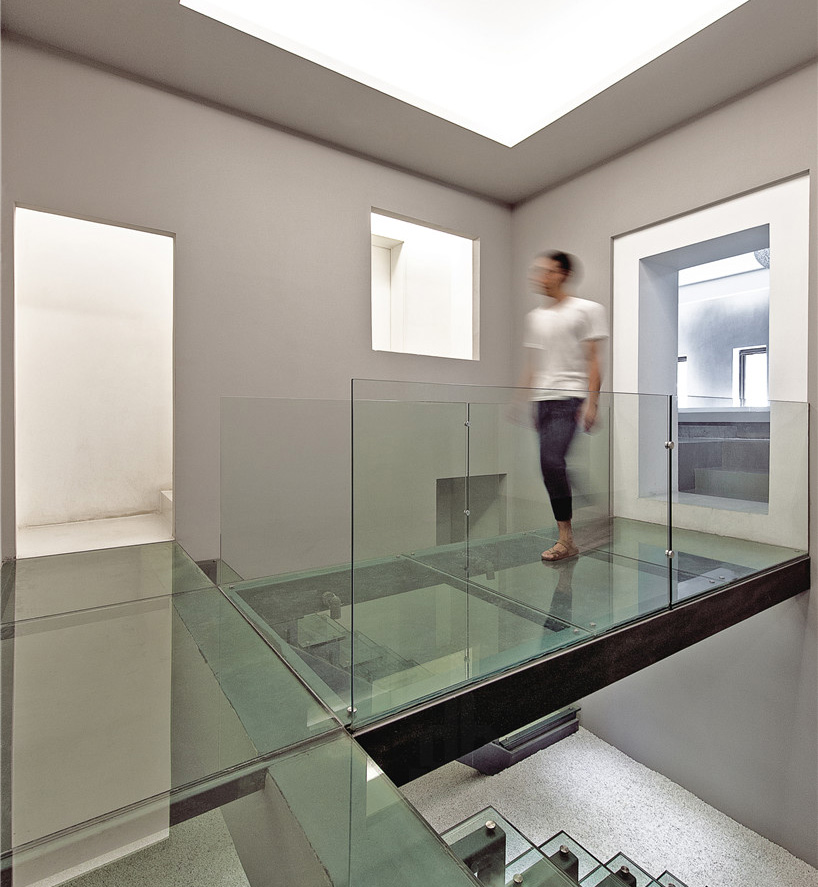
walkway
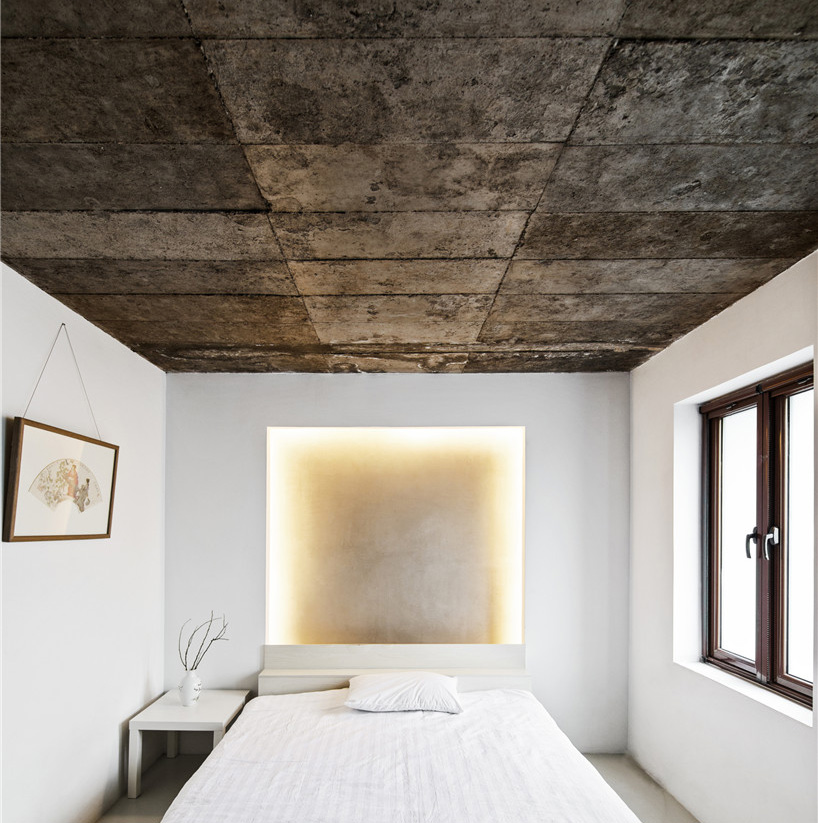
room

different greys are used to distinguish architectural elements

original shell

designed insert
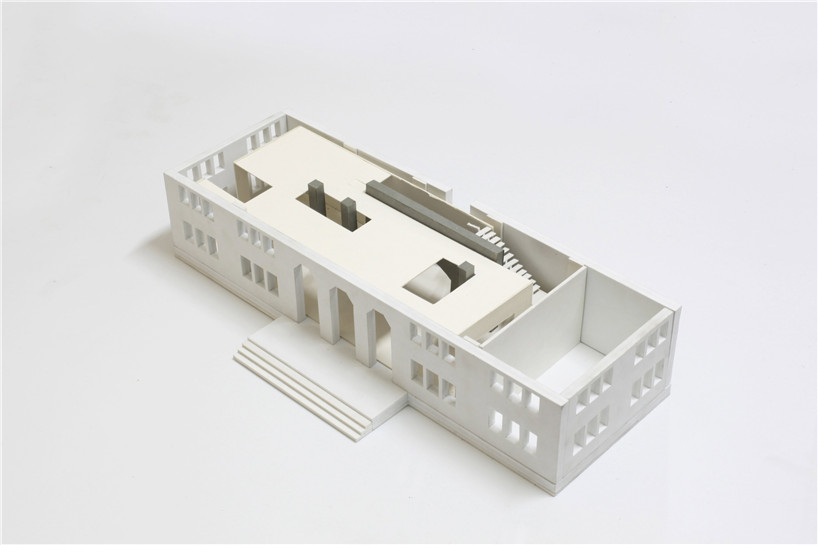
contemporary interior
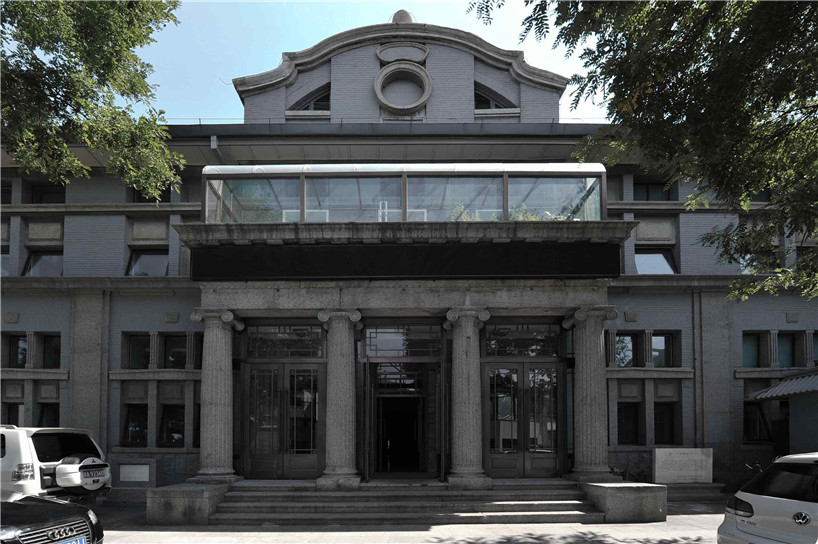
exterior
designboom has received this project from our DIY submissions feature, where we welcome our readers to submit their own work for publication. see more project submissions from our readers here.
shop
your own online design shop — no sales commission collected