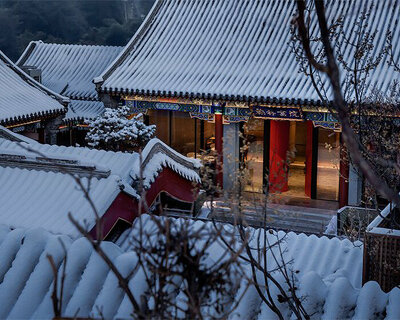
archstudio revamps traditional courtyard with a twisting brick floor design
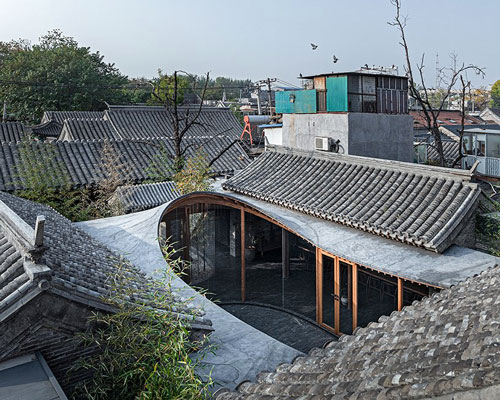
based on the existing layout of the courtyard, the undulated floor is used to connect indoor and outdoor spaces of different heights.
prefer designboom on google[FEATURED]
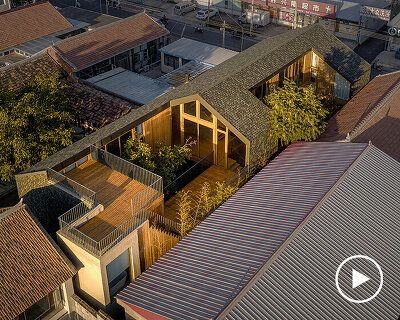
completed by archstudio, ‘twisting courtyard’ is a renovated residence in paizihutong, dashilar area, beijing. the property was once a siheyuan (courtyard house) with a single entry, and the purpose of this project is to upgrade the necessary infrastructure needed for a contemporary lifestyle. hence, this traditional courtyard which mainly served as a residence is turned into an attractive, urban public space within beijing’s inner city.
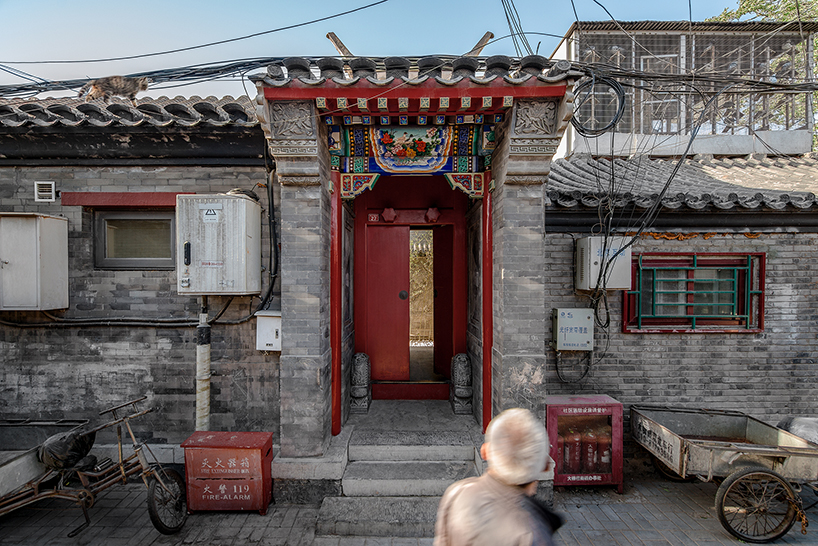
view of the entrance from the streets
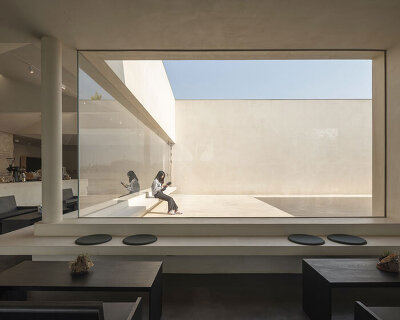
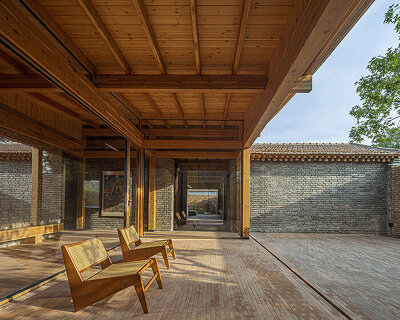
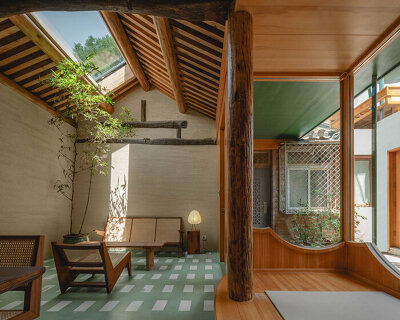
archstudio‘s design aims at getting rid of the solemn and stereotyped impression given by a siheyuan by creating an open and active living atmosphere. based on the existing layout of the courtyard, the undulated gray brick floor is used to connect indoor and outdoor spaces of different height, and is extended to the inside of the house – twisting into walls and roof, thus creating dynamic connection between in and out. what hides within the curved wall are necessary auxiliary spaces such as kitchen, toilet and warehouse, while reception and dinning areas are shown outside the curved facade and connect to the courtyard as a whole.

overall view of the archstudio twisting courtyard
the small yard is mainly used as an urban public space, while maintaining the possibility of functioning as a residence. even more, four houses can be rented for public events such as recreation, gatherings and meetings – or could serve as a family hostel with three bedrooms. integrated furniture is used to enable the flexible switch of space scene by inserting boxes into the existing wood frames of east and west wings.
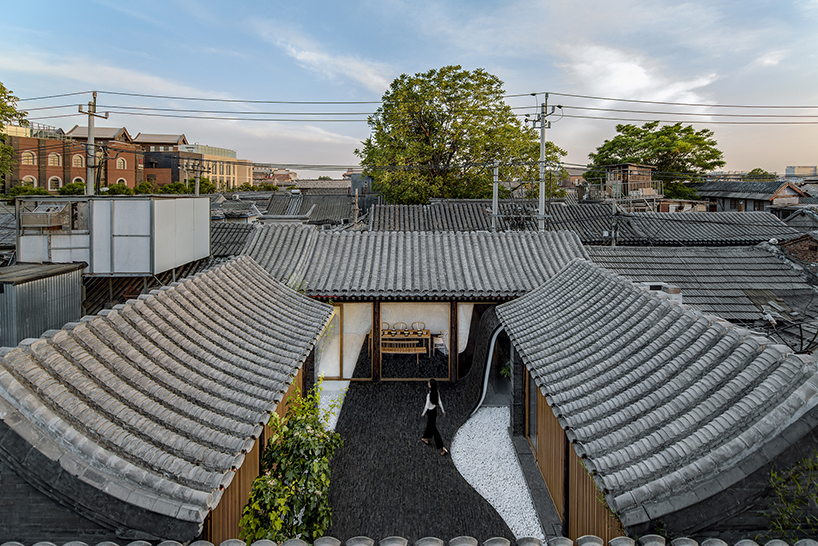
renovated courtyard – bird’s eye view
‘for the building type ‘siheyuan’, the courtyard is the core of living fun. this project makes micro-adjustment that change the temperament of the courtyard space and meet requirements of multiple use, without changing the existing housing structure, making the traditional courtyard up-to-date,’ elaborates archstudio.

dining room – in and out relationship
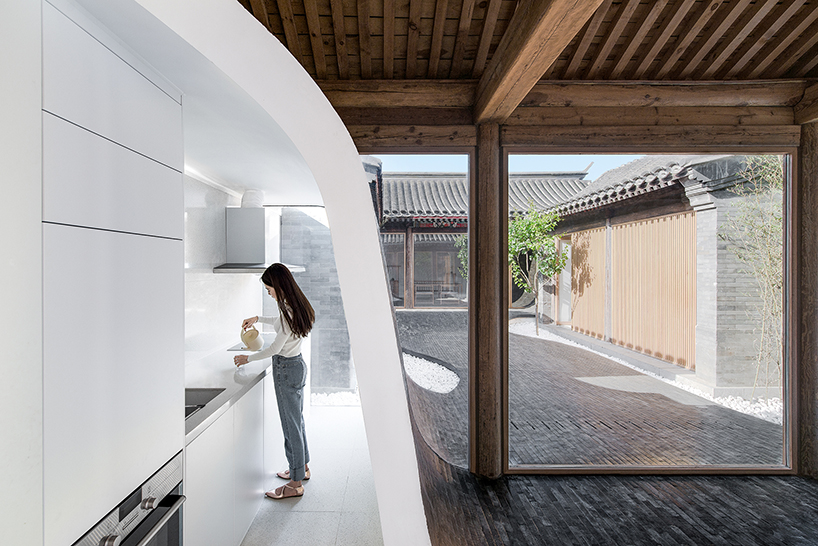
kitchen space
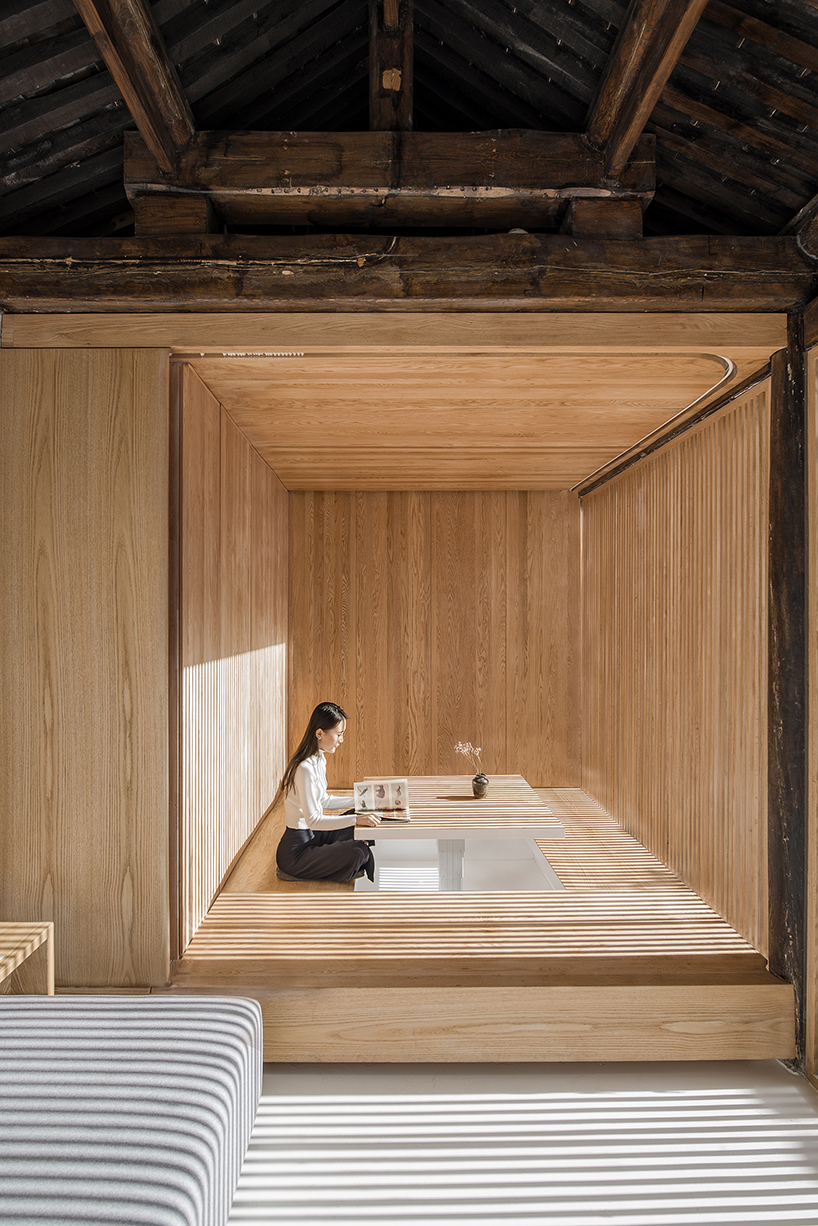
wing-room: wood platform with lifting table hidden inside could be used as tearoom or bedroom

main room: bed wall and partitive soft curtain on the north to meet multiple requirements
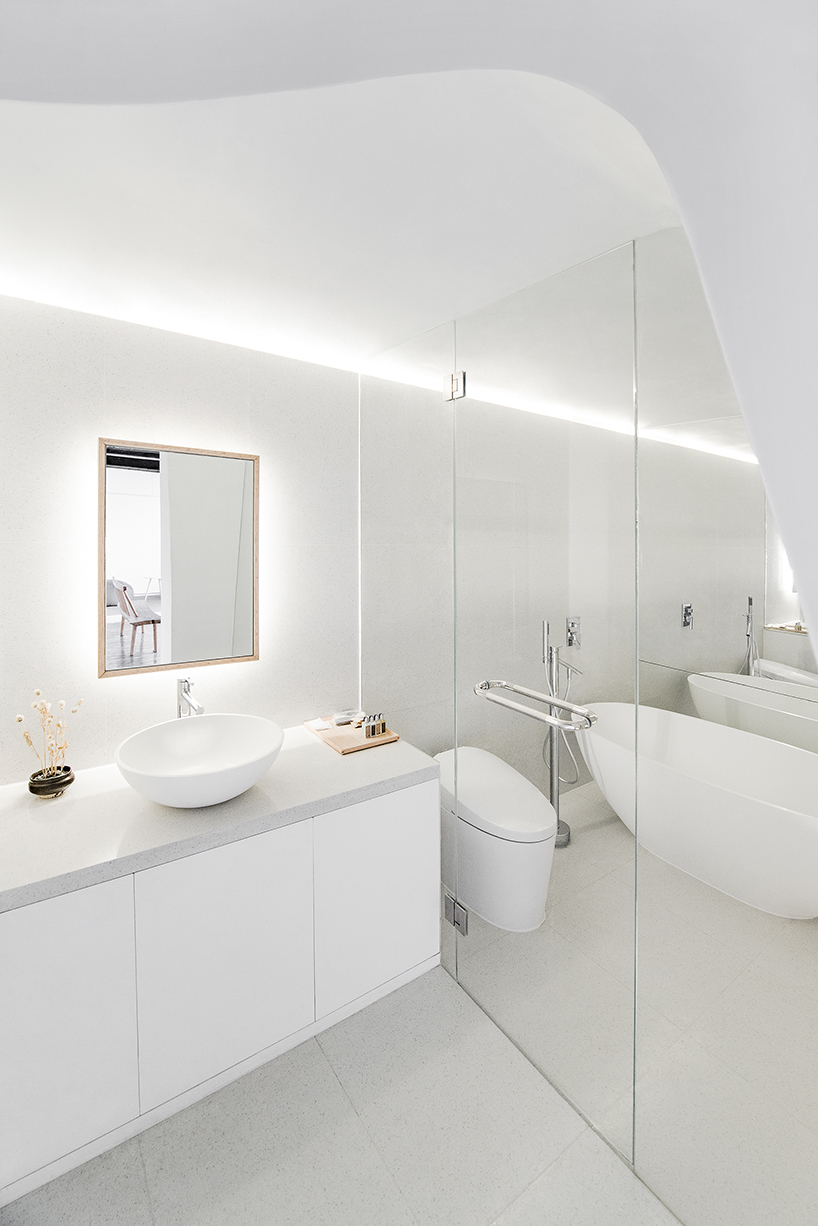
washing room
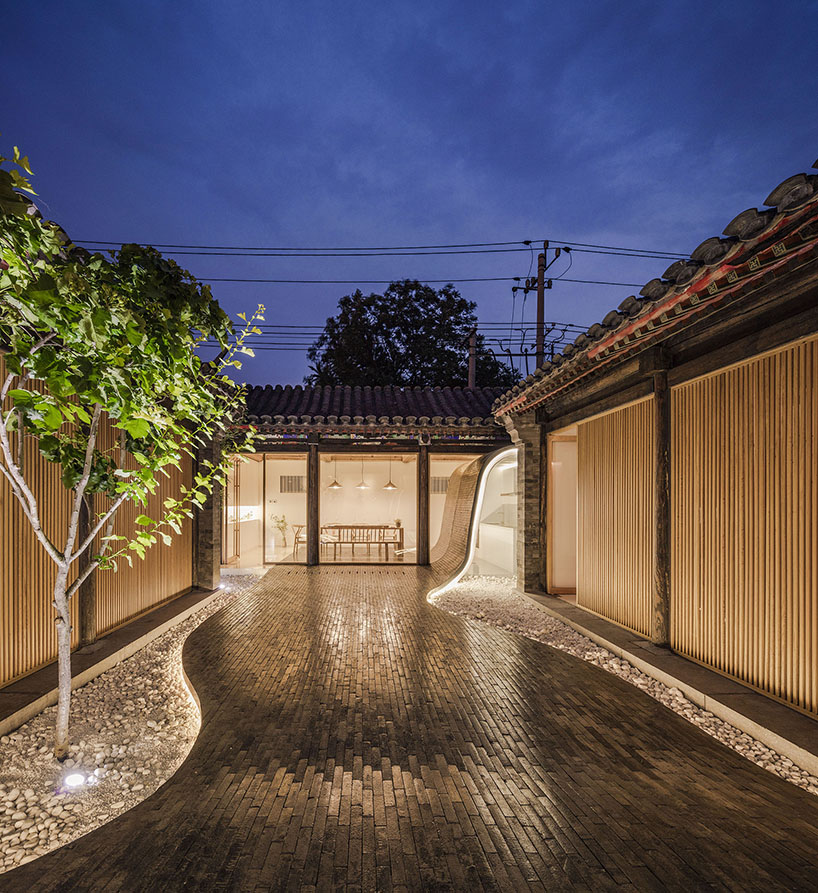
nightview of the twisting gray brick
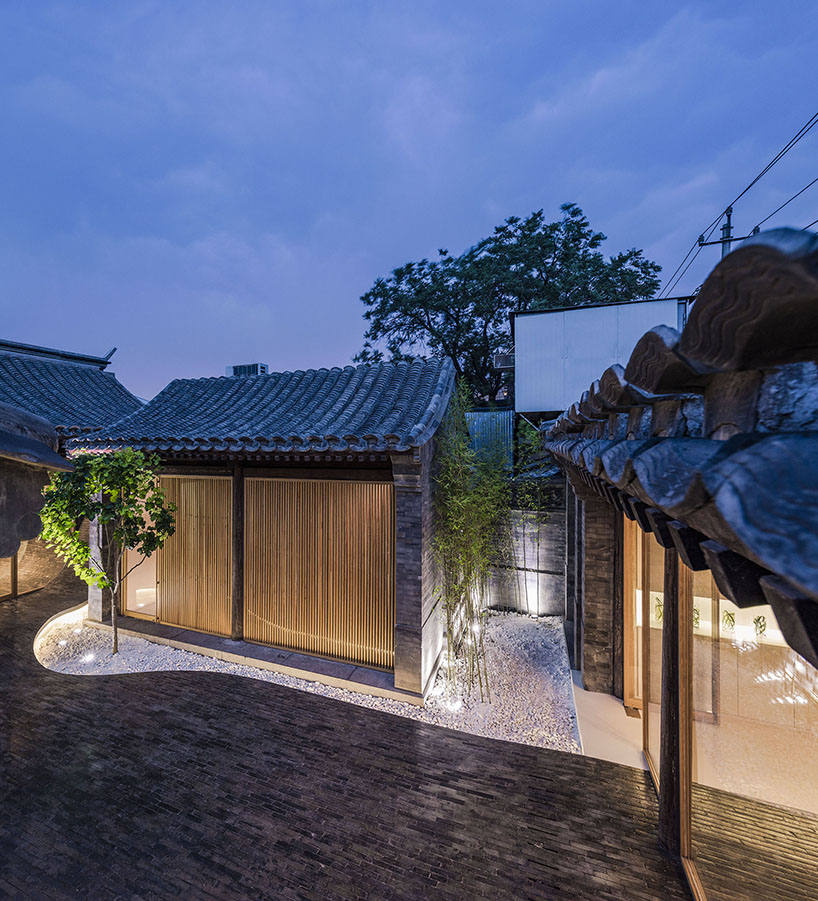
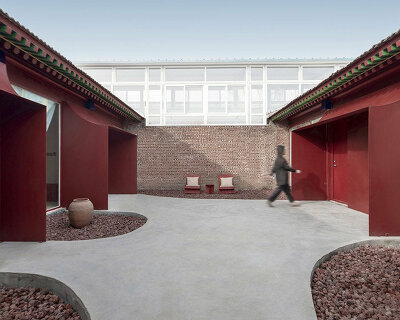
the dark floor paving creates a sharp contrast with the graveled area
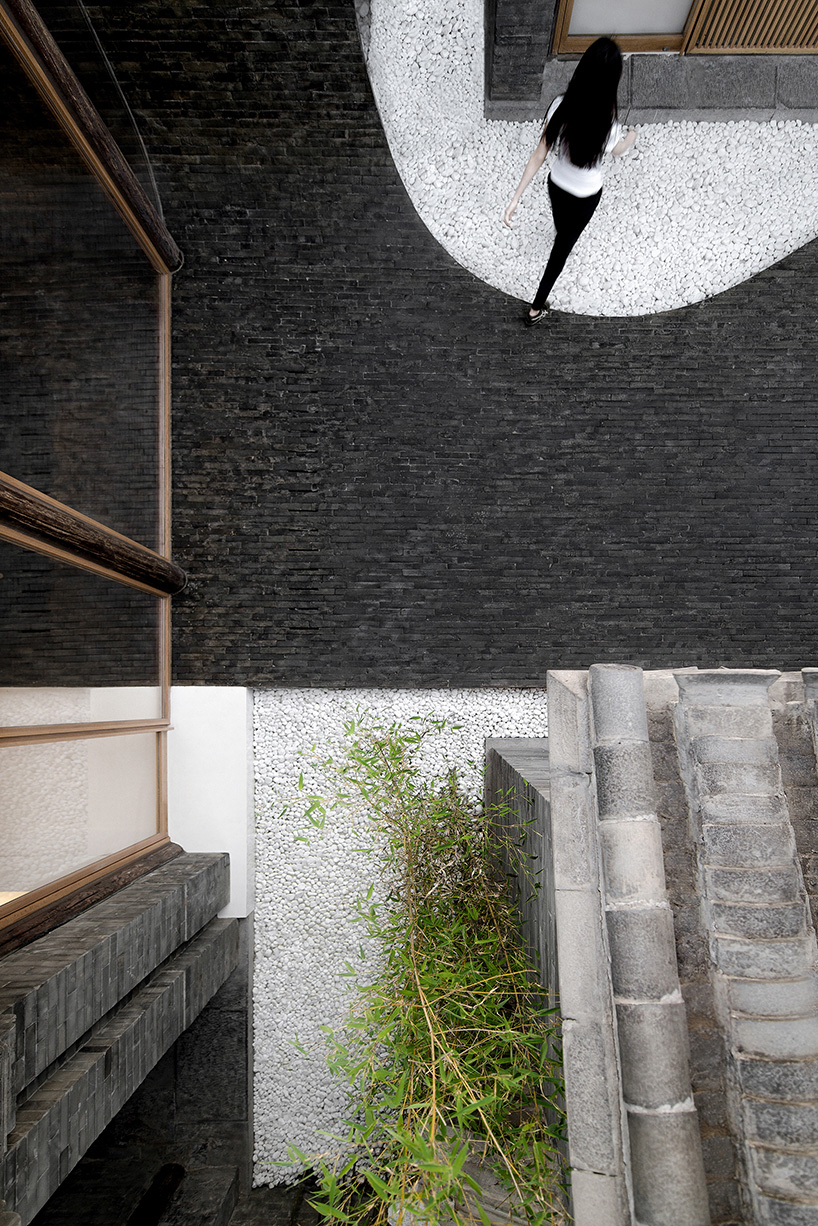
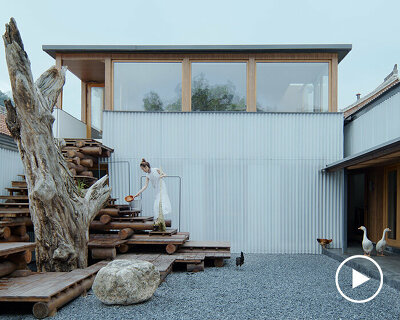
details of material combination and vegetation
project info:
design company: archstudio
design team: han wenqiang, huang tao
furniture accessories: song guochao
photography: wang ning, jin weiqi
text: han wenqiang
location: paizihutong, beijing
project type: residence renovation
site area: 225.4㎡
building area: 161.5㎡
main material: gray brick, oak panels
design time: 06. 2016 – 09. 2016
construction time: 10. 2016 – 05. 2017
designboom has received this project from our ‘DIY submissions‘ feature, where we welcome our readers to submit their own work for publication. see more project submissions from our readers here.
shop
your own online design shop — no sales commission collected