ARHIS architects: detached house
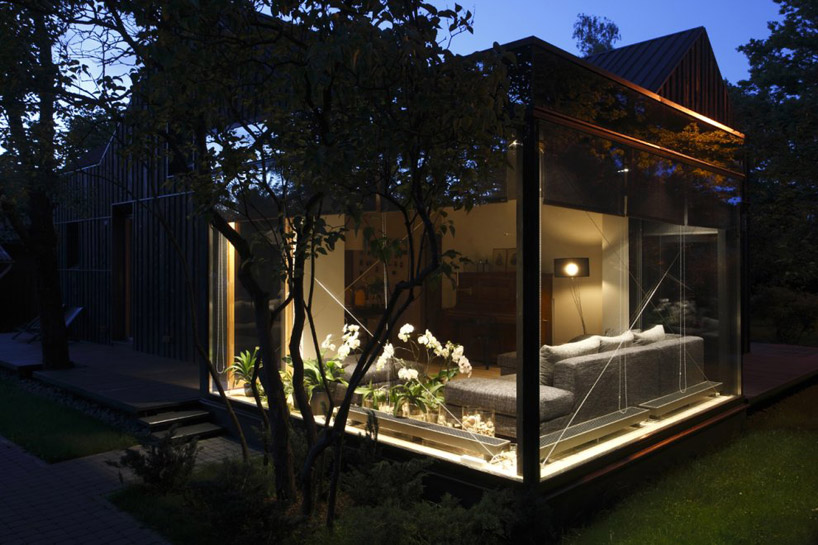
a renovation project of a structure built in the 1950s, the design features a glazed corner that serves as a miniature conservatory within the single-family living space.
prefer designboom on google[FEATURED]
‘detached house’ by ARHIS architects in jurmala, latvia all images courtesy ARHIS architects
‘detached house’ by latvian practice ARHIS is a renovation project of a small dwelling from the 1950s in jurmala, latvia. wrapped in a dark grey skin of vertically running wood panels, the design features a glazed corner that serves as a miniature conservatory within the single-family living space.
 exterior view
situated on a lush site surrounded by well-grown trees, the dwelling takes on a cabin- or farmstead-like stature complete with two outdoor decks and a hip-and-valley roof form. the windows and doors are punched into the surface of the facade, maintaining the original glazing of the structure behind a now insulated wall. through details and finishes, the project reads as a house that is literally ‘wearing’ a new skin.
 outdoor deck space
the communal space of the dwelling has been reconstructed to be continuous and flowing with private programs arranged linearly along one side of the layout. while extremely compact in size, the glazed cube allows a visual expansion of the interiors, projecting the living room on to the exterior. a small winding staircase leads up to a secondary washroom while the rest of the ceiling room has been left open to the space below.
 punched in windows
 facade finish
 detail
 in context
 floor plan / level 0
 floor plan / level +1
 elevation
shop
your own online design shop — no sales commission collected