
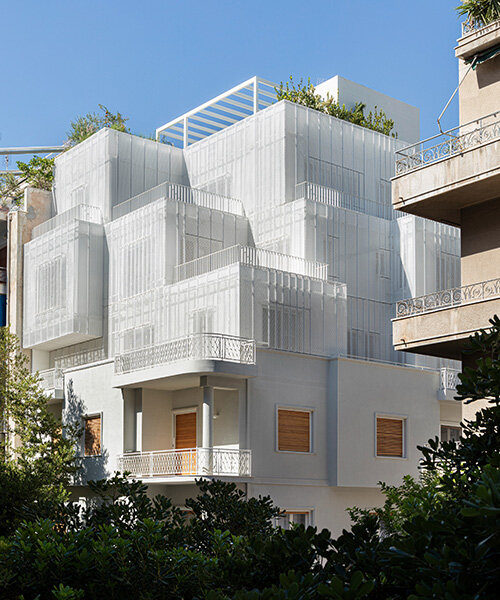
layered lightweight volumes by arid extend 1950s building in patissia, athens
the project renovates the original fabric and adds three new floors above it, resulting in an 850-square-meter building.
[FEATURED]
veil: a layered intervention in patissia’s urban fabric
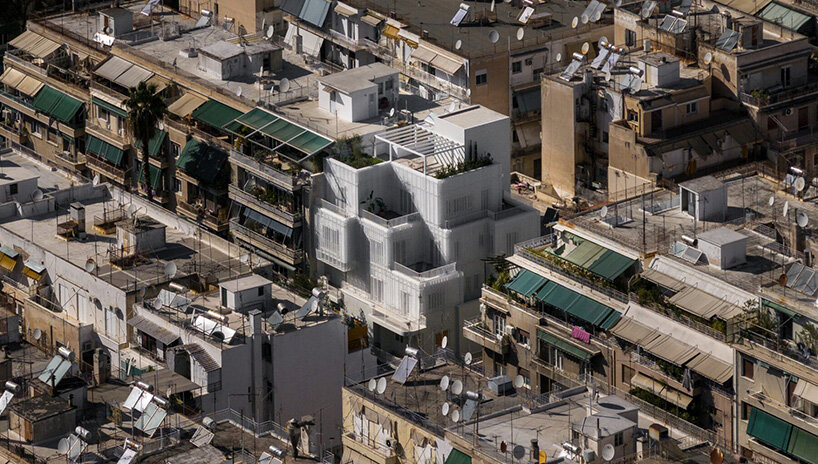
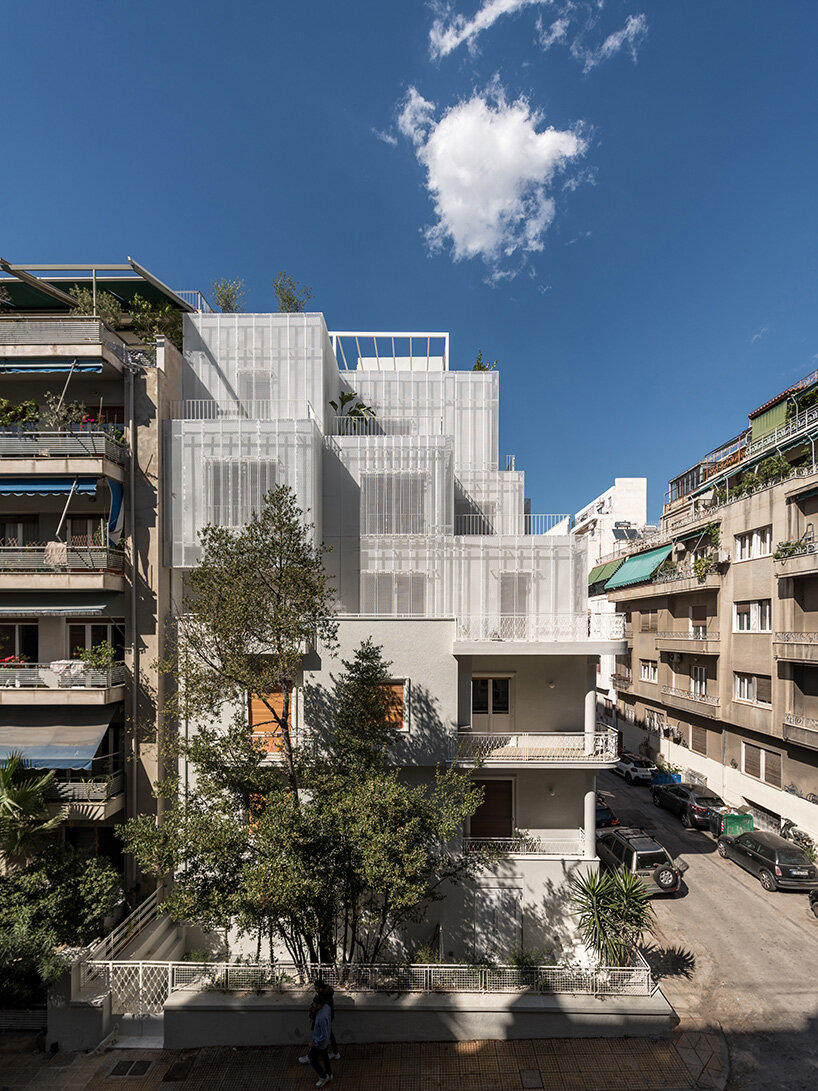
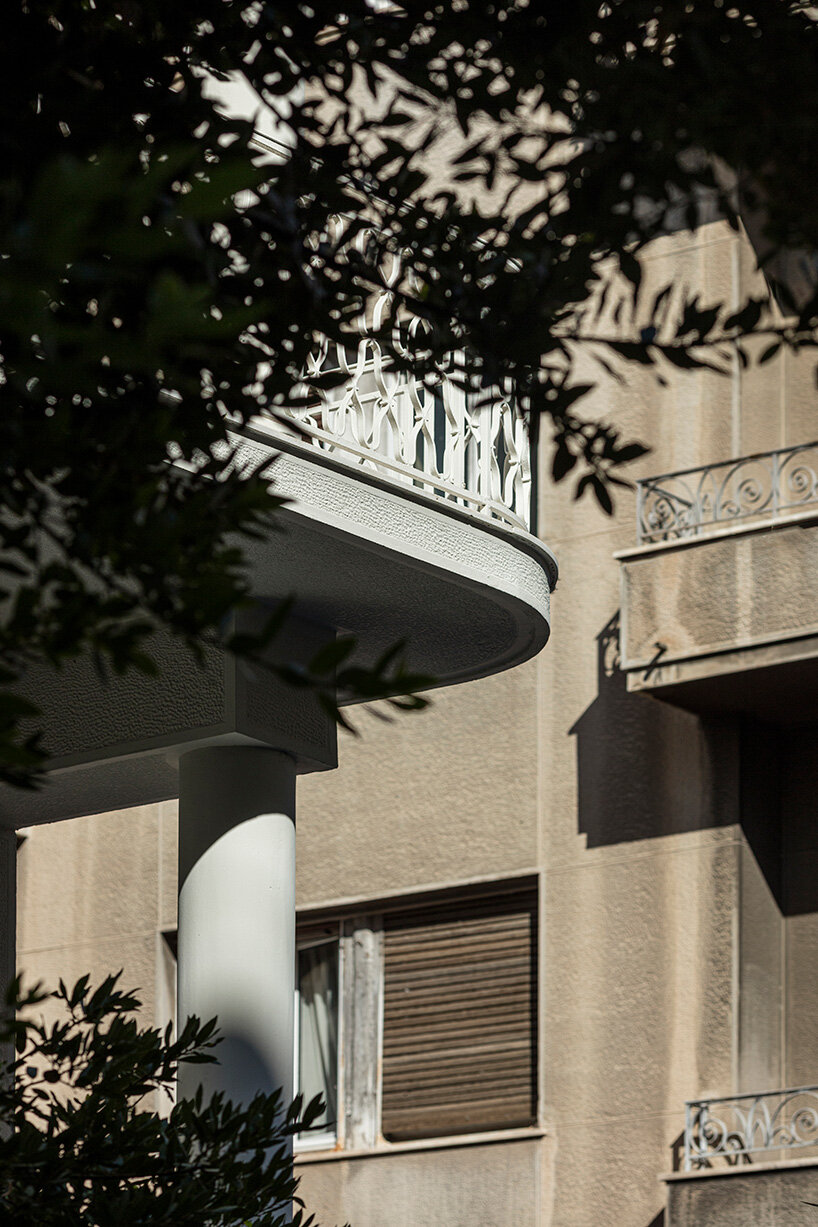
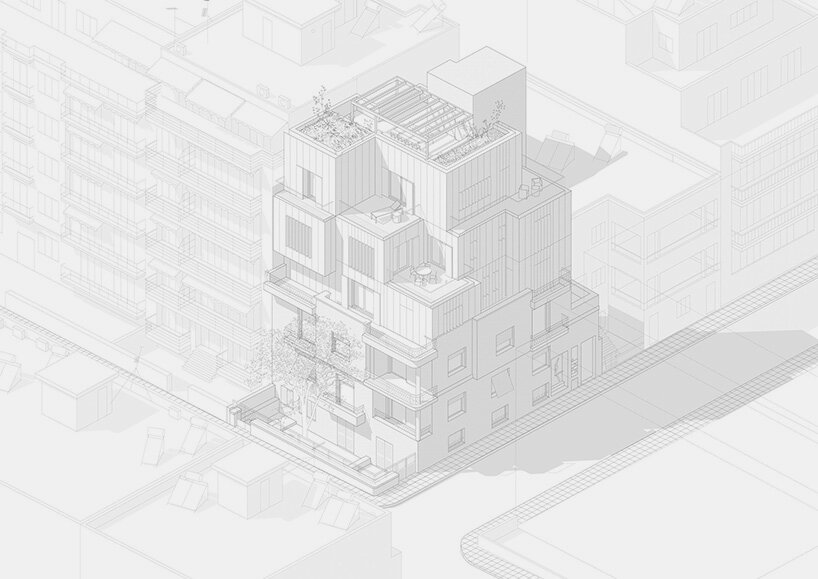
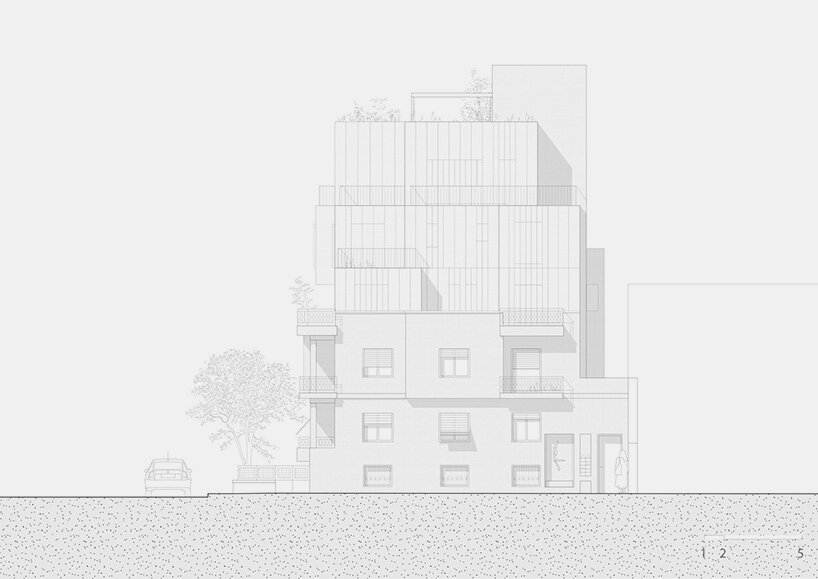

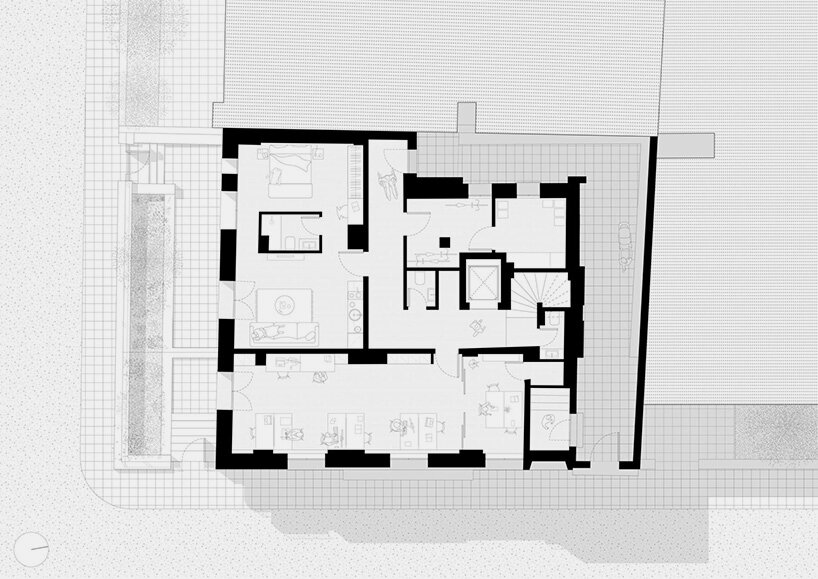
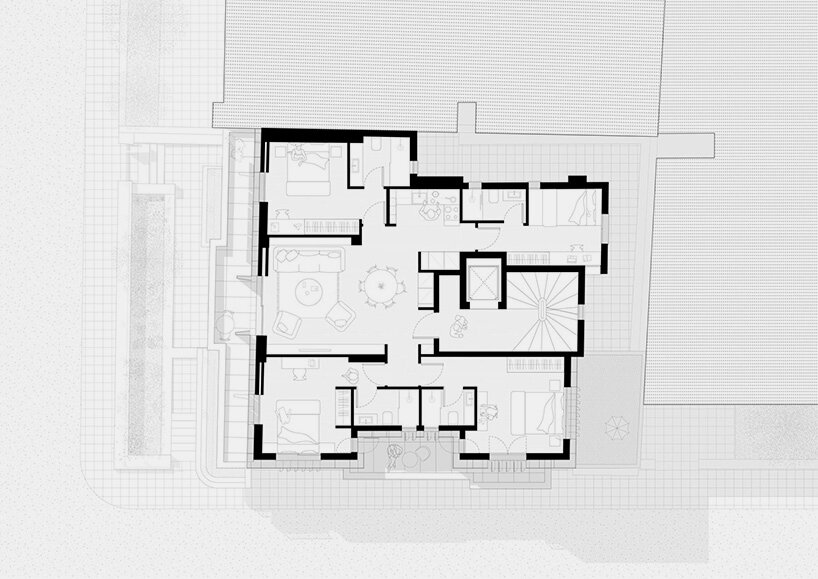
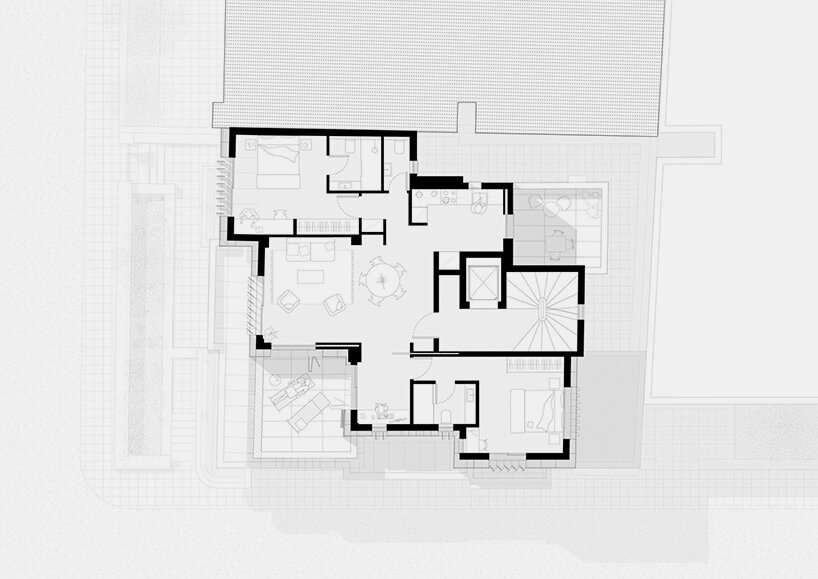
Arid reworks and extends a two-story corner building from 1951 in the Patissia district of Athens into a hybrid residential, co-living, and co-working building. The project, dubbed Veil, renovates the original fabric and adds three new floors above it, resulting in an 850-square-meter building that engages directly with its neighborhood’s spatial logic.
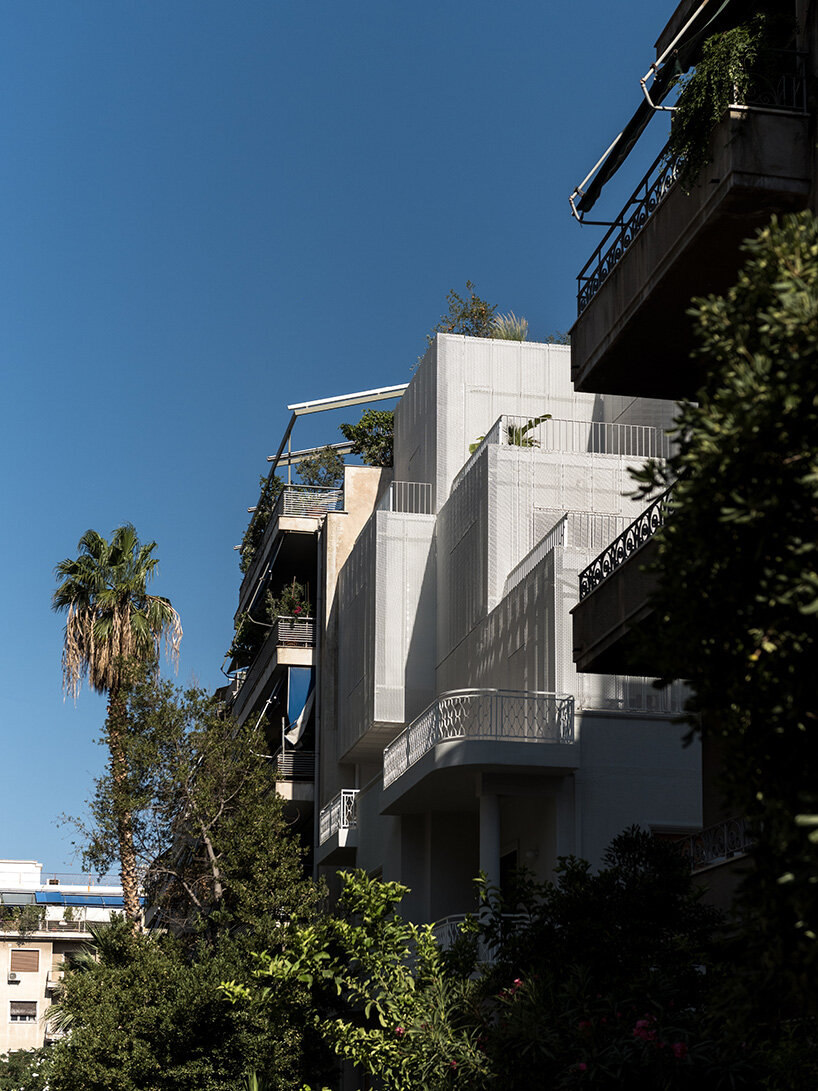
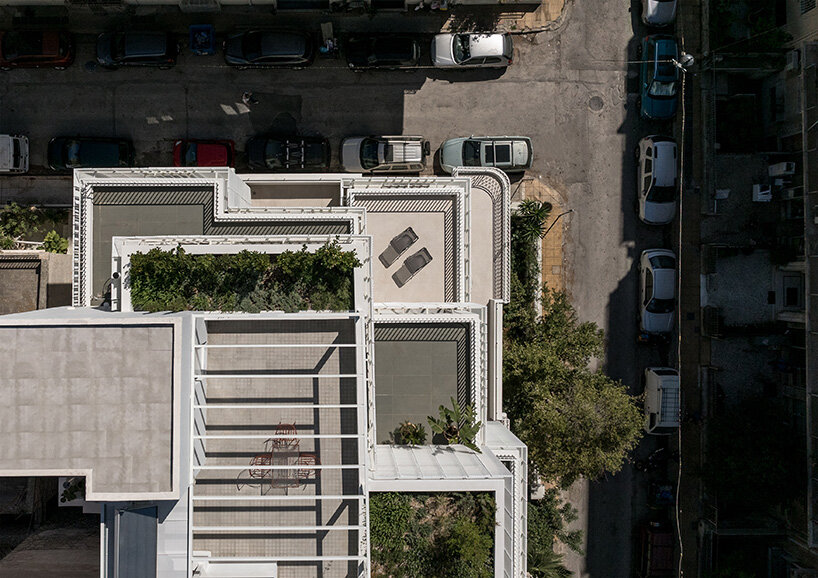

The intervention is shaped by Karamanlaki Street’s characteristic morphology, where setbacks generate ‘prassies,’ semi-open front gardens. These transitional spaces become a guiding principle for the new volume, which pulls back, carving out terraces and voids that preserve openness and visual continuity along the street. This restraint allows the building to sit comfortably within its context, maintaining lightness despite its increased height.
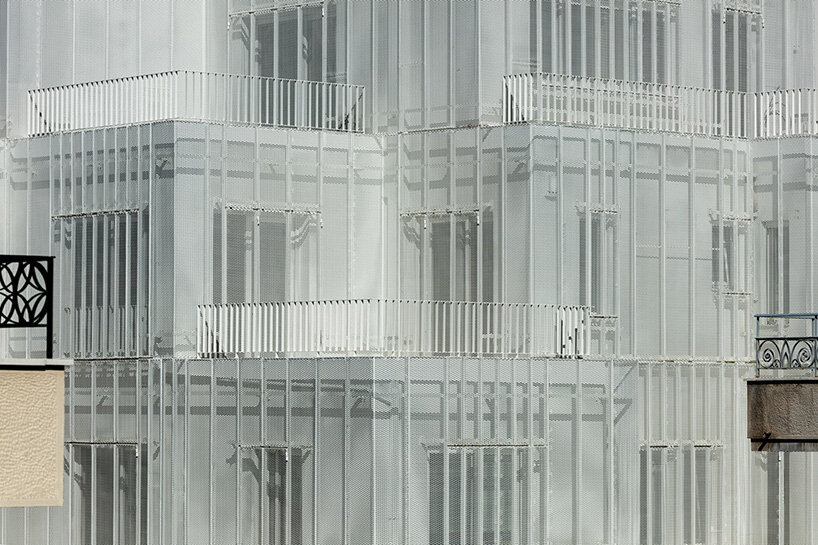
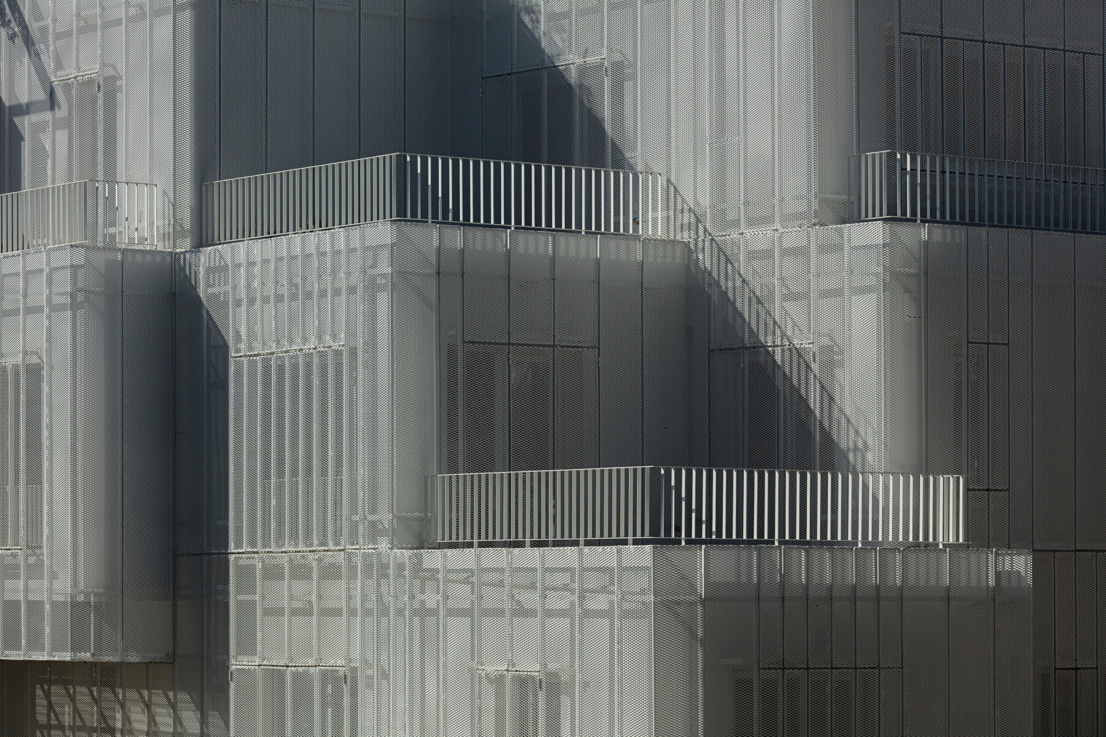
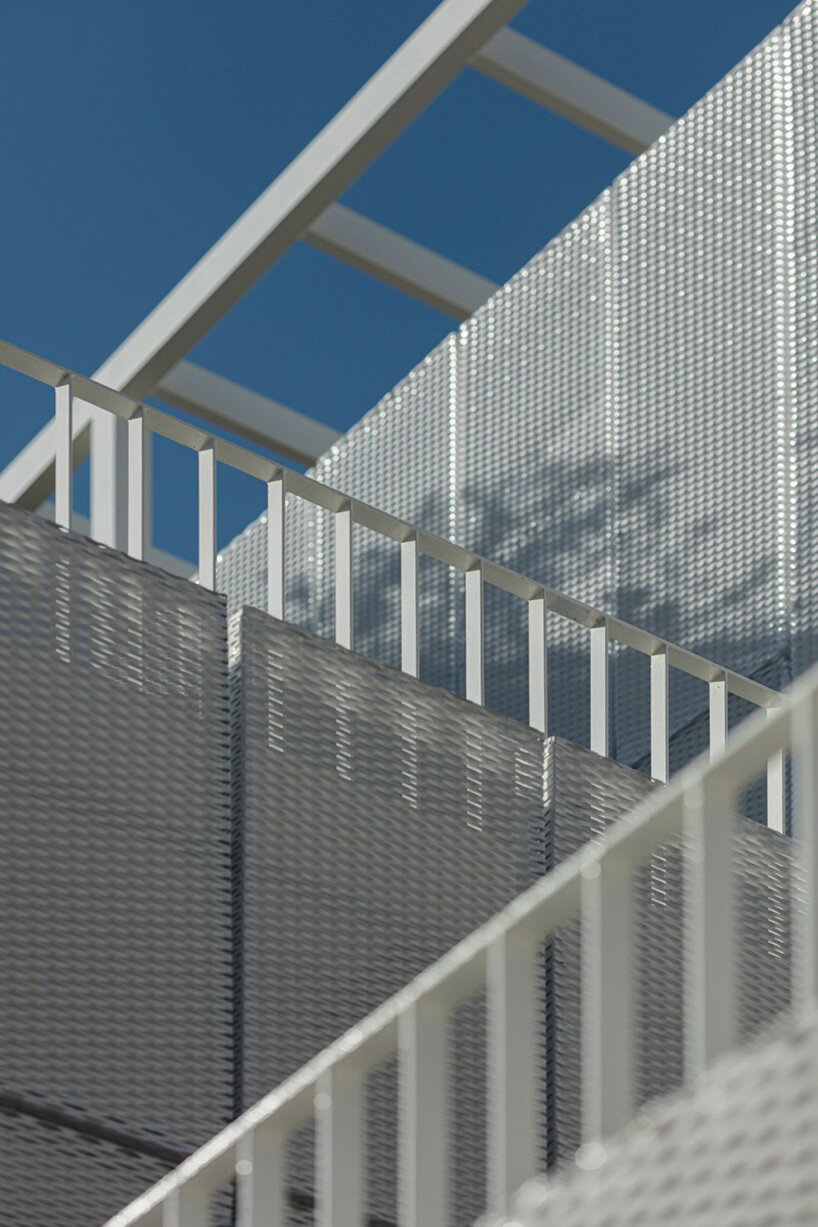
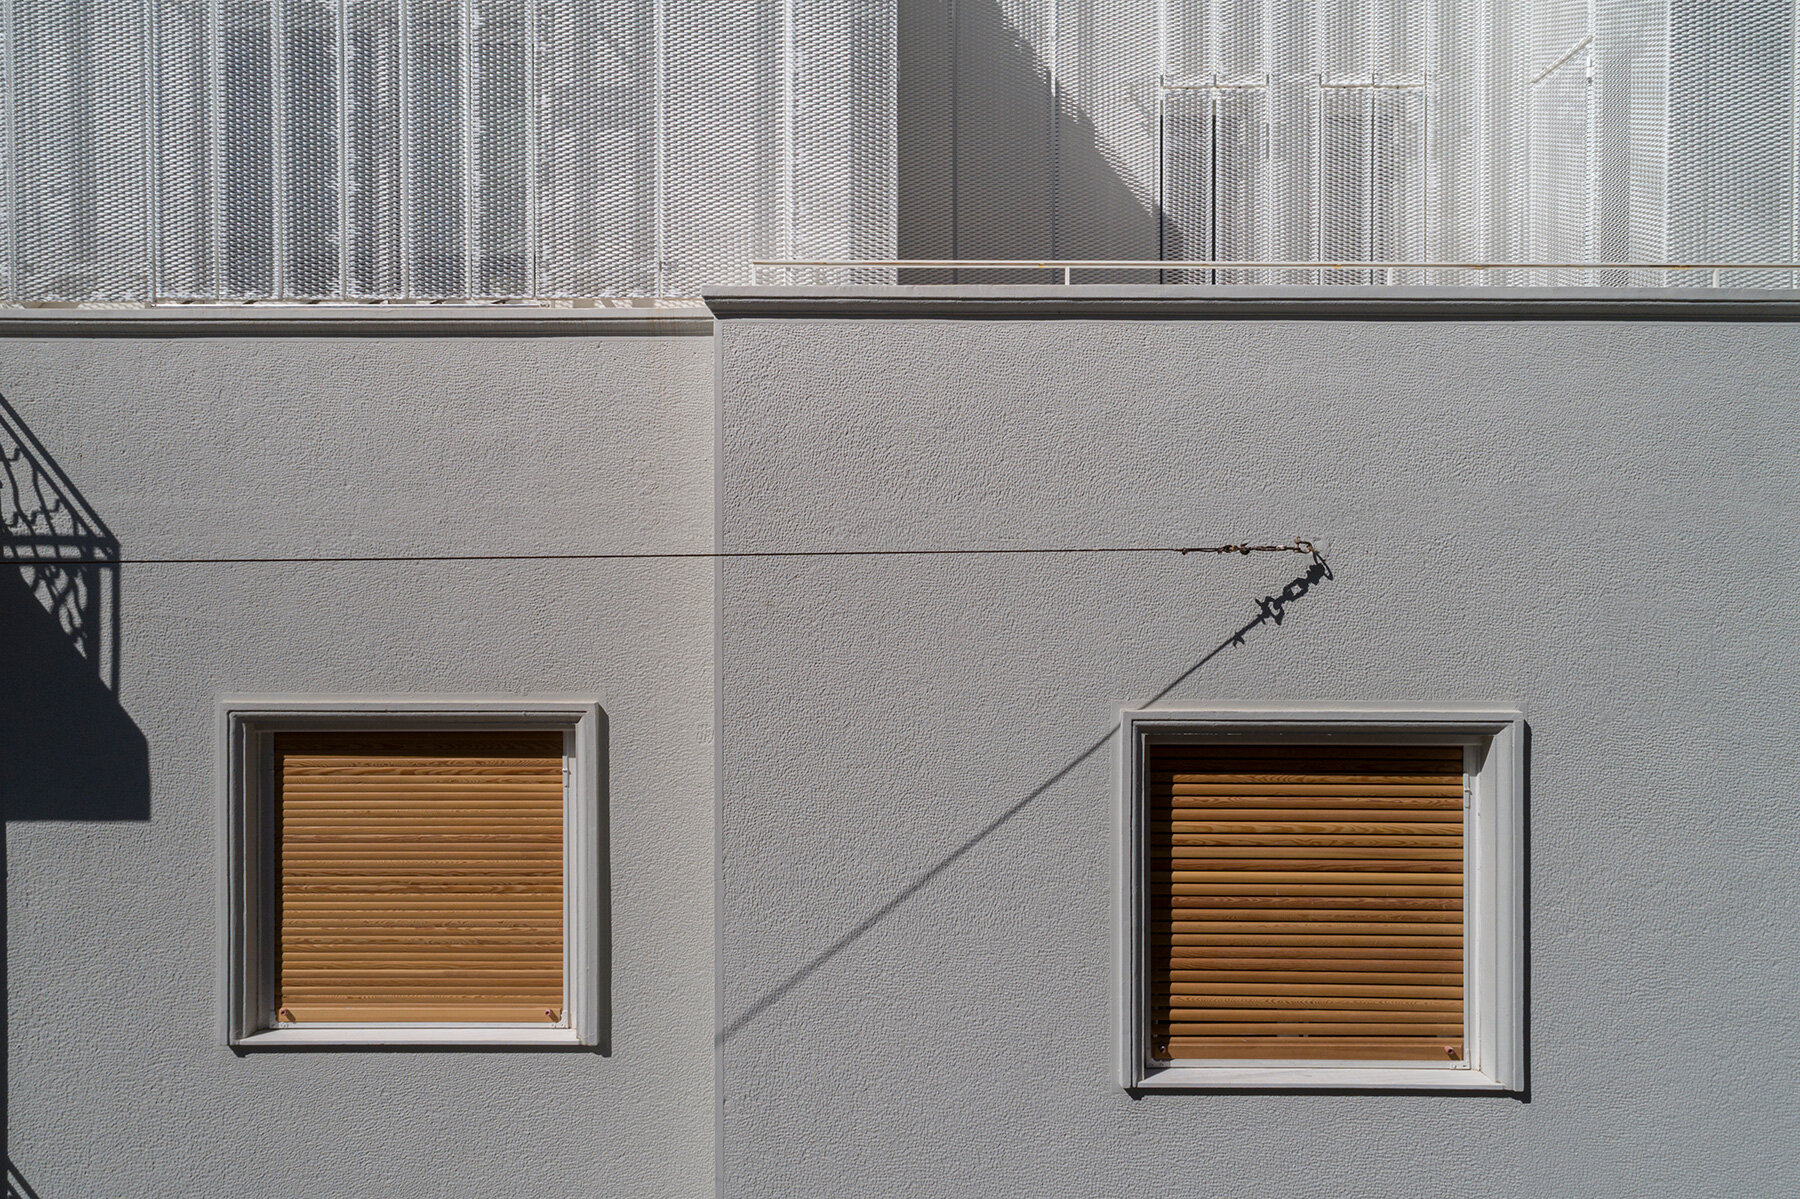
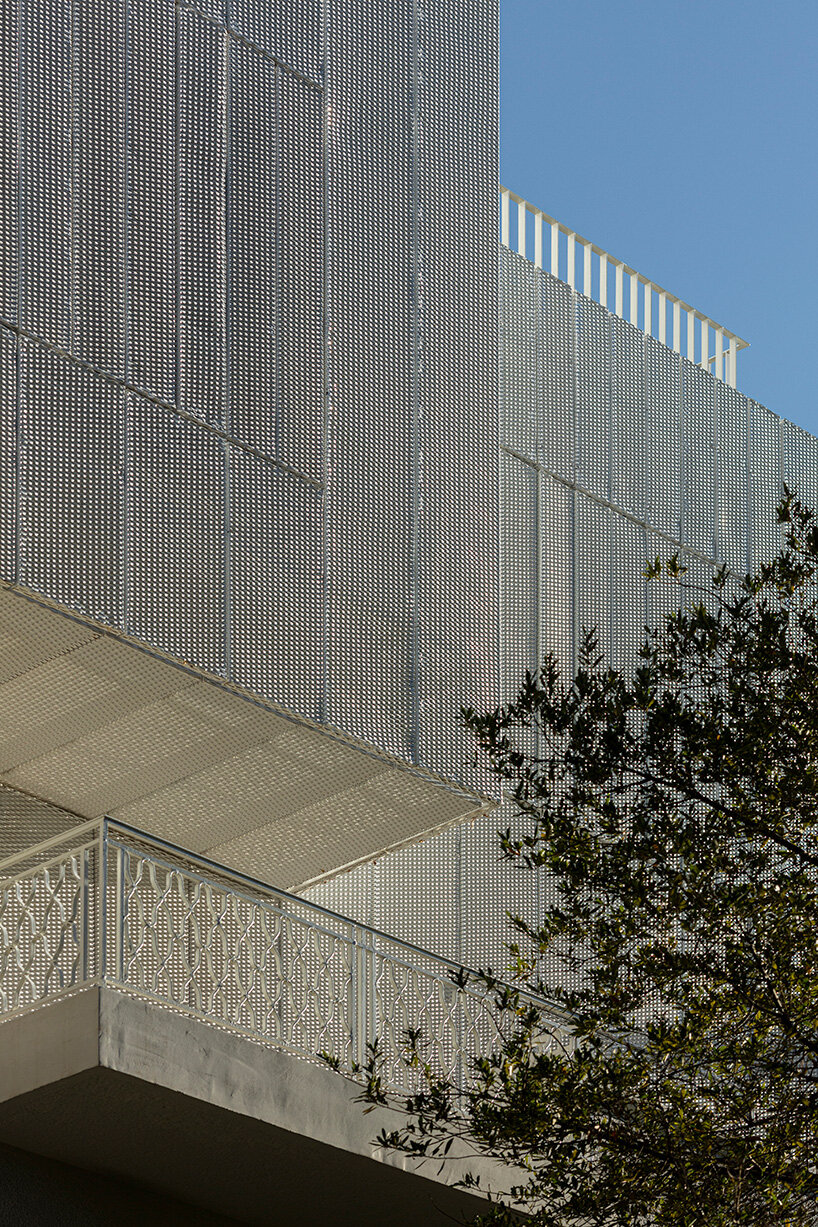
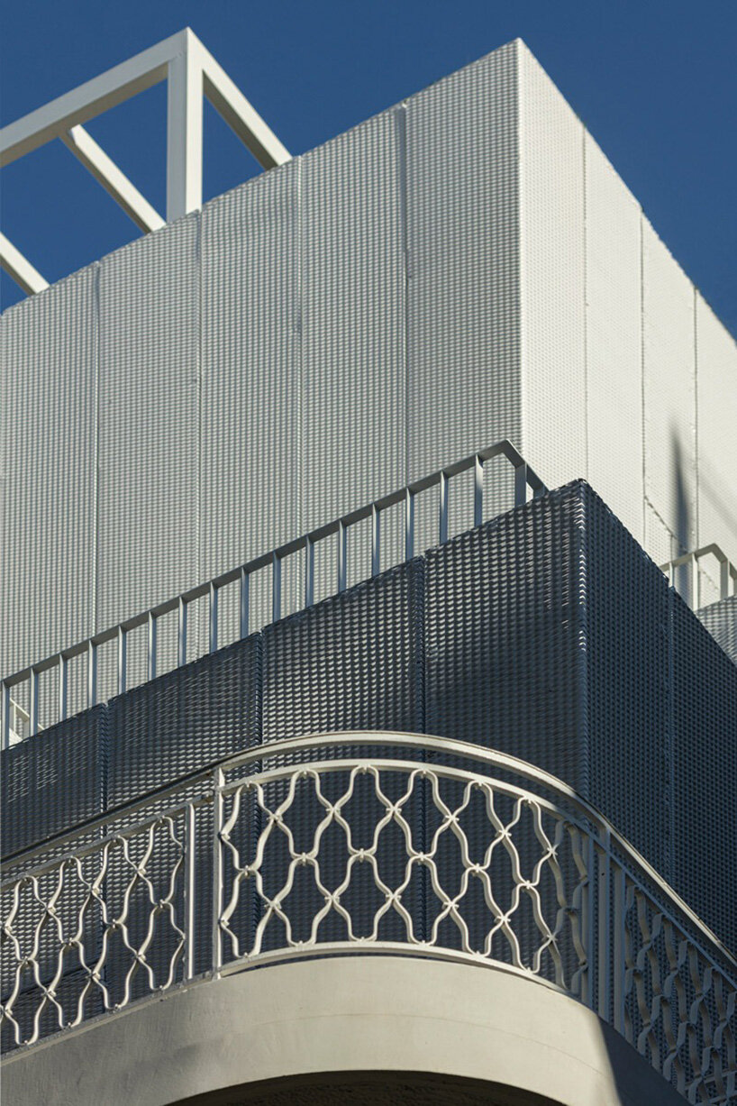
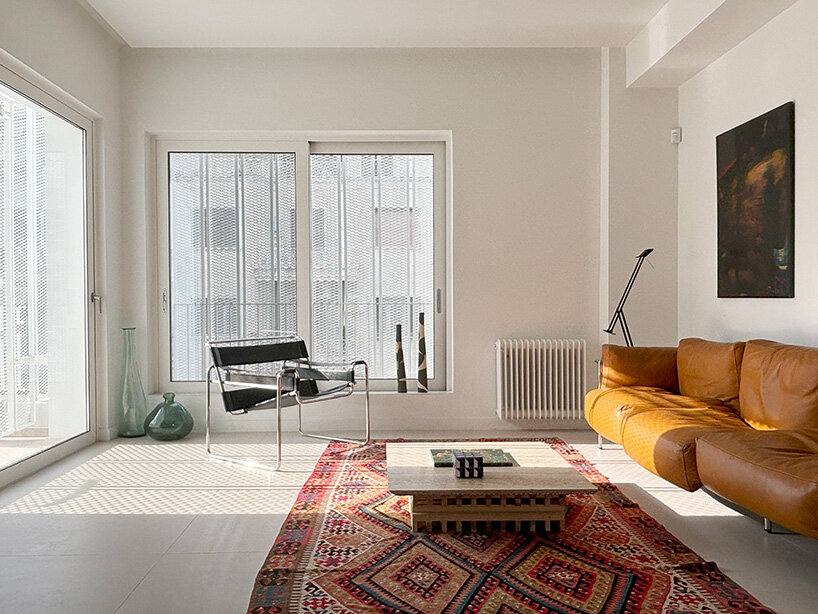
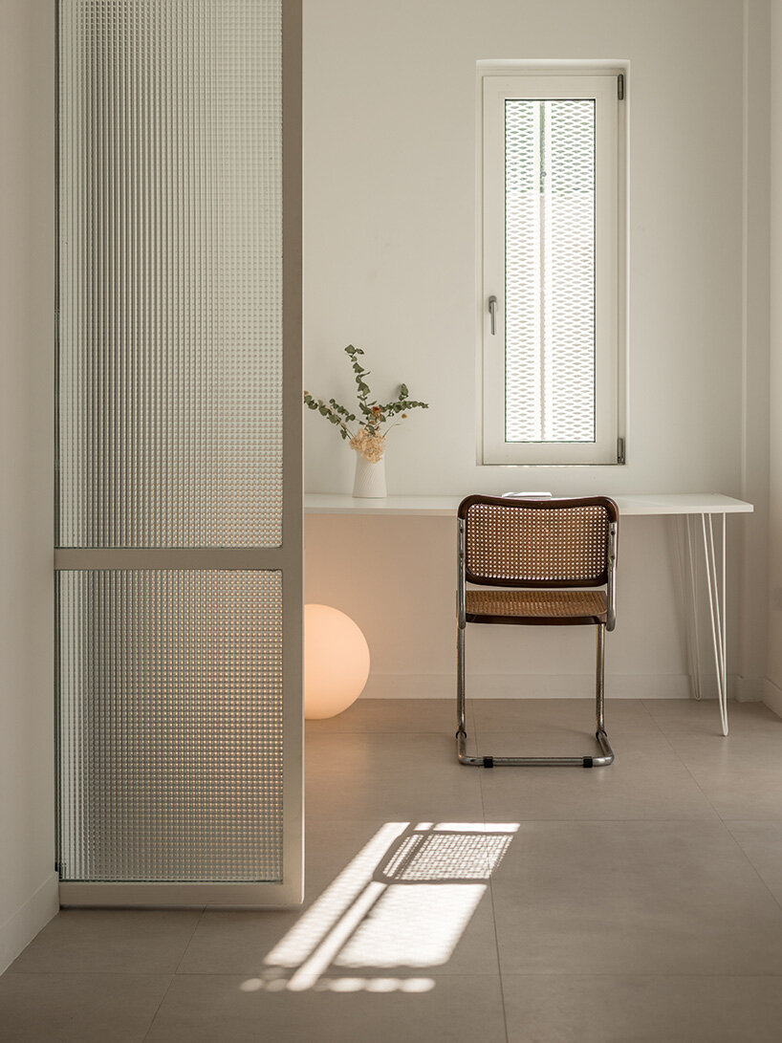
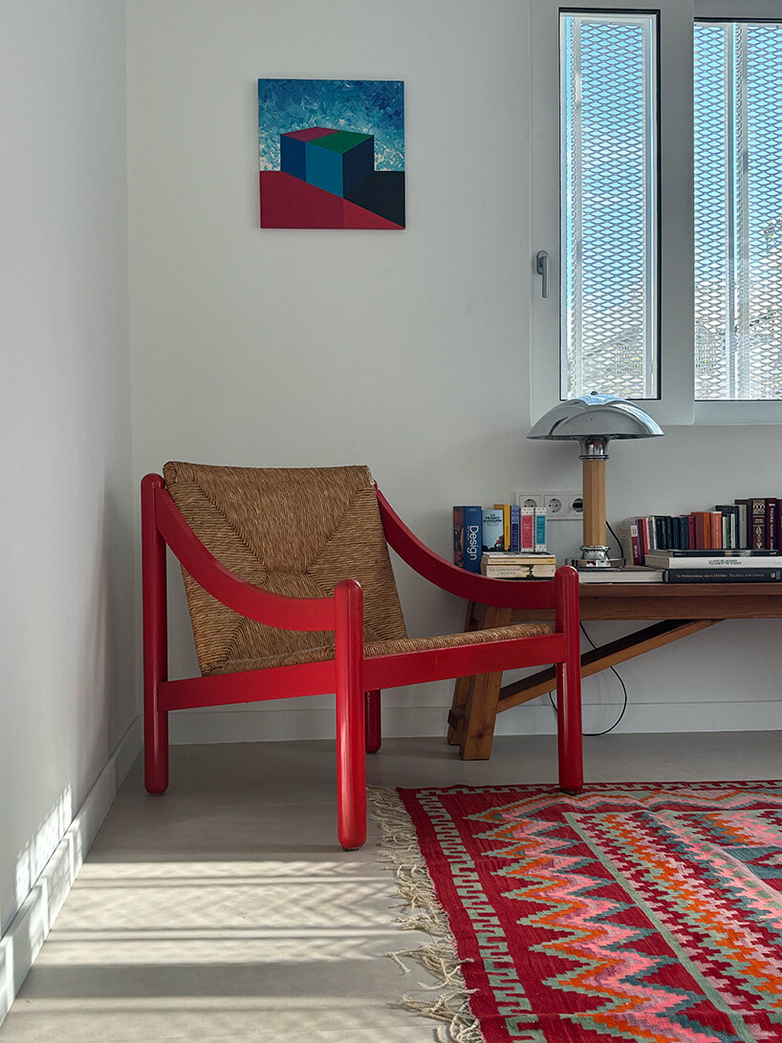
The architects integrate contemporary elements into the existing structure, with its marble surfaces, wooden floors, and timber window frames. The added volume above introduces perforated aluminum panels that wrap the facade, softening the mass and blurring its edges, creating a layered composition where structure and surface, concealment and exposure become one.
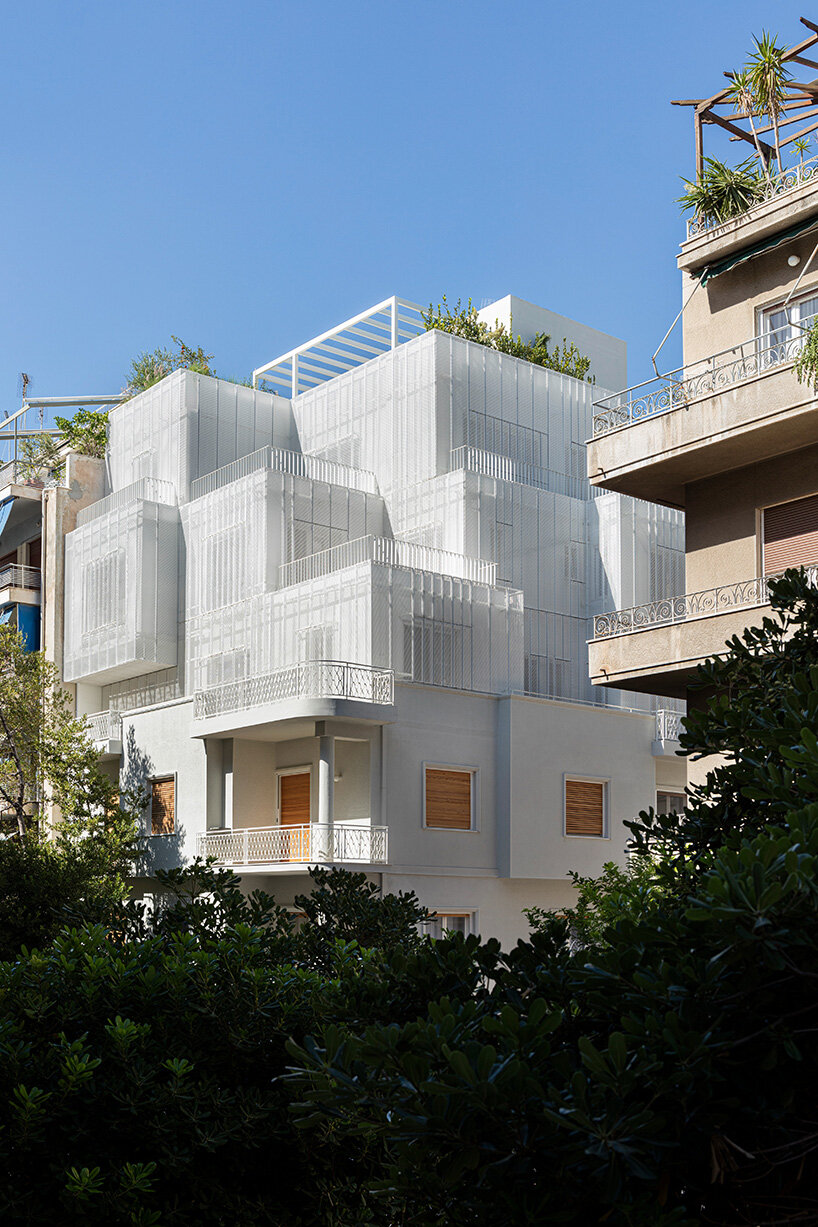
arid reworks the polykatoikia as a shared living model
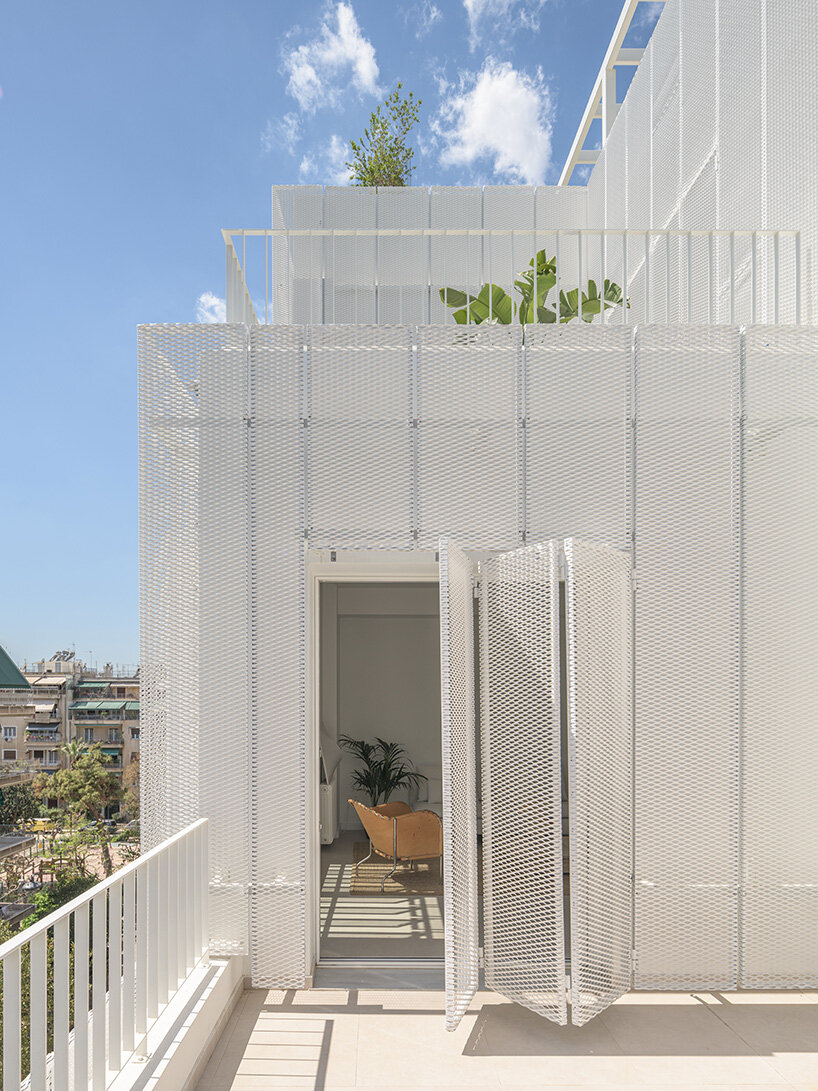
The Athens-based team at Arid improves ventilation and privacy with a double-skin facade system that allows light to filter and reflect in constantly changing ways. Movable louvers and rotating panels regulate daylight, producing shifting transparencies and a kinetic quality. As the sun moves, the appearance of Veil changes, transforming the upper floors into an almost immaterial presence hovering above the older base.
Programmatically, the project rethinks the social model of the Athenian polykatoikia. Alongside a range of residential units, the building incorporates coworking spaces, a shared coliving apartment, and a communal roof garden. These shared areas extend the idea of collective urban living, updating it for contemporary patterns of work and habitation while remaining rooted in Athens’ long tradition of dense, mixed-use residential life.


1/9
project info:
name: Veil
architect: Arid | @arid_architects
location: Patissia, Athens, Greece
area: 850 square meters
design team: Mathilda Beraha, Dimitris Sotiropoulos, Giannis Schinas
contractor: Calen
mechanical engineer: HMeng
structural engineers: Andreas Alexandropoulos, Dimitris Antonopoulos
facade: Rometal
lighting design: Anastasia Philipopoulou
landscape design: Scape
photographers: Giorgos Sfakianakis | @g_sfakianakis, Giorgos Kordakis | @yiorgoskordakis, Vasilis Fotiou
shop
your own online design shop — no sales commission collected




























