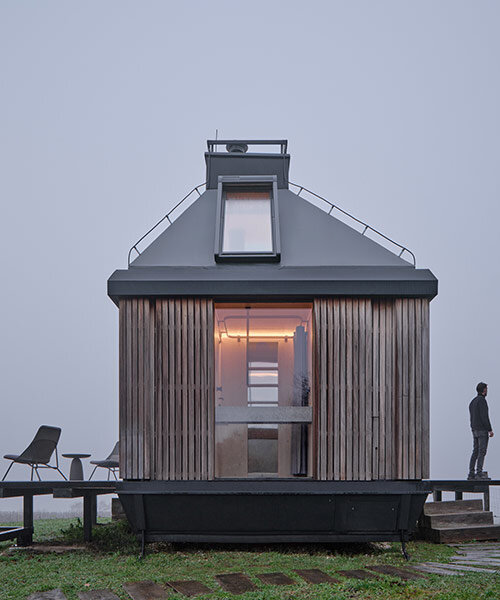
ark-shelter & archekta craft off-grid cabin with a fold-down facade in devín, slovakia
ark-shelter and archekta design 'cabin devín' for off-grid living in devín, slovakia through compact design and energy autonomy.
prefer designboom on google[FEATURED]
A compact retreat above Devín, slovakia
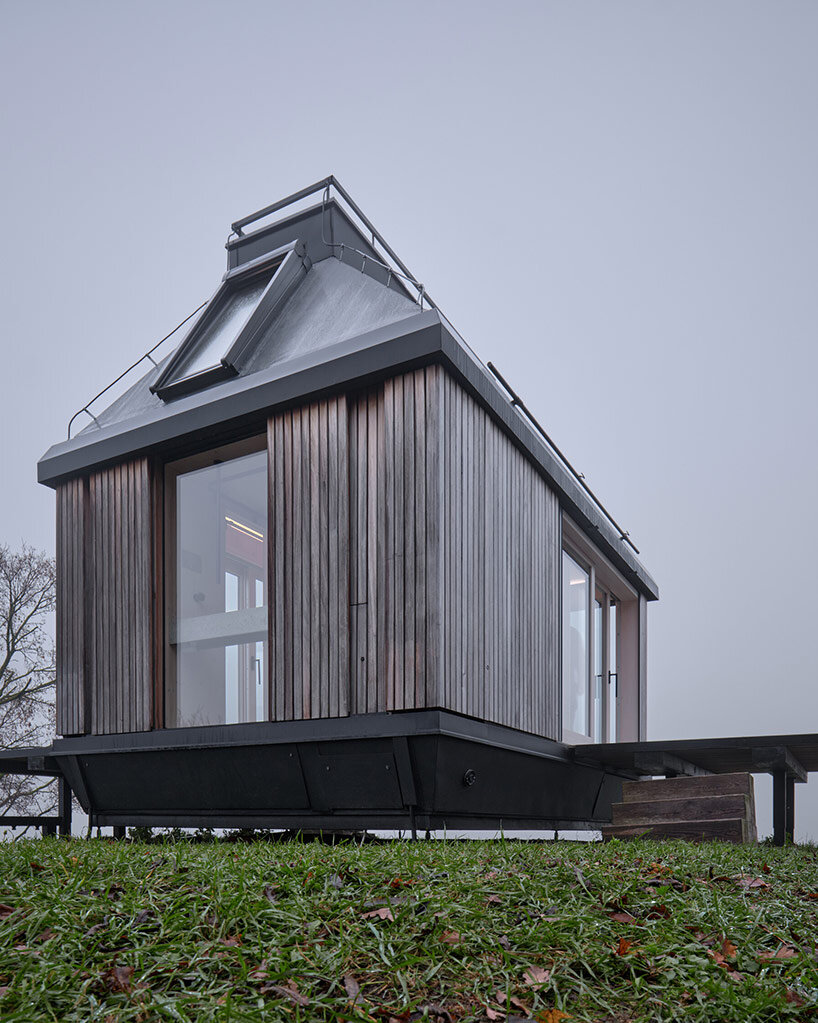
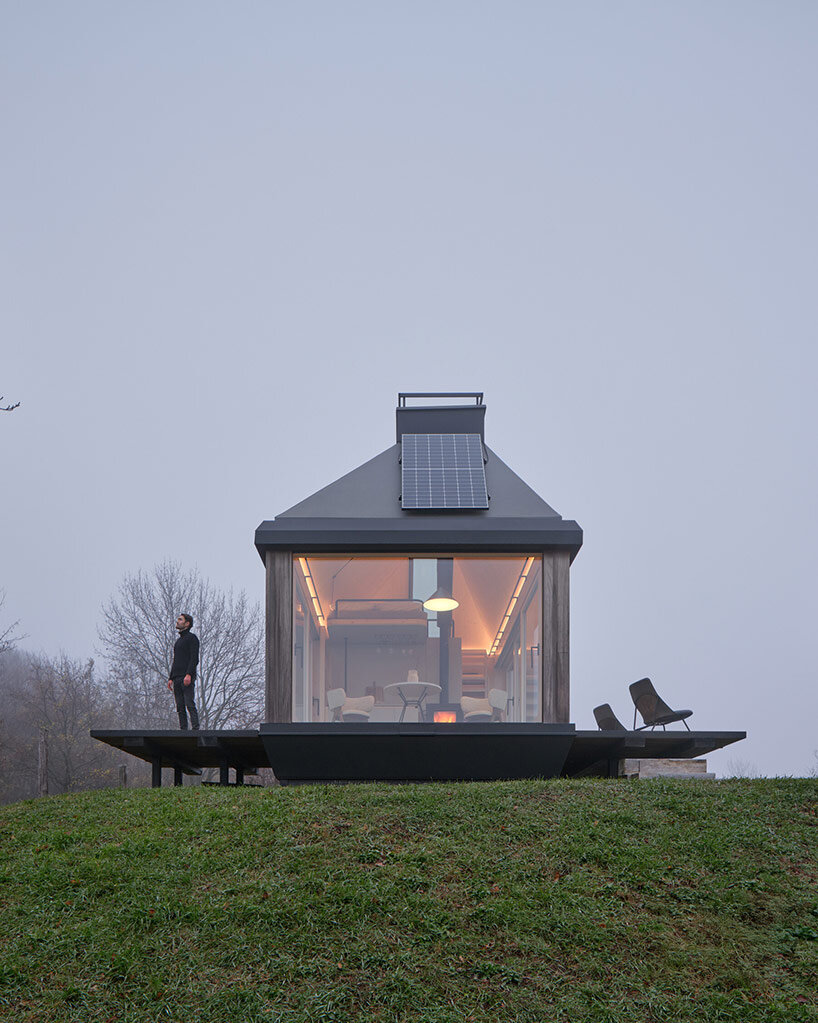
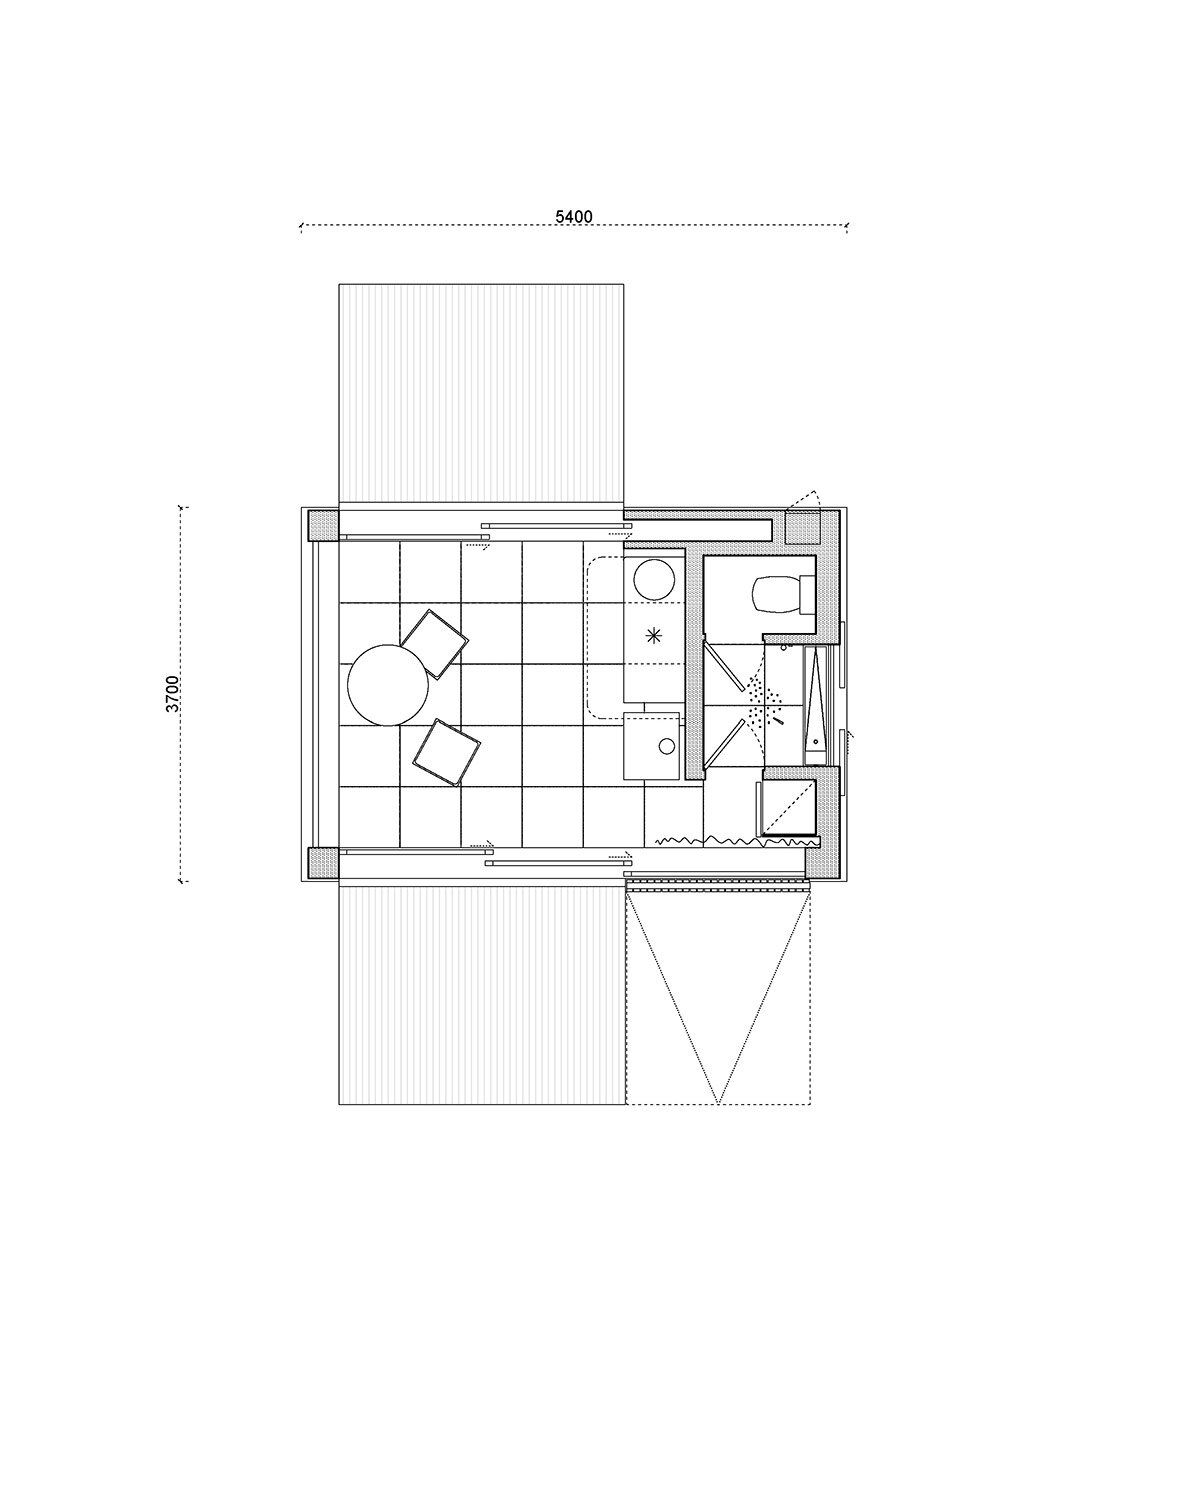
An Archekta-built cabin sits above the Zlatý Roh vineyards of Devín, Slovakia, sited with design studio Ark-Shelter to take in long views toward the Austrian Alps. The off-grid project develops within a footprint of twenty square meters, shaped by the ambition to provide a complete weekend dwelling that operates independently from external infrastructure.
The designers of the cabin concept approached this constraint through precision, and concentrated spatial, environmental, and technical performance into a compact envelope that remains comfortable throughout the year.
Opening the envelope to the landscape
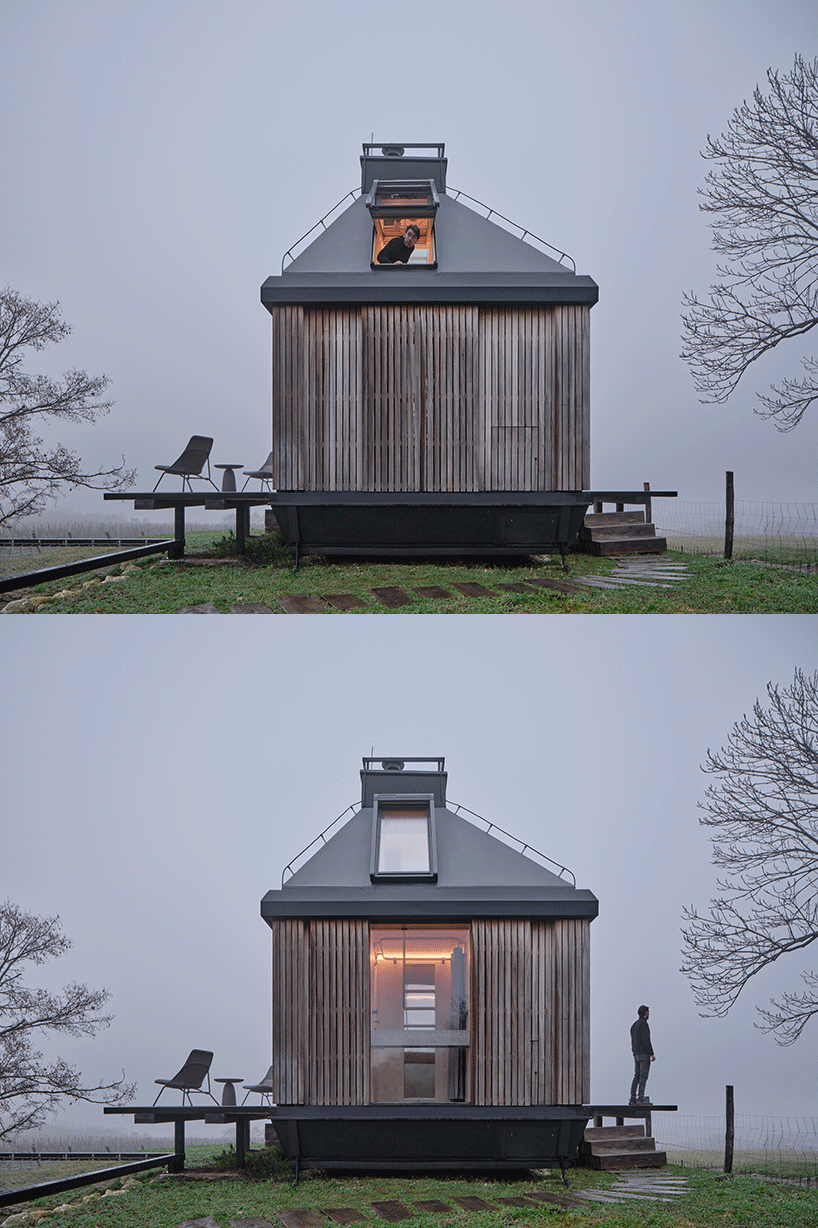
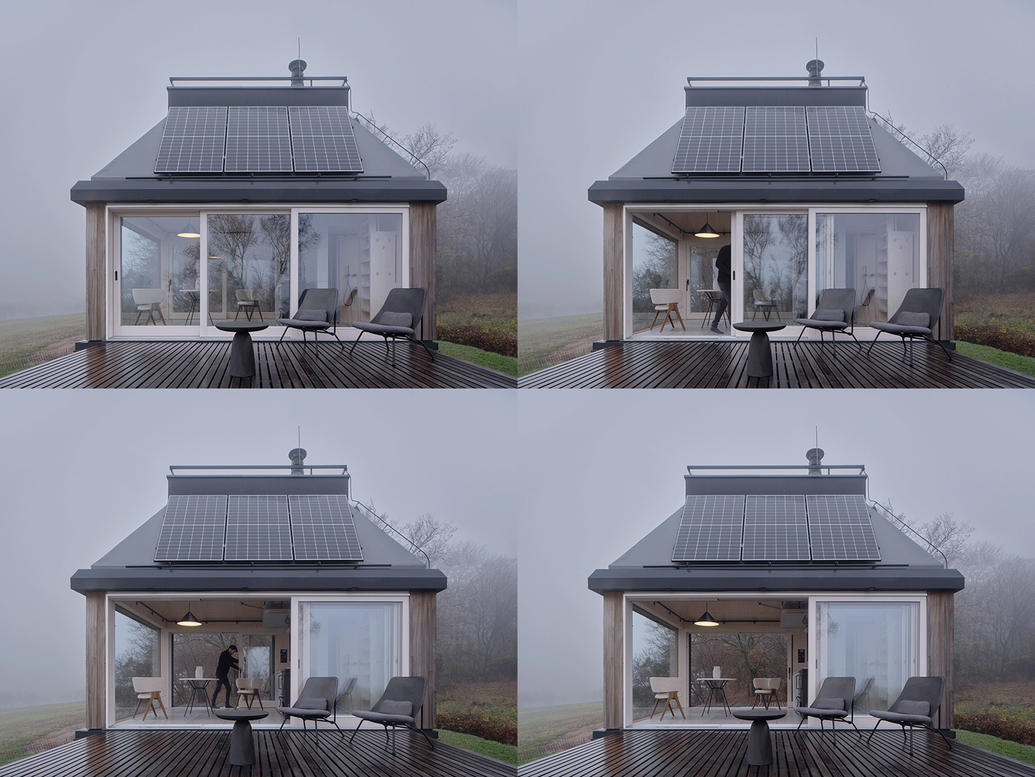
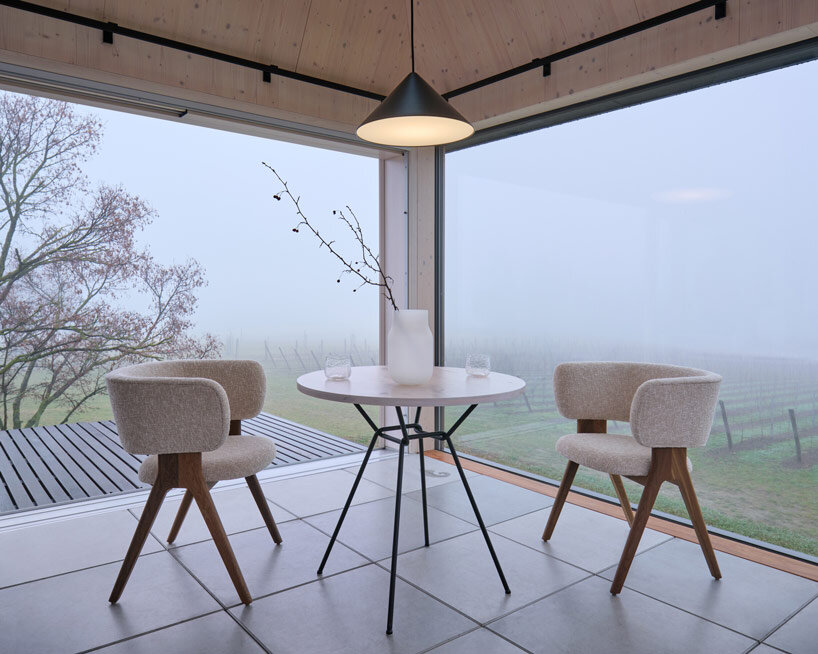
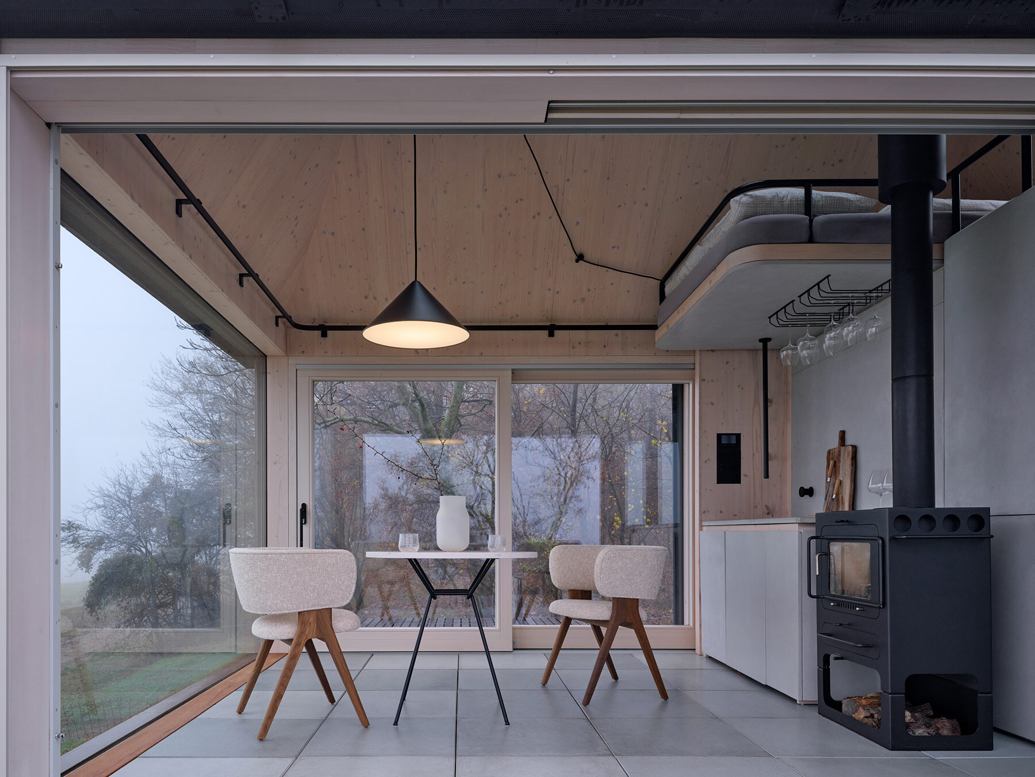
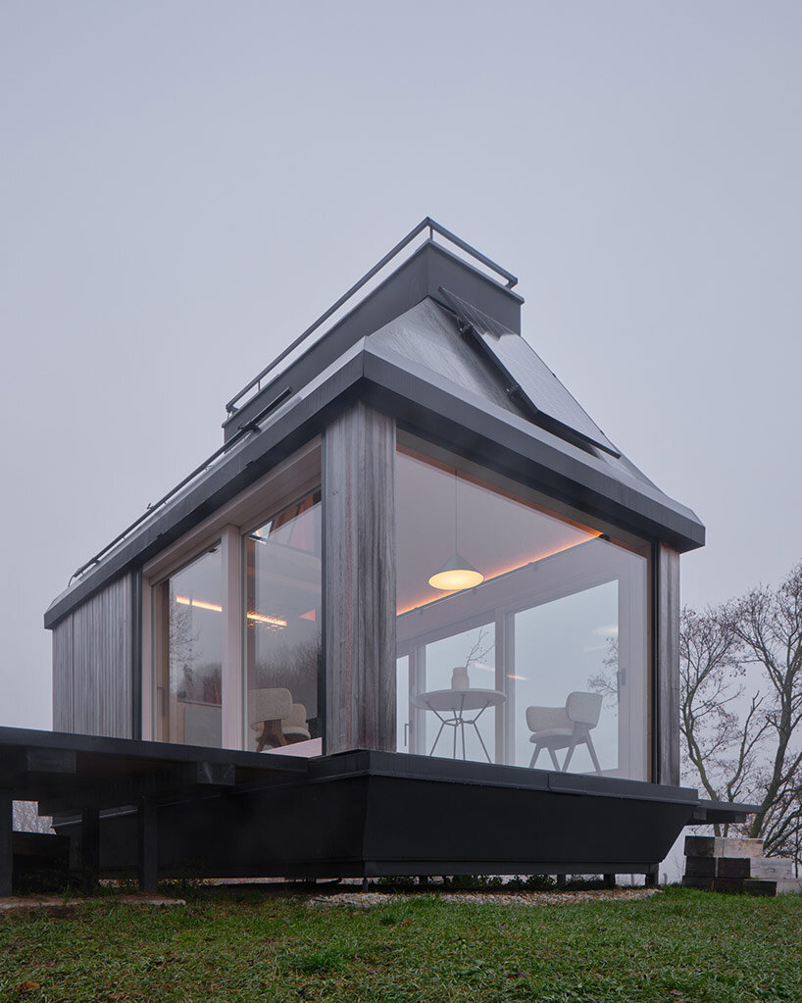
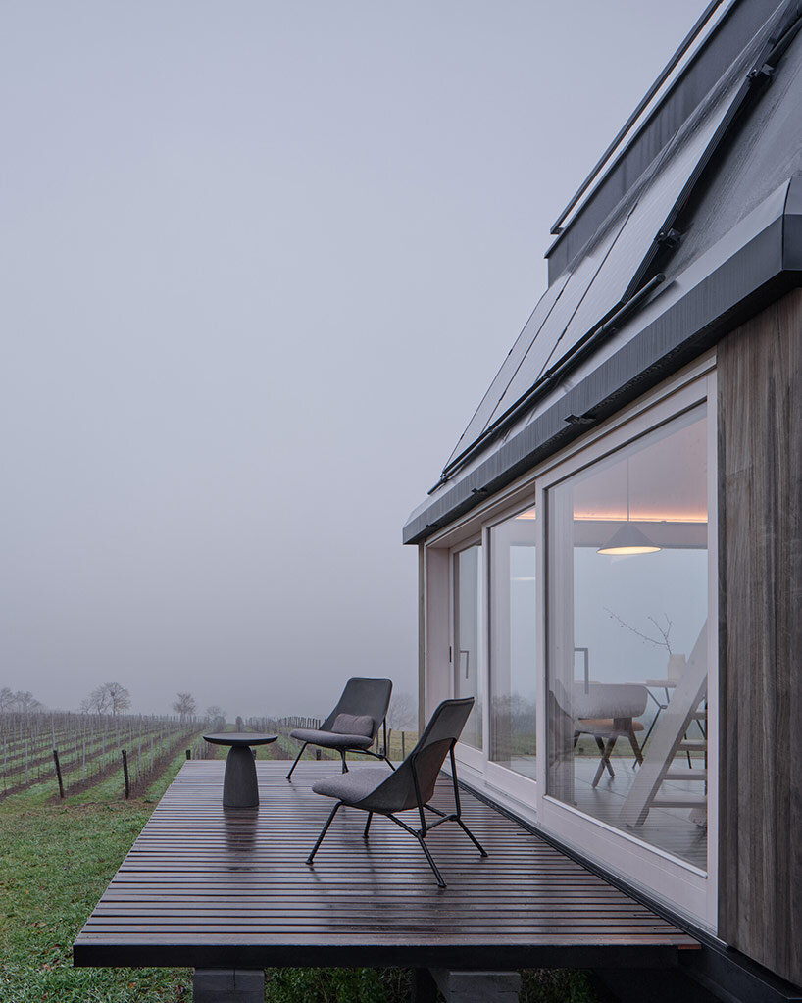
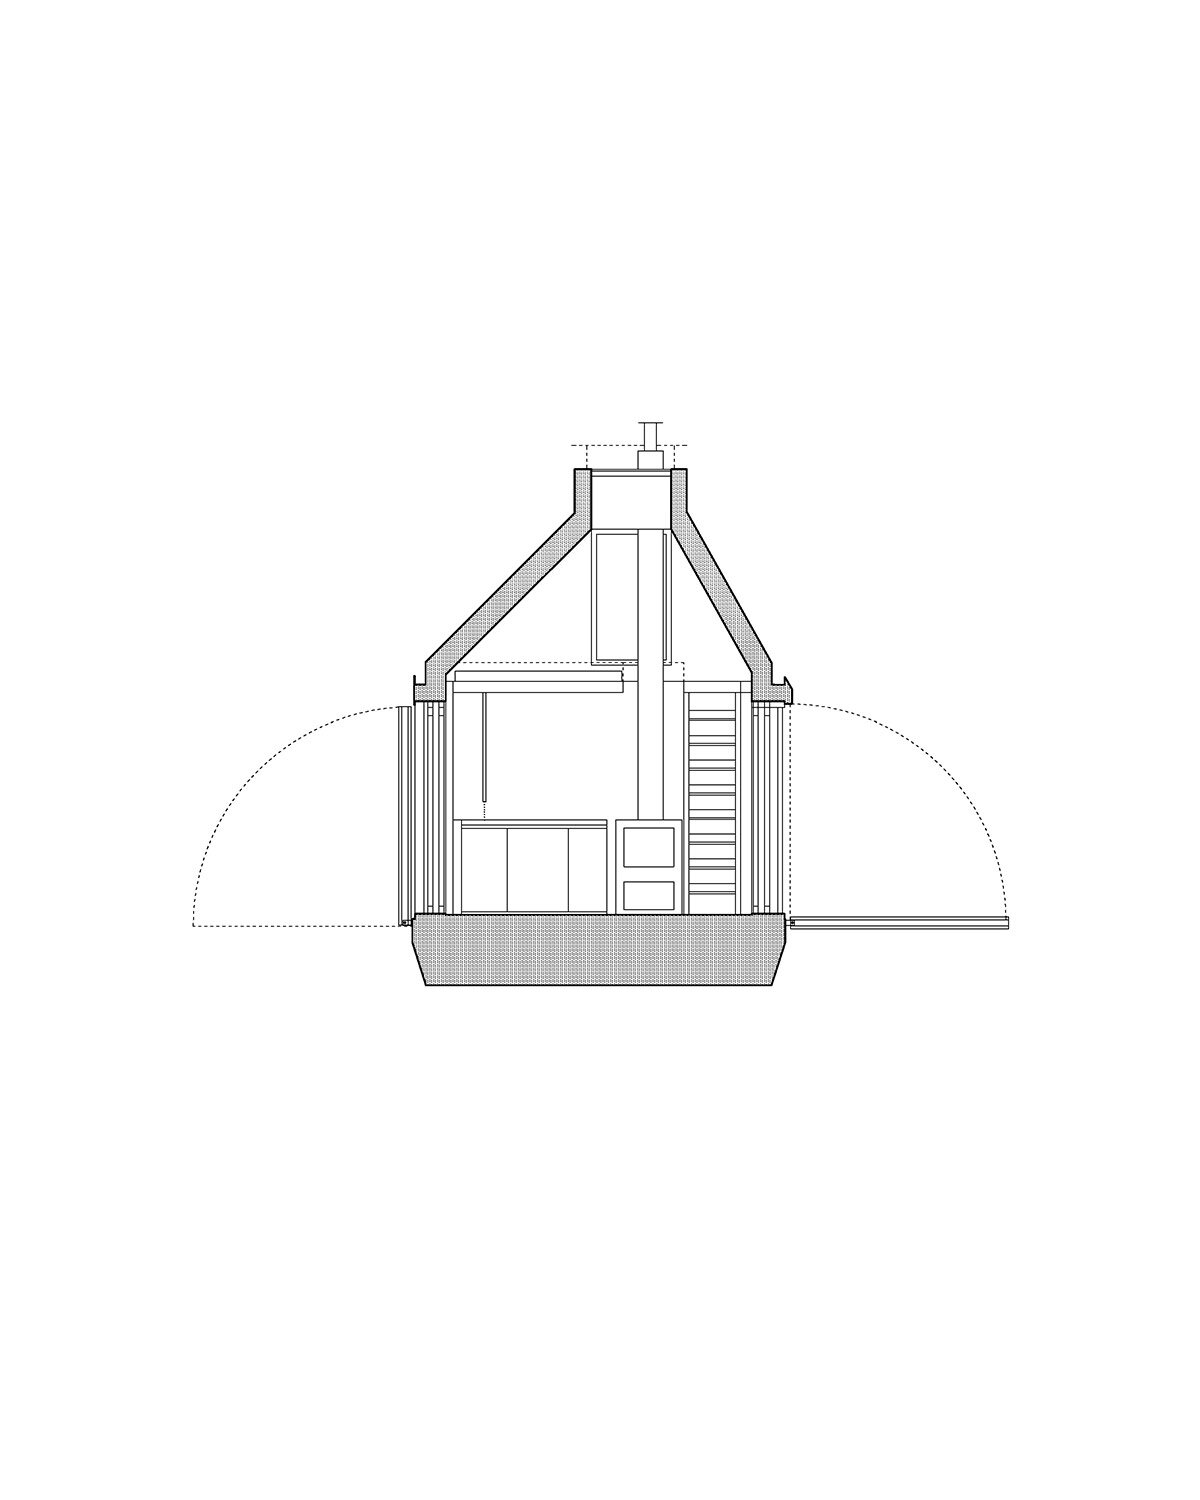
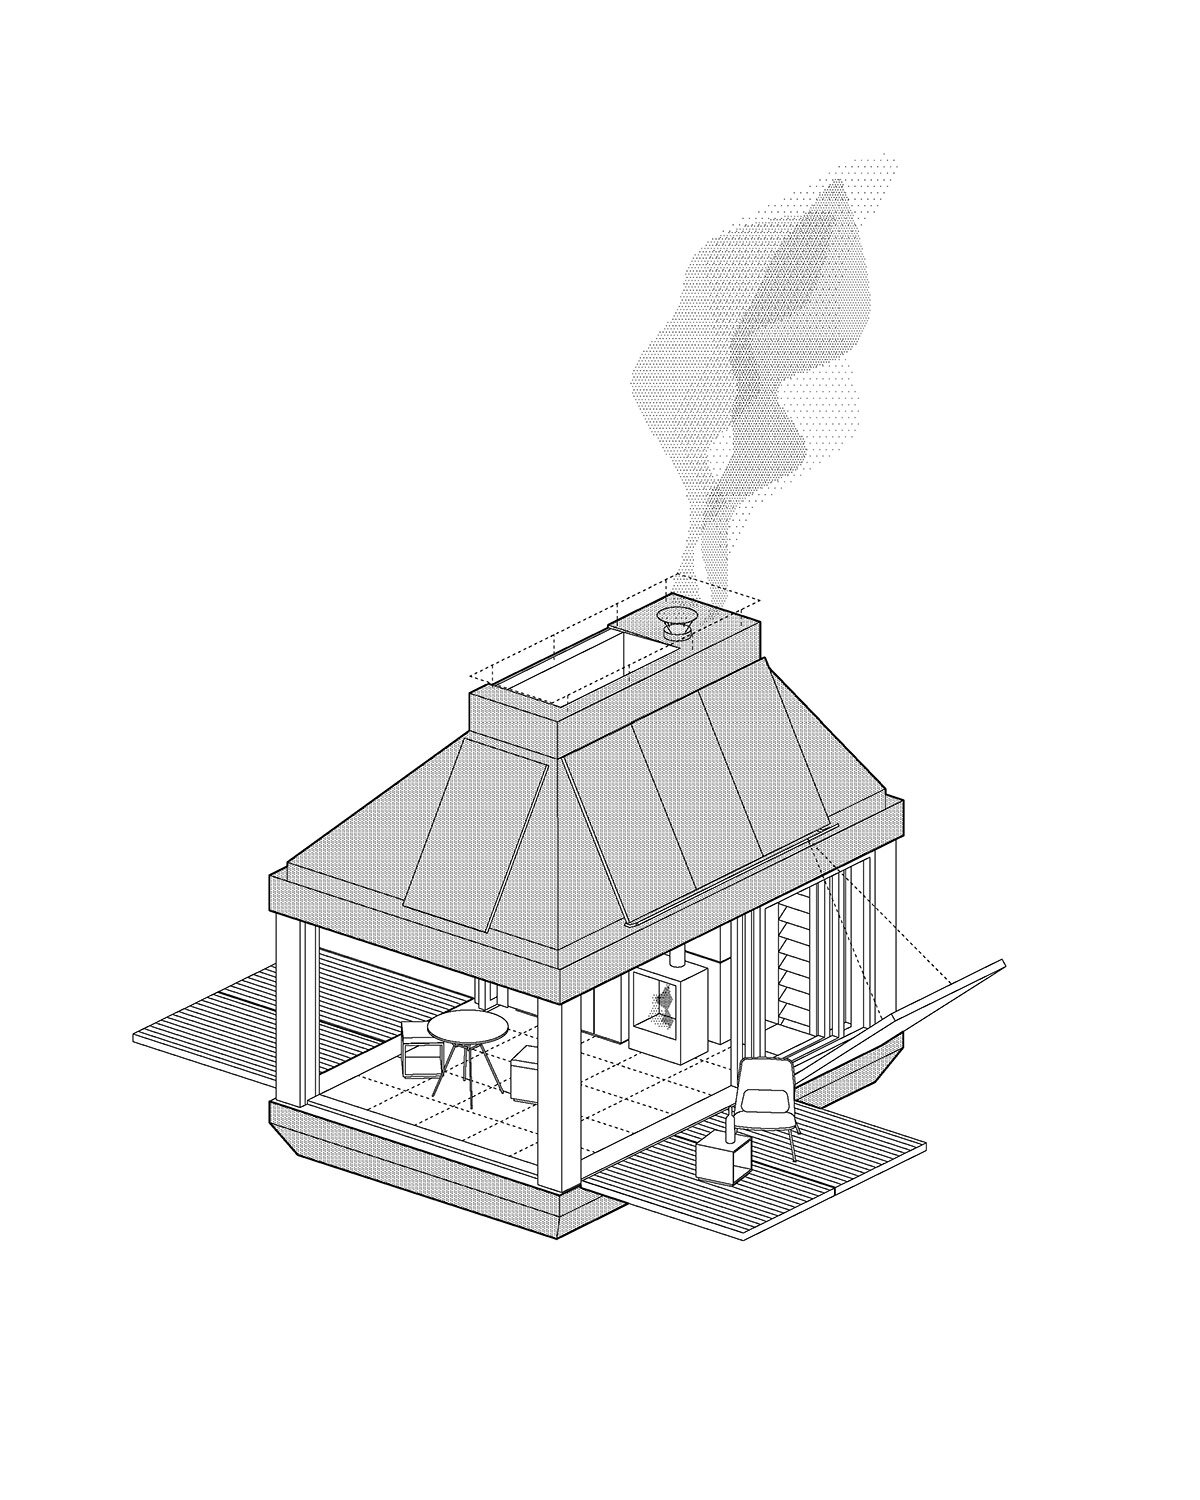
Designed by Archekta and Ark-Shelter, Cabin Devín responds directly to its setting through two fold-down terraces that extend from opposite sides of the structure. When lowered, they align with sliding glass walls, allowing the interior to expand outward and engage the vineyard air and distant horizon. The threshold becomes the primary living zone, where seating, dining, and rest take place in constant proximity to the landscape.
Shading elements temper the exposure of the front facade, ensuring that the glazed surfaces remain usable across shifting light conditions. With both terraces open, the perceived scale of the cabin increases, as interior and exterior surfaces read as a continuous field. The structure maintains a strong outline when closed, then transitions into a permeable frame as it opens.
A vertical interior shaped by use
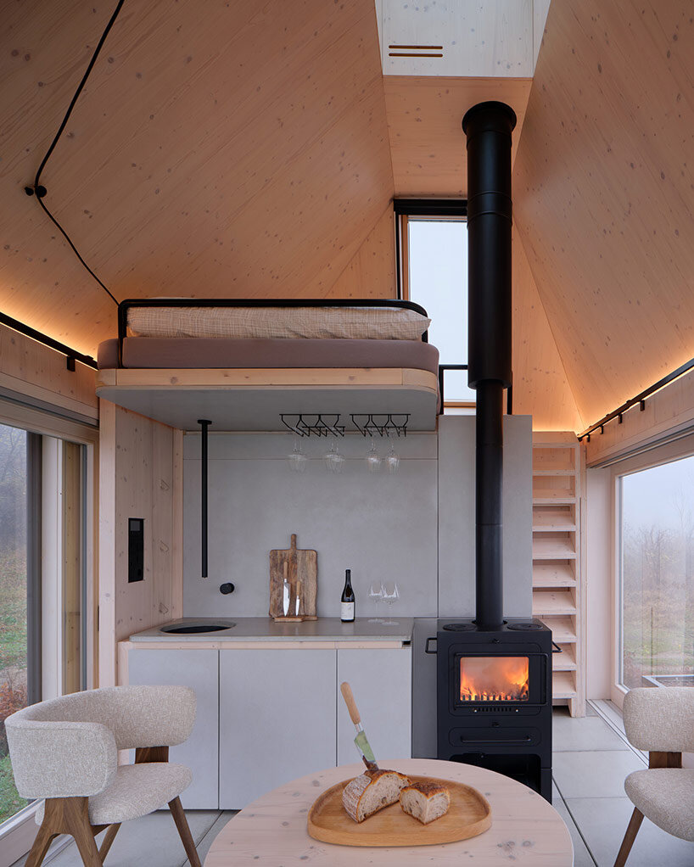
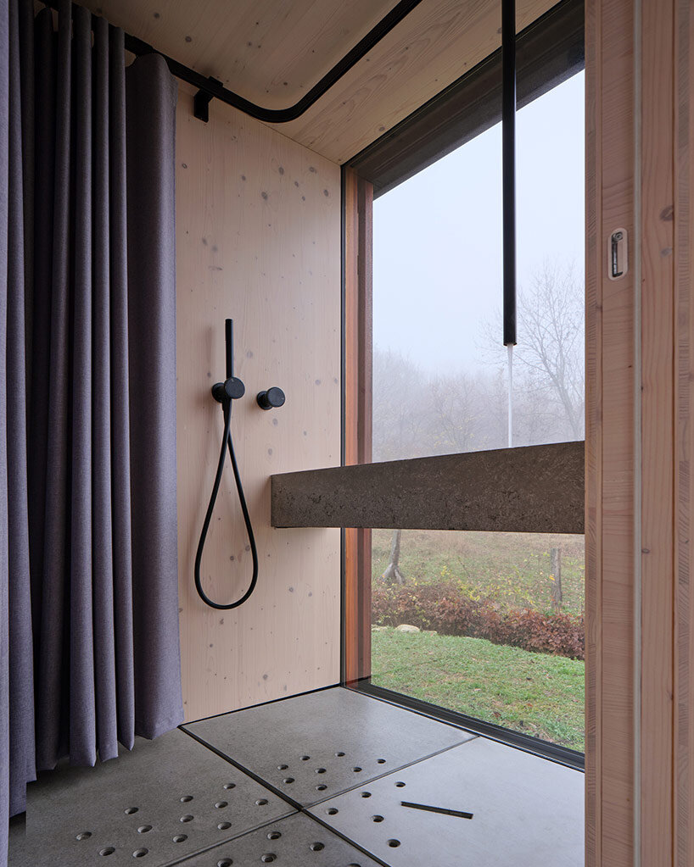
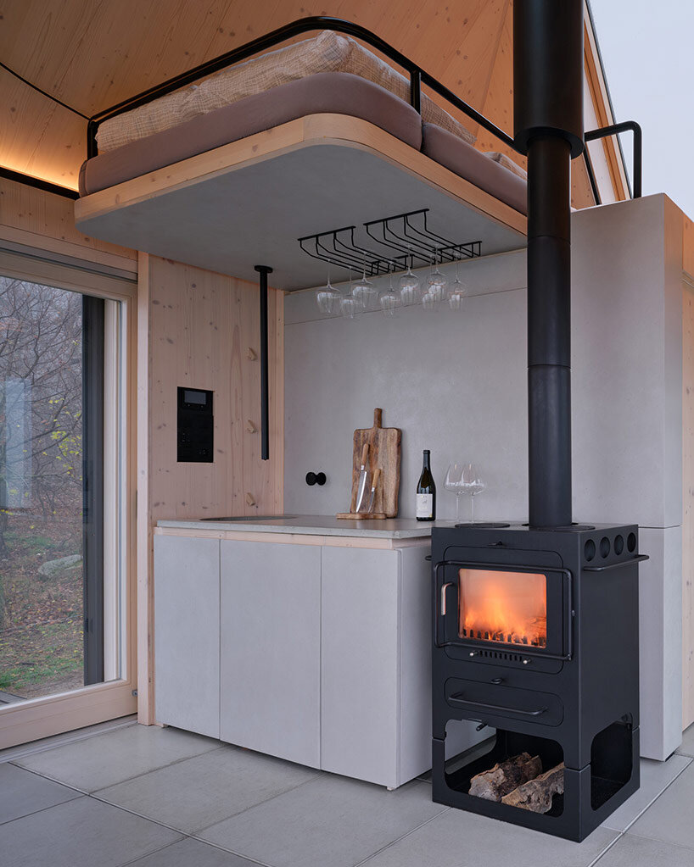
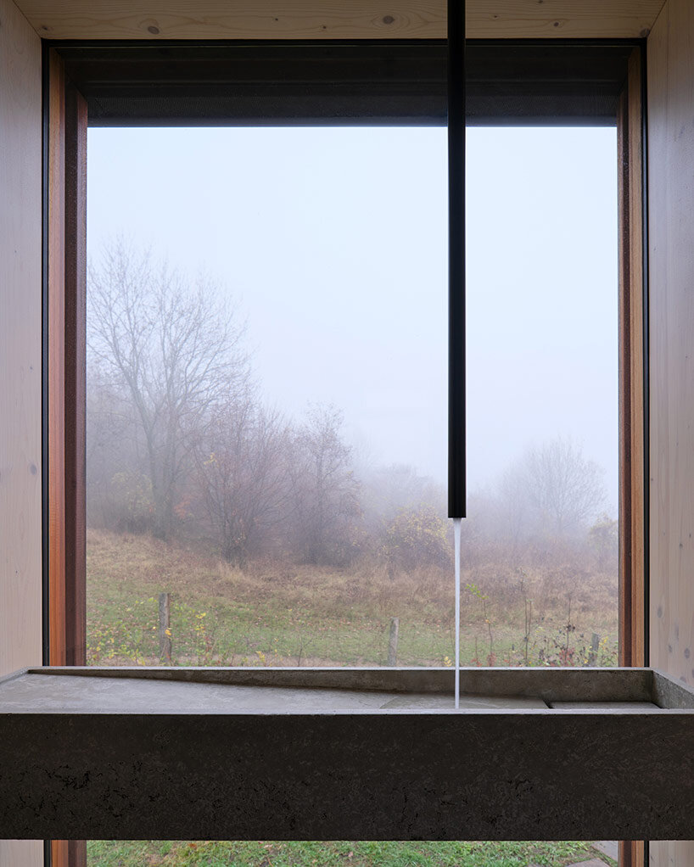
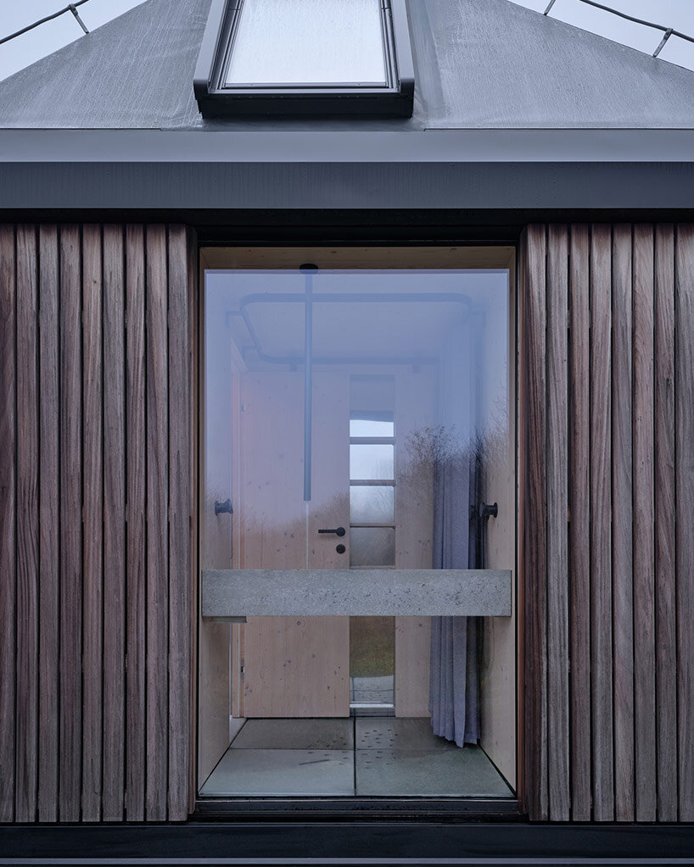
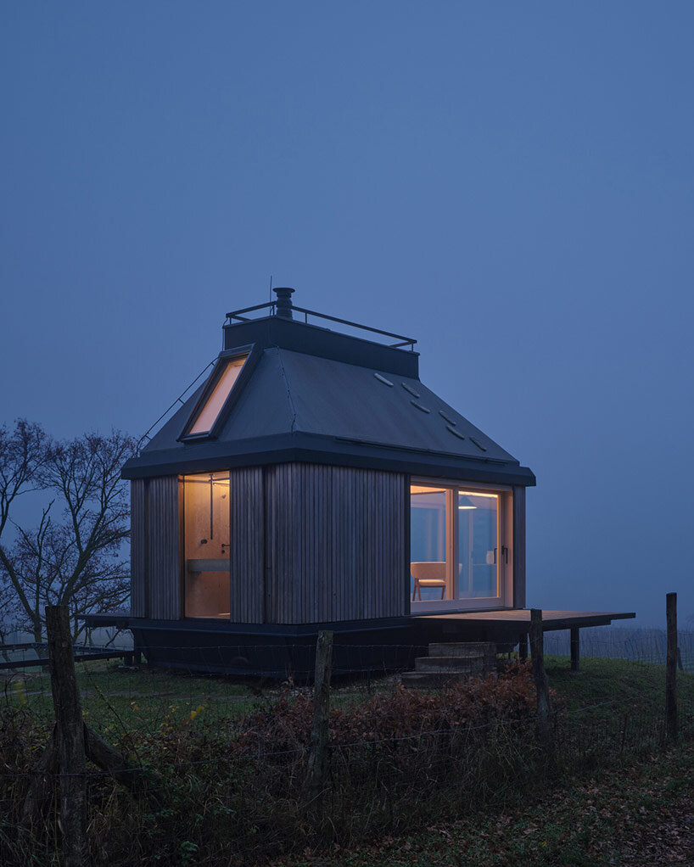
Inside, the team organizes the plan with a clear sequence. A compact kitchenette sits behind the main living area, followed by a bathroom where a concrete sink is set directly into the window frame. This placement draws attention outward, aligning routine actions with the surrounding forest and vineyard.

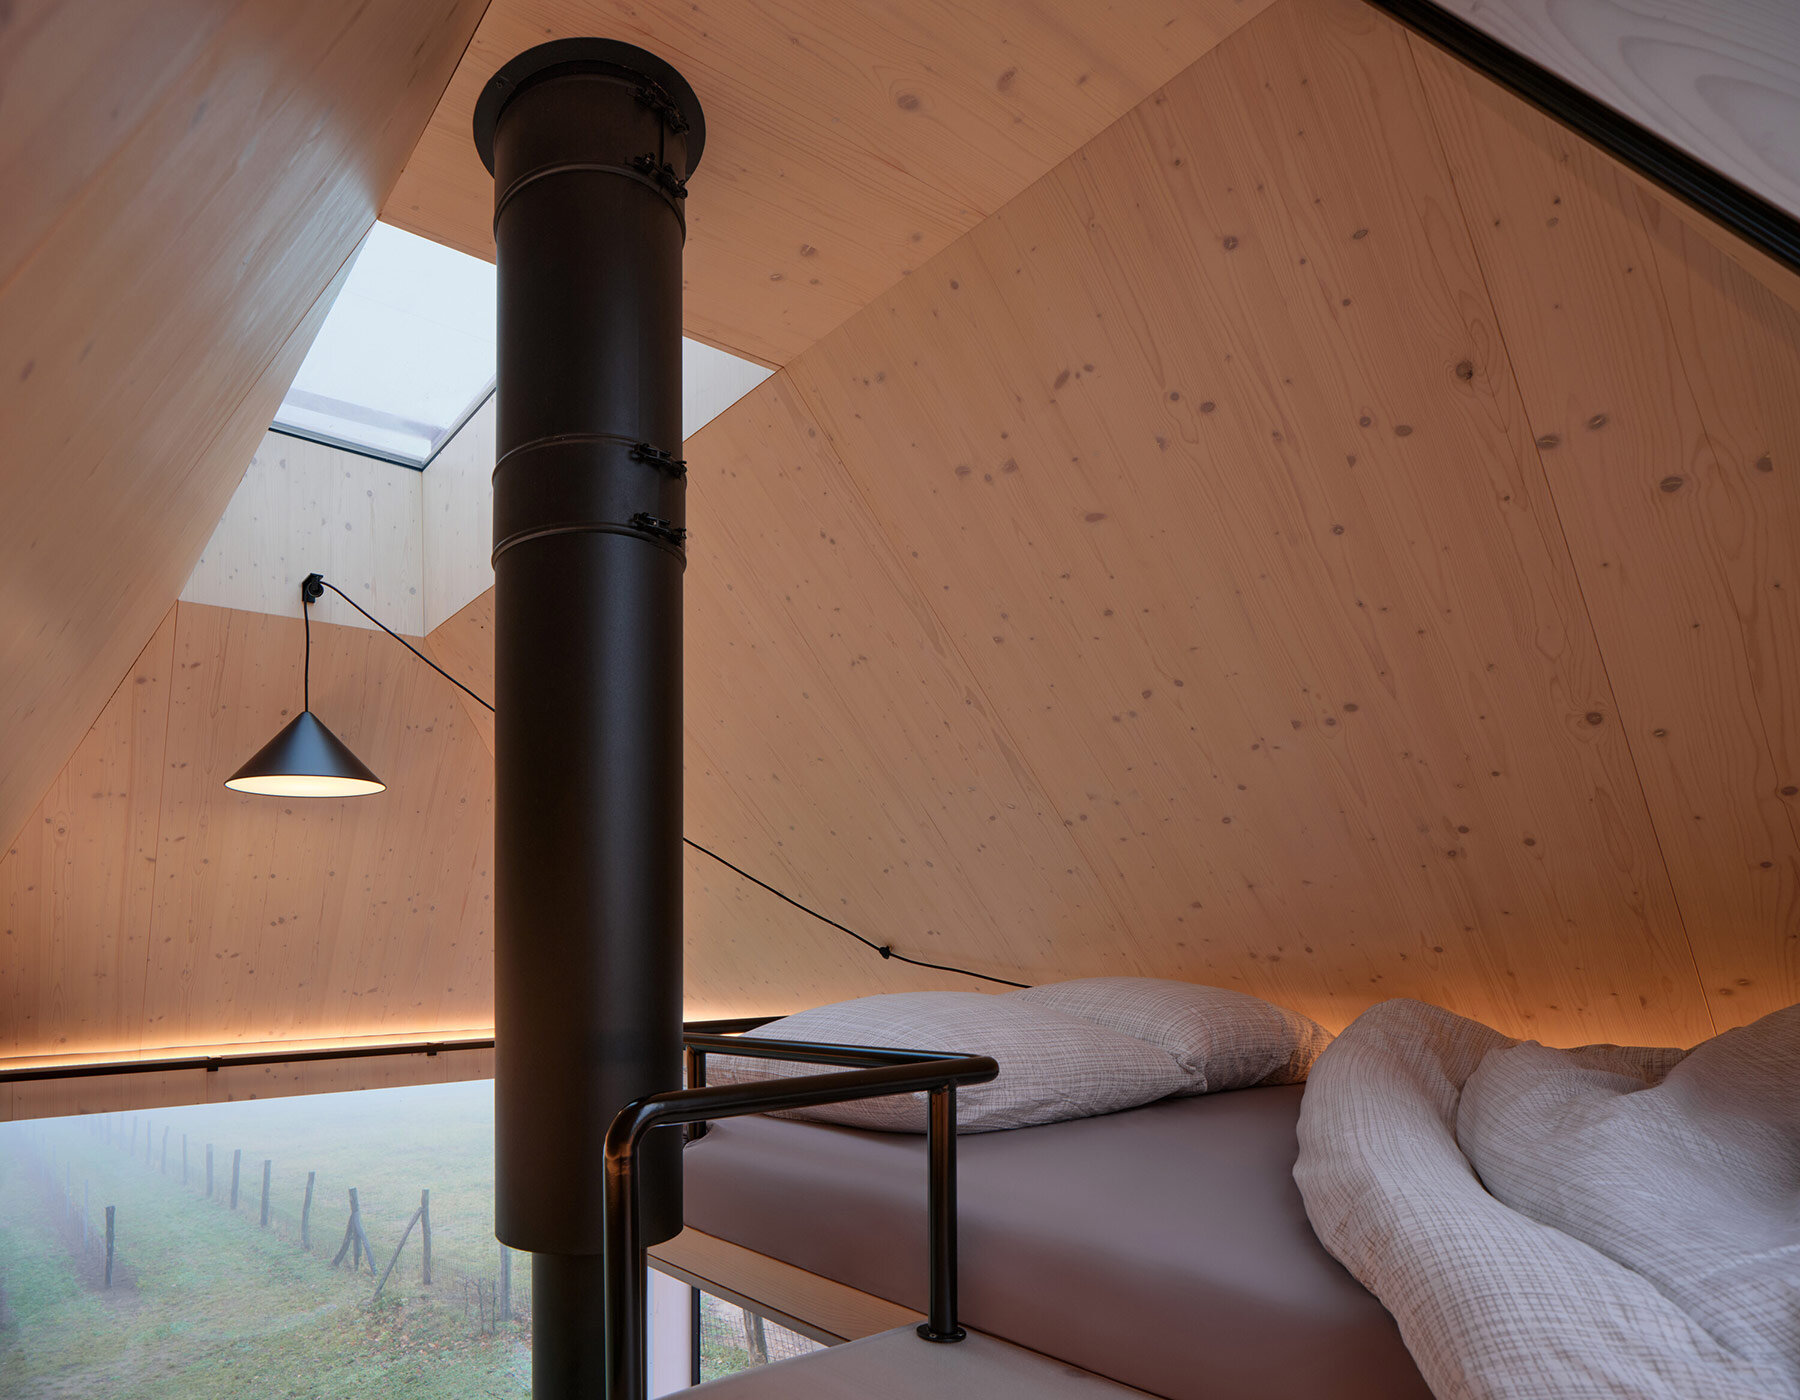
Above, a concealed sleeping platform introduces a second layer of occupation. A retractable ladder appears only when needed, preserving visual calm during the day. The loft is enclosed by the pitched roof, creating a quieter atmosphere with a single skylight that frames the sky. A pendant light suspended from above adjusts vertically, shifting the spatial reading between day and evening.
Off-grid systems and seasonal performance
The model developed by Ark-Shelter and Archekta extends beyond spatial design into energy independence. Photovoltaic panels on the roof supply electricity to a battery system, supported by a gas backup that activates when reserves drop. Appliances shift between these sources, allowing energy use to adapt to changing conditions.
Water storage and wastewater systems are integrated within the raised floor, keeping infrastructure concealed while maintaining access. Ventilation operates through a controlled airflow strategy that draws cooler air from beneath the structure and releases warmer air near the skylight. Sensors regulate this exchange, supporting interior comfort through both winter and summer conditions.
1/11
project info:
name: Cabin Devín | @cabin.devin
design architect: Archekta | @archekta.studio, Ark-Shelter | @ark.shelter
location: Devín, Bratislava, Slovakia
builder: Ark-Shelter
lead architects: Martin Mikovčák, Viktor Mikovčák
team: Barbora Šimášková, Ondrej Vavro, Radovan Hnidka
completion: 2024
photography: © BoysPlayNice | @boysplaynice
shop
your own online design shop — no sales commission collected