ark-shelter scatters tiny and luminous dwellings for hotel bjornson in slovakia
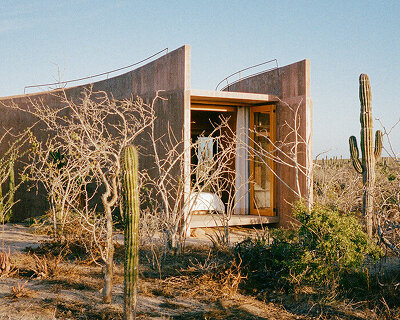
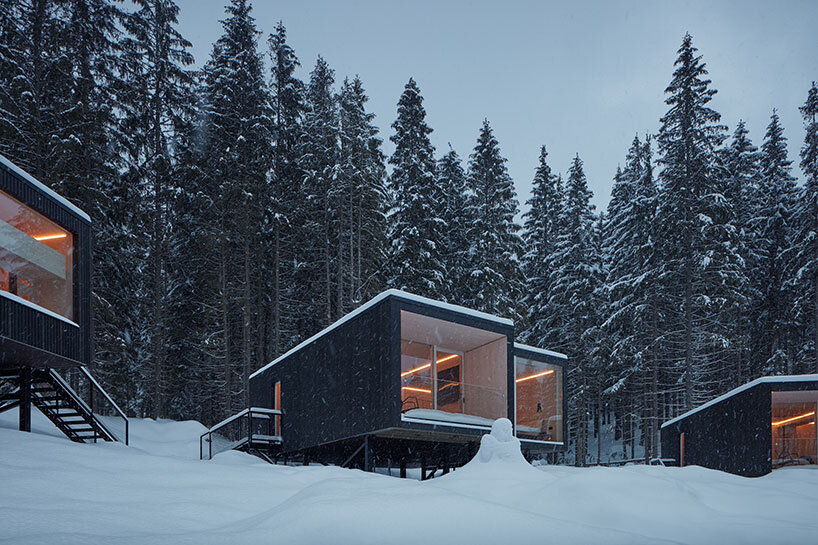
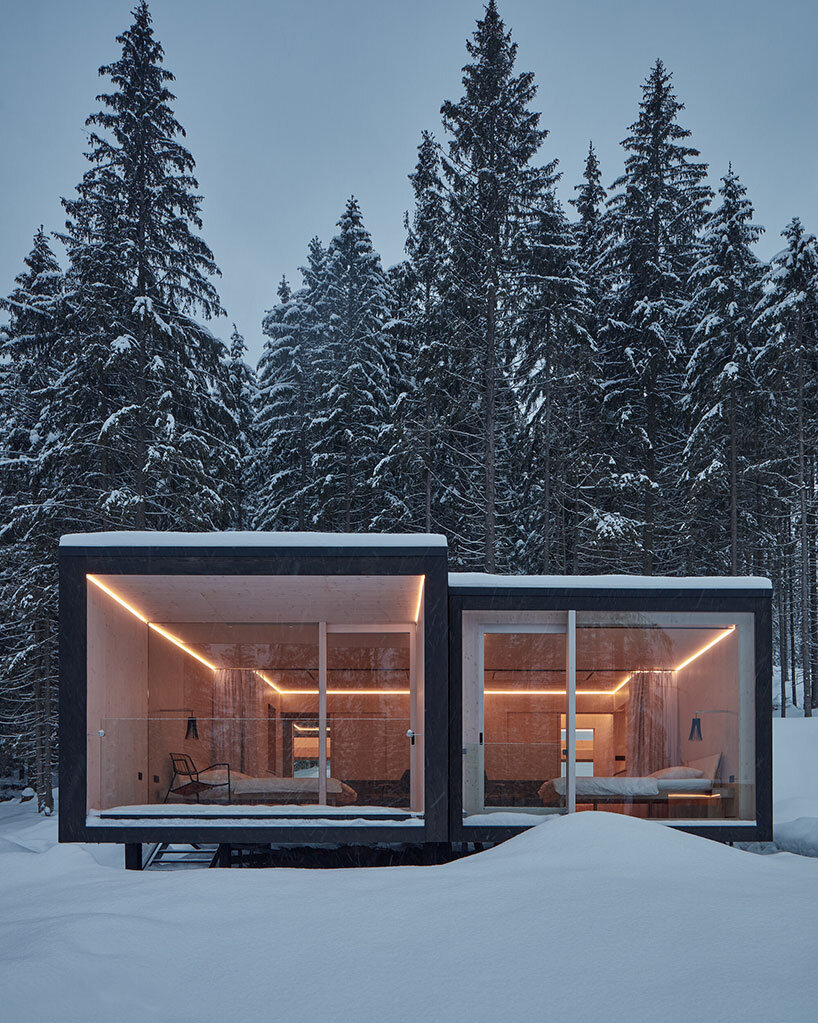
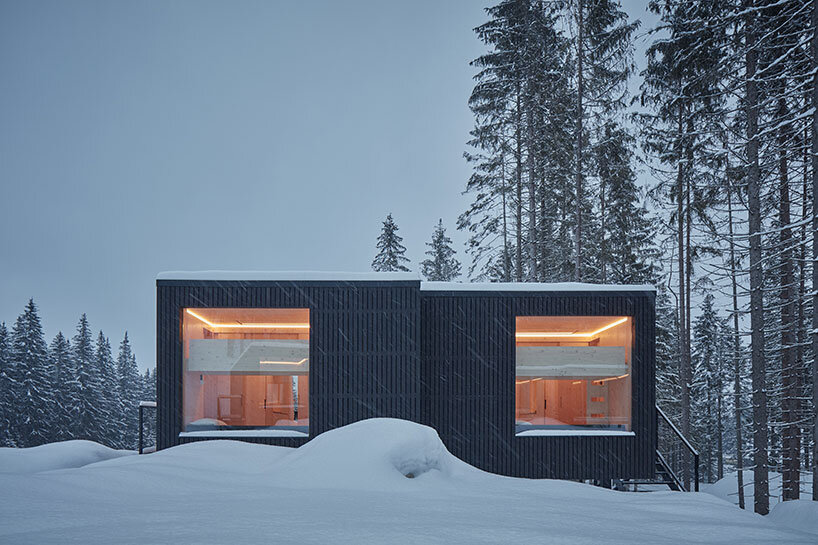
each dwelling is enclosed with an outer shell that opens widely on one side.

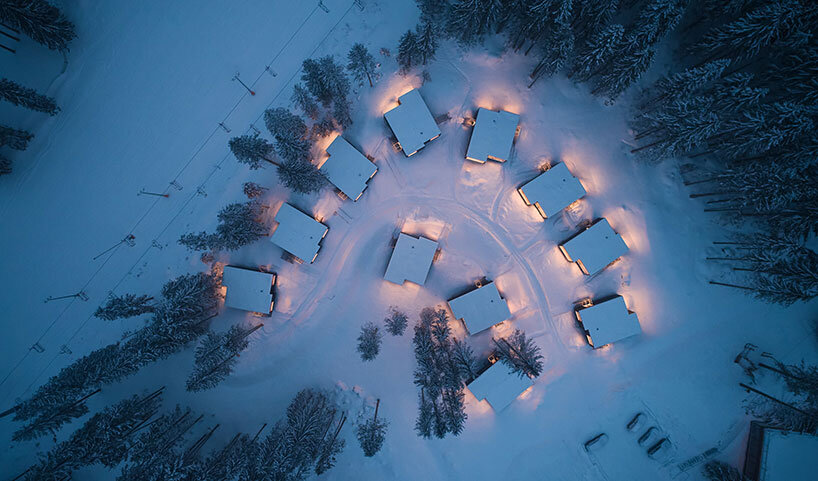
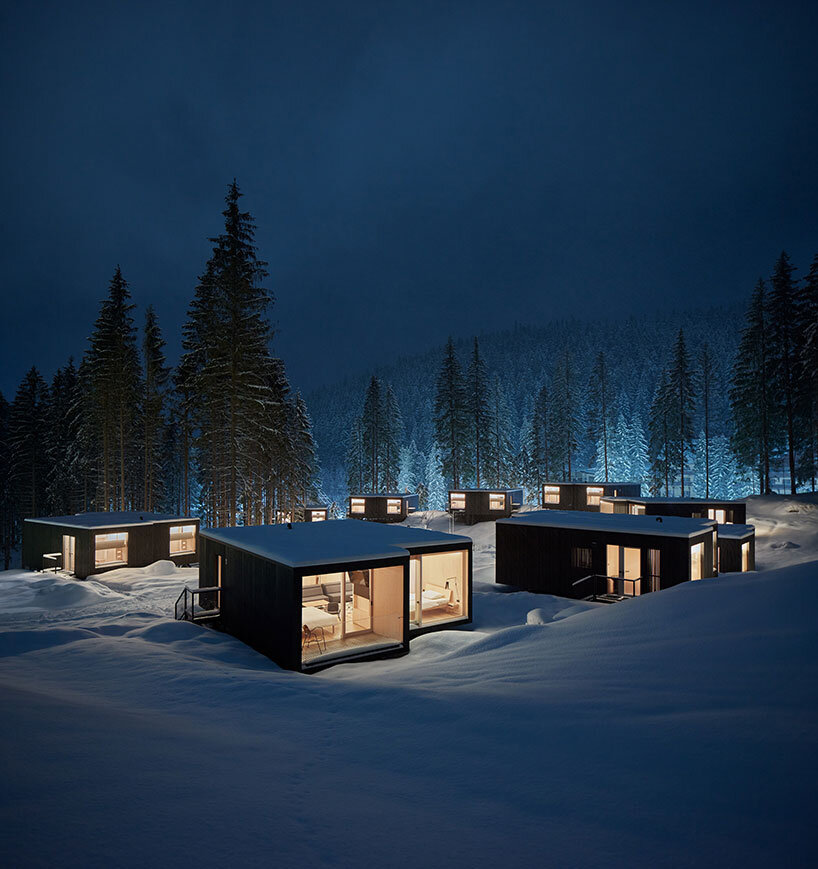
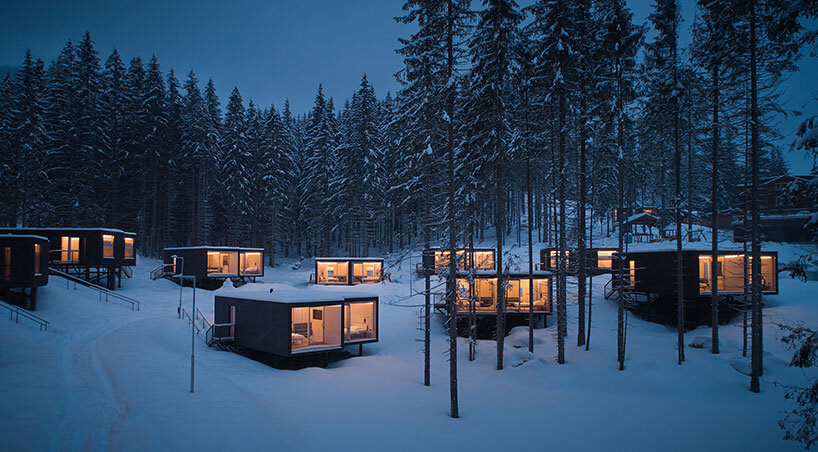

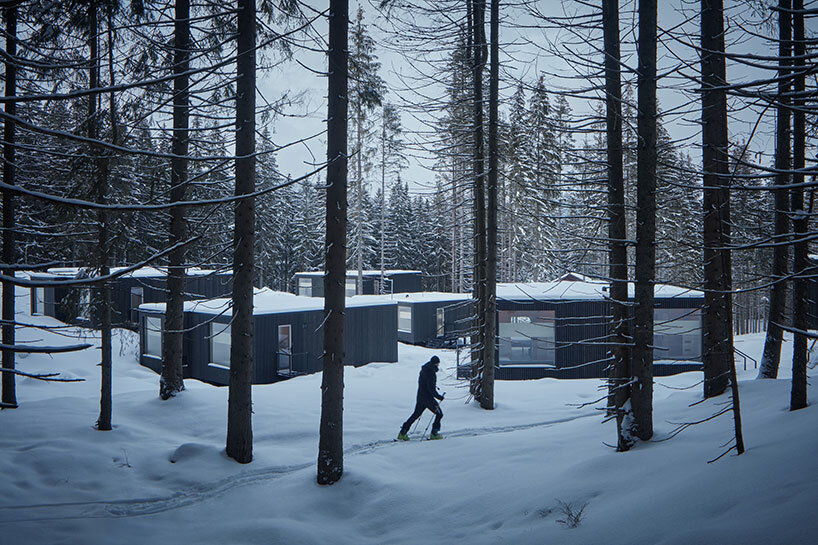
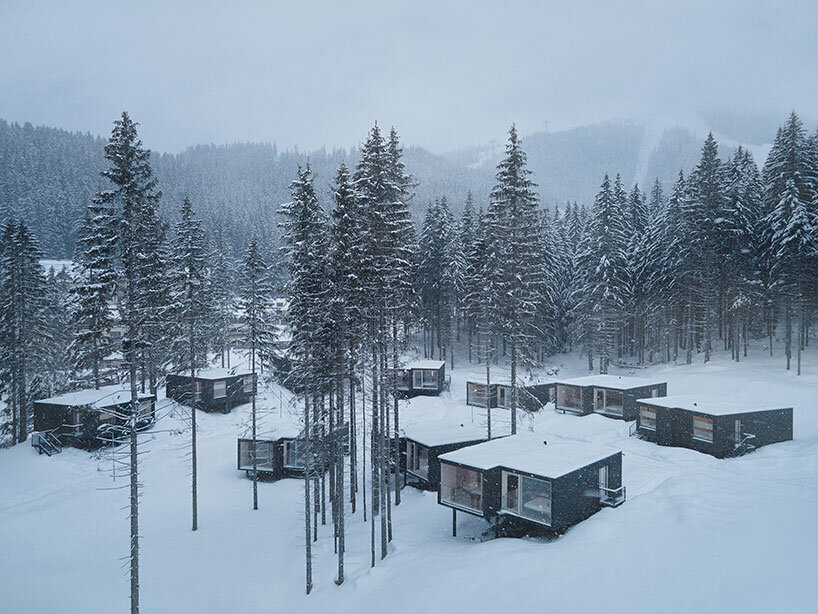
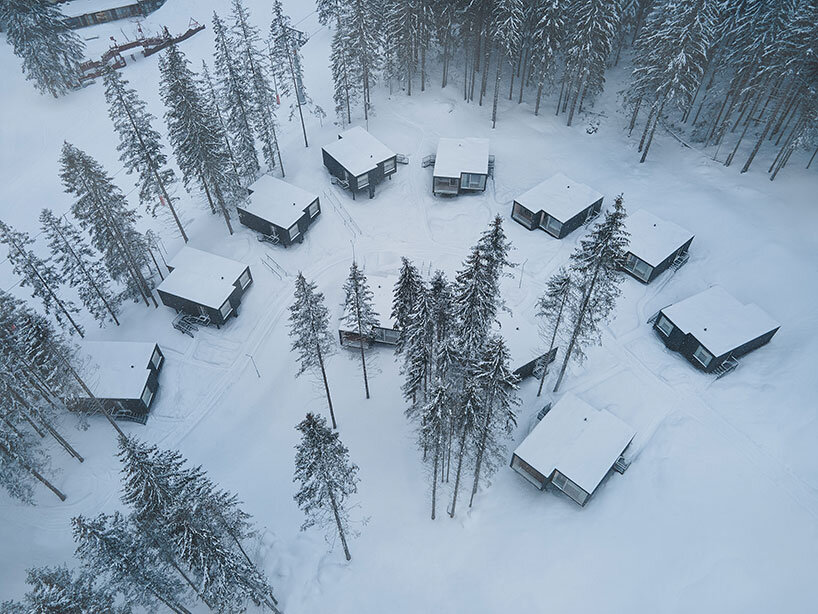
the design team at ark-shelter completes a scattered cluster of forest hotel cabins for slovakian hotel bjornson. the investor sought a collection of single-sided double cabins surrounding the hotel‘s centralized main building. the team took an environmentally sensitive approach, organizing the modules between the preserved trees. each cabin is raised on stilts rather than laid on the classic concrete foundation to ensure minimum contact with the ground. this allows the landscape to continuously flow beneath the building and breathe, while the green roof of the module doubles the biotope below.
images by boysplaynice | @boysplaynice
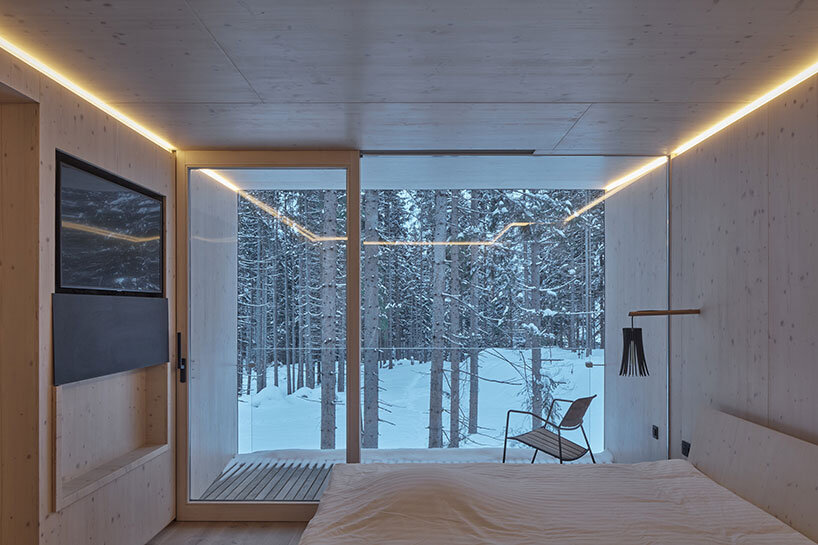
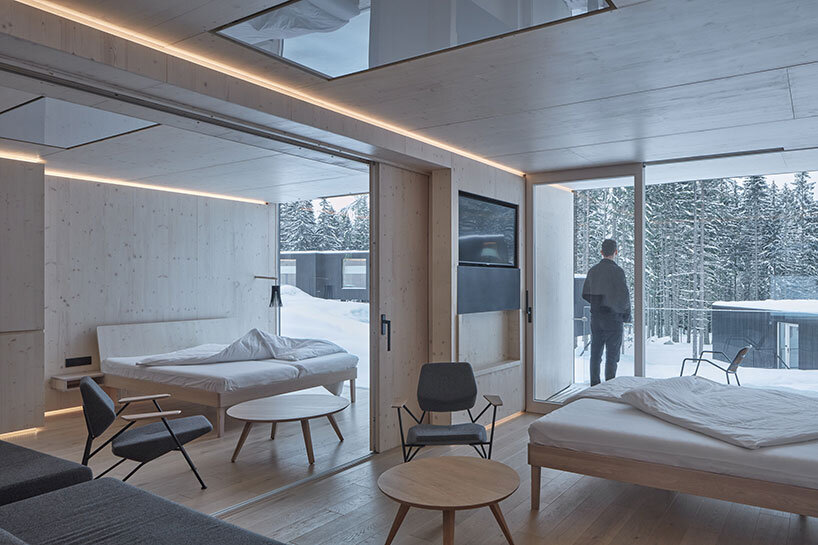
ark-shelter designs each unit of its hotel bjornson shelters with an outer shell that opens widely on one side to welcome views. the compact cabins are comprised of two independent modules, each with its own independent apartment consisting of a bedroom-living room, children’s room, entry hall and a bathroom. these two separately functioning units can be connected into one by sliding the partitioning wall of the living rooms, creating a spacious central space where two families can meet and socialize.

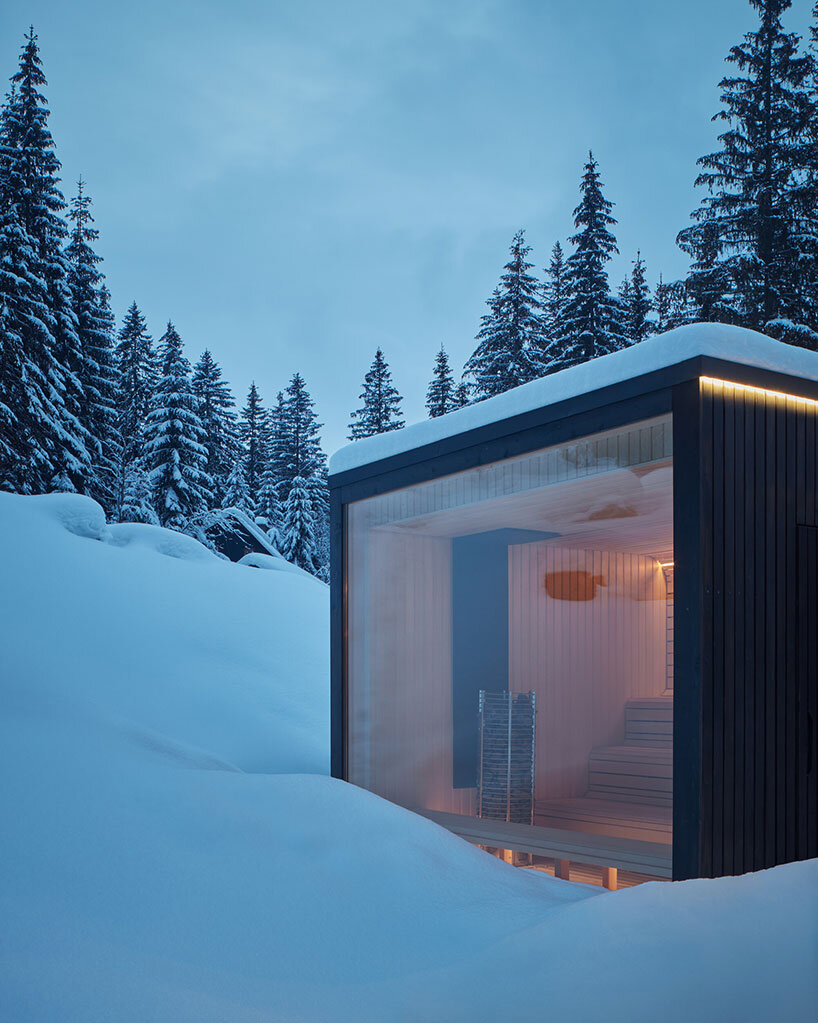
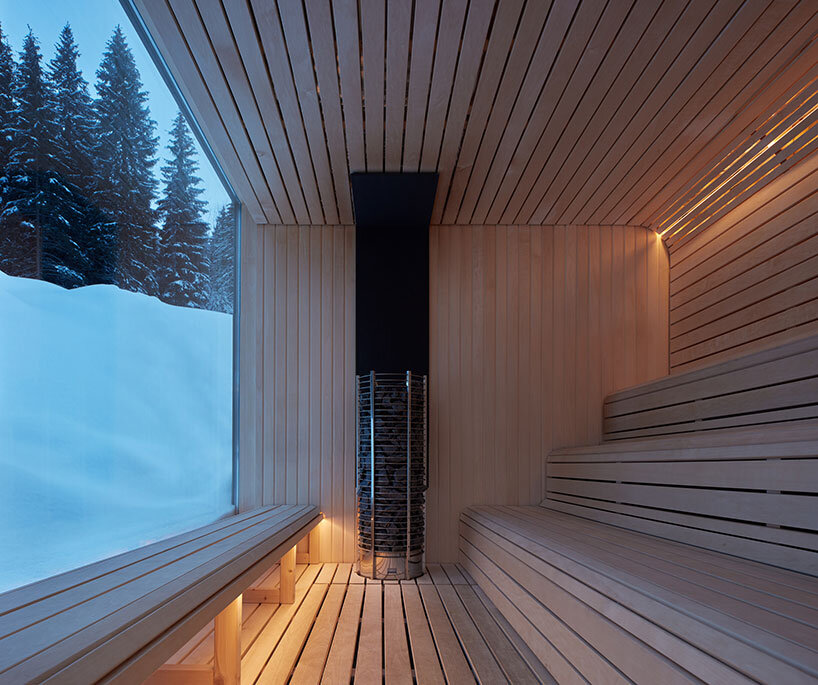
ark-shelter’s modular cabins for hotel bjornson are scattered among the forest, facing away from each other into the undisturbed scenes of the ski slope. it is the immediate contact with the ski slope that creates the unique atmosphere of the resort. guests find themselves in the forest and at the same time in the middle of the jasná resort thanks to the disposition of the modules which ensure privacy and peace within arm’s reach of the main hotel building. the team also designed an extension of the hotel’s restaurant and a forest wellness built from four ark-shelter modules that form a cluster of saunas and relaxation rooms.
project info:
project title: shelters for hotel bjornson
architecture: ark-shelter | @ark-shelter
location: low tatras, jasná, demanovská dolina, slovakia
design team: michiel de backer, viktor mikovčák, martin mikovčák
client, co-author: hotel bjornson
engineer: archekta
completion: 2020
photography: boysplaynice | @boysplaynice
shop
your own online design shop — no sales commission collected