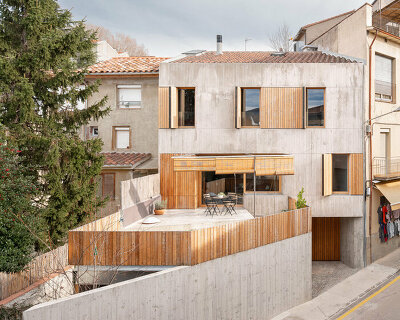
arnau estudi d’arquitectura transforms ruinous catalan farmhouse into a modern home
the architects sensitively transform the cabanya del perer with full-height glazing and warm timber finishes.
prefer designboom on google[FEATURED]
cabanya del perer: a rural ruin
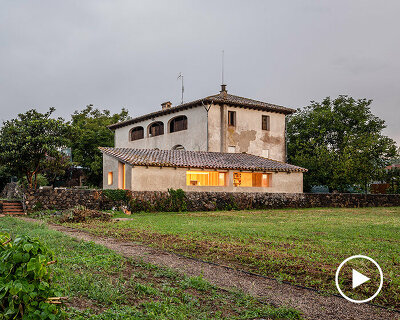

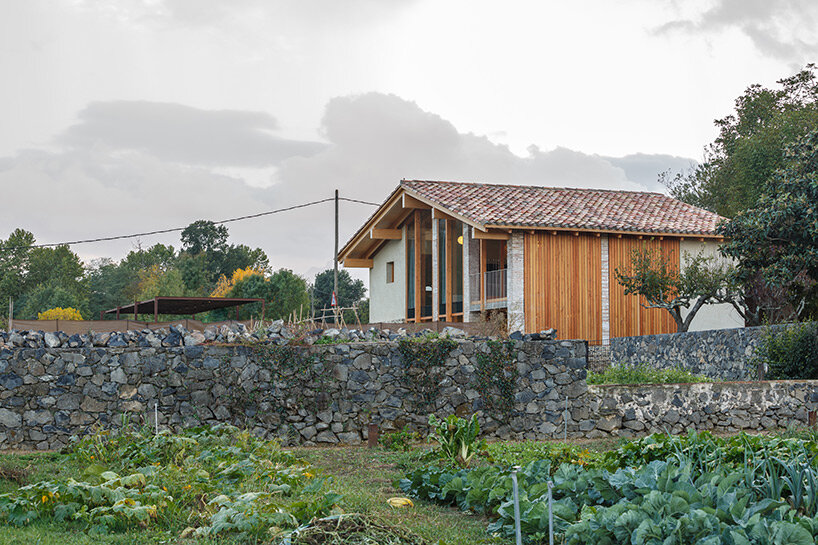

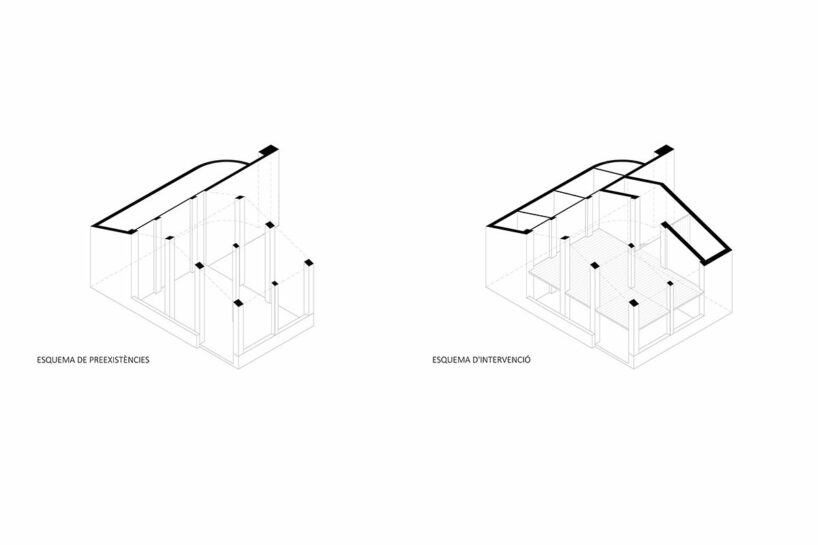
In the Catalan town of Olot, Spain, architecture firm Arnau Estudi d’Arquitectura has transformed an historic farmhouse, a ‘labour tool of rural tradition,’ into a modern home dubbed Cabanya del Perer. Describing the project, the firm notes its goals to create an ‘architectural object that identifies the landscape, a landmark for the people of the place, and a hood that protects the precious treasure of memory.’ The new dwelling is a poetic interpretation of the original hut which, before its renovation, stood as a derelict ruin. It had been supported by brick pillars ‘hanging from the sky,’ and was enclosed by a dilapidated roof that ‘prayed to dodge its last snowfall.’
 images courtesy Arnau Estudi d’Arquitectura | @arnauestudidarquitectura
patching the voids with timber and glass


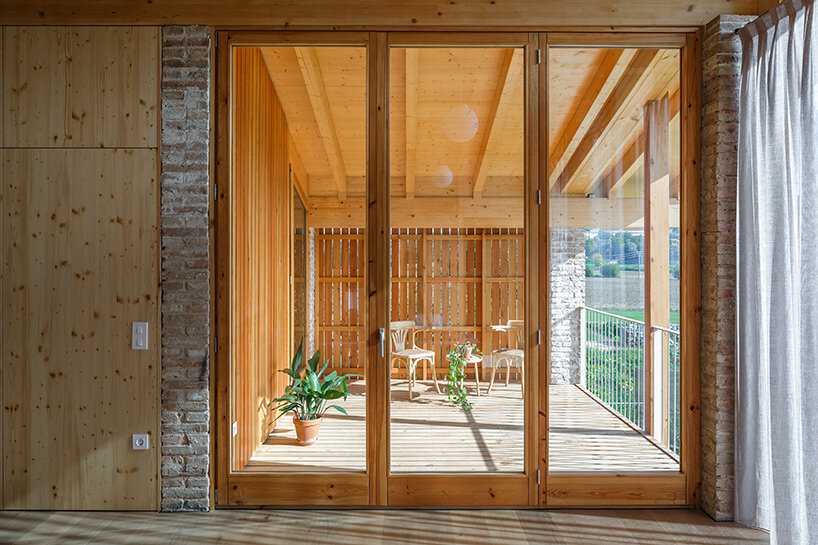
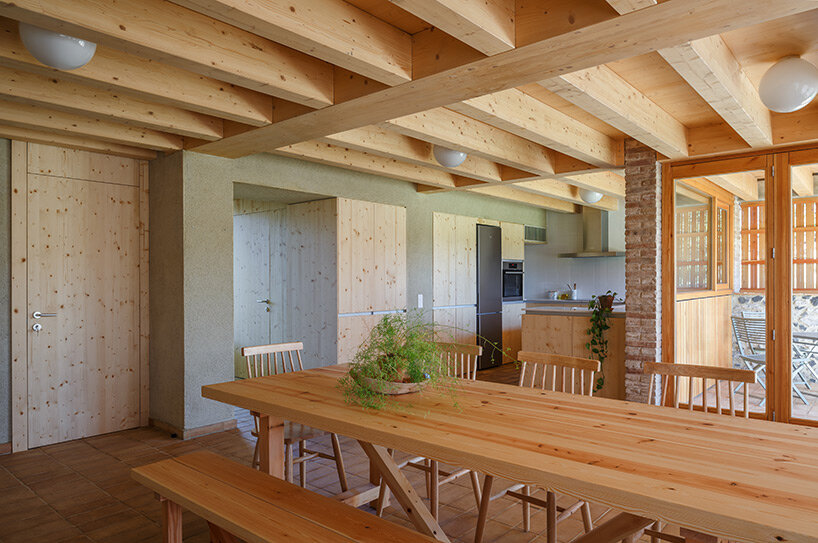

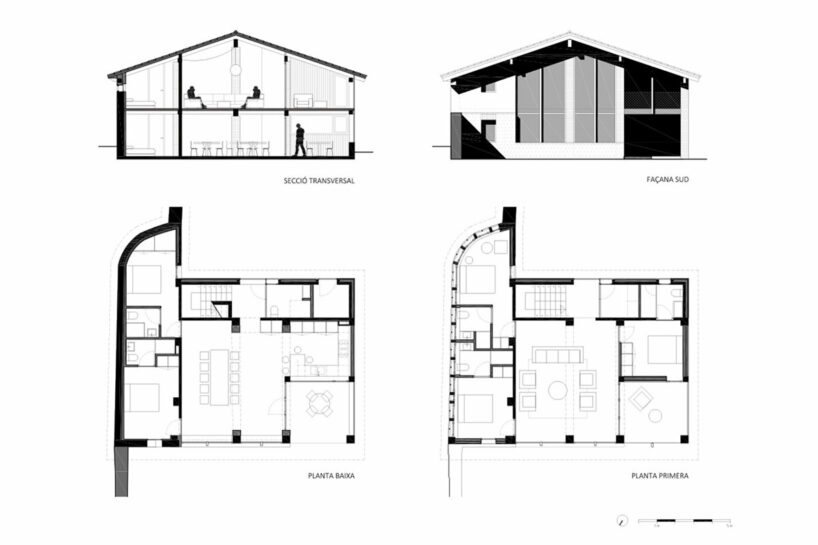
Converting the abandoned structure into its Cabanya del Perer, Arnau Estudi d’Arquitectura maintains the building’s original structure and proportions. Embracing the balance between solid and void, the architects filled the gaps with large panes of glass, illuminating the lofty interiors and opening them broadly outward onto sunlit porches. The firm aimed to integrate all the elements of the existing building into the renovation project, instilling new meaning through their memory.
arnau estudi d’arquitectura learns from the past


The team at Arnau Estudi d’Arquitectura experimented with lime mortar and volcanic clay to develop exterior finishes that harmonize with the original stone structure of its Cabanya del Perer. They make use of handmade ceramic materials and strive to employ traditional building techniques to lend an honest expression. The result is a welcoming transformation that honors the past while looking ahead to the future. ‘We strive to be the truth,‘ writes the design team.
‘And all this, because we would like our constructive act to also emerge from necessity and tradition,’ the architects continue. ‘Because we would like to graft ourselves onto them. And because, to take a step forward, it is often necessary to take two steps back.’

artifacts of the historic structure are maintained
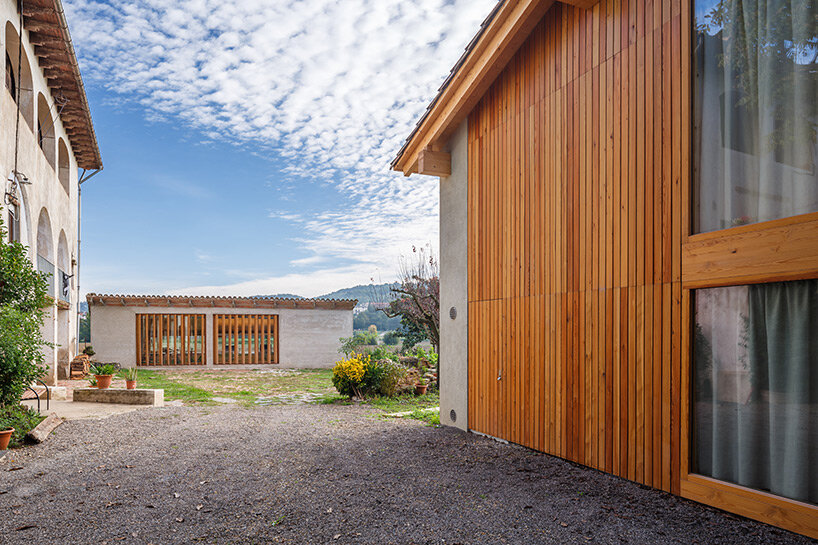
new exterior finishes harmonize with the existing building
 lofty interiors open broadly with large windows

 sunlit spaces lead onto exterior terraces
1/6
project info:
project title: Cabanya del Perer | @lacabanyadelperer
architecture: Arnau Estudi d’Arquitectura | @arnauestudidarquitectura
location: Olot, Catalonia, Spain
shop
your own online design shop — no sales commission collected