arnau estudi d’arquitectura clads spanish restaurant with timber slats
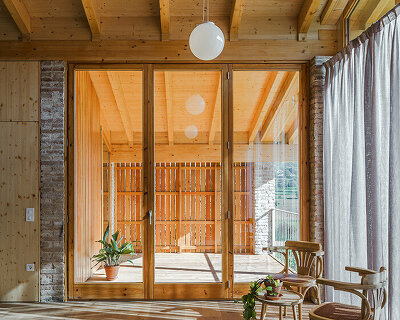
conceived as a indoor pergola, wooden insertions seek to provide a stark visual contrast with the existing stone building.
prefer designboom on google[FEATURED]
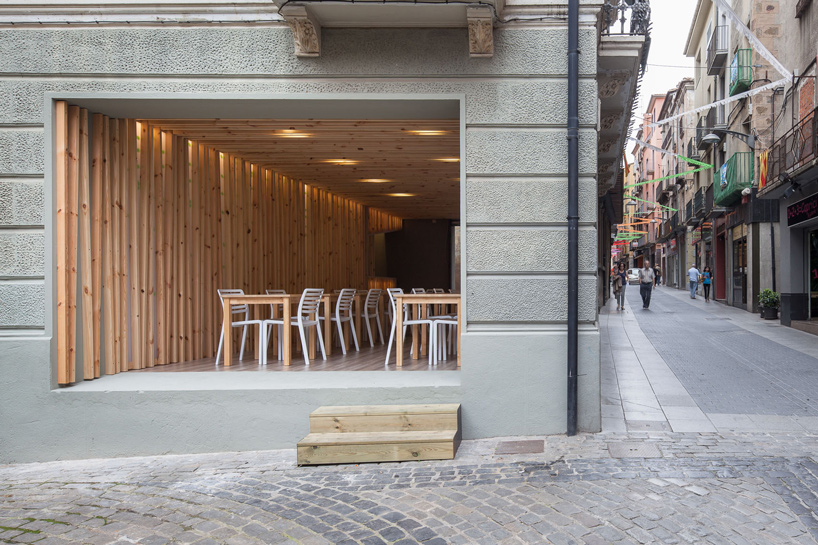
arnau estudi d’arquitectura clads spanish restaurant with timber slats
photography by marc torra
all images courtesy of arnau estudi d’arquitectura
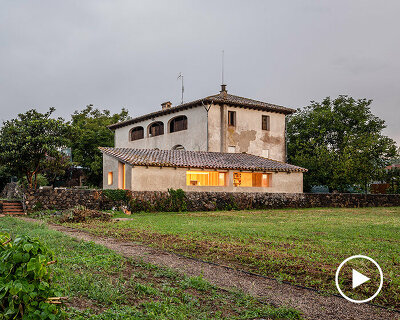
in the catalonian town of olot, local studio arnau estudi d’arquitectura has renovated the interior of a small restaurant using a series of angled timber slats. named ‘terrassa de la brasera’, the scheme is conceived as an indoor pergola, with wooden insertions providing a stark visual contrast with the existing stone building. seeking to take advantage of the region’s mild temperatures, large apertures lend the project a sense of openness, while simultaneously ensuring constant ventilation. in cooler weather, the eating area can be fully enclosed to guarantee year round dining.

the scheme is conceived as an indoor pergola

the renovation incorporates a series of angled timber slats


large apertures lend the project a sense of openness and provide natural ventilation

the scheme seeks to take advantage of the region’s mild temperatures

in cooler weather, the dining area can be fully enclosed, ensuring year round dining
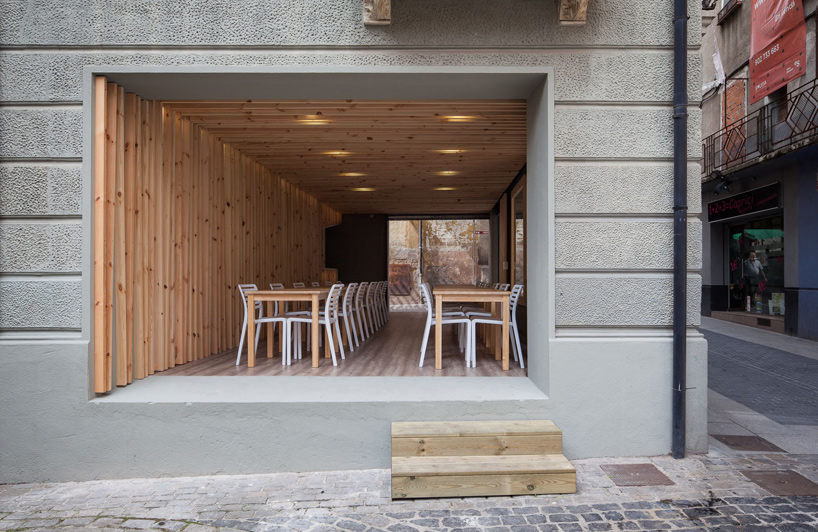
wooden insertions provide a stark visual contrast with the existing stone building
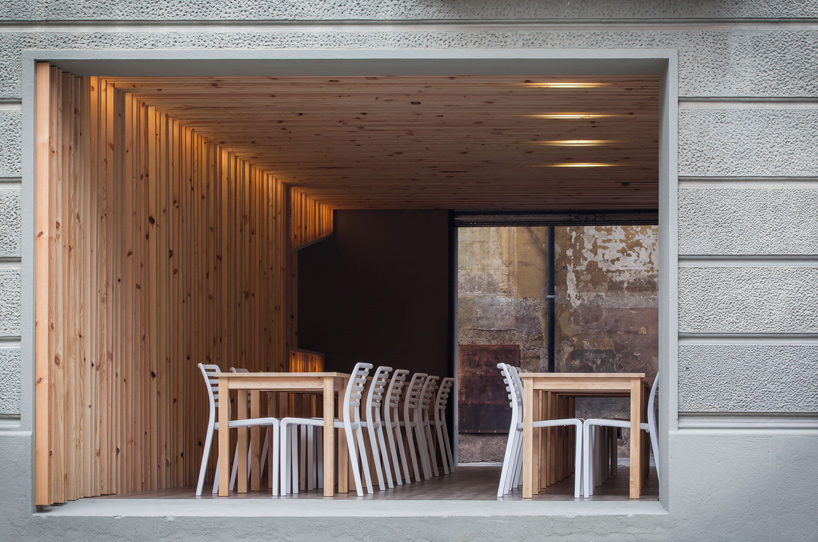
seating within the design’s single storey plan

the restaurant is located in the catalonian town of olot

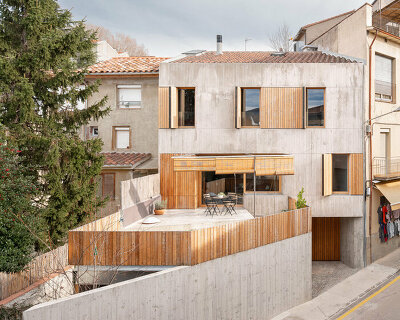
the façade presented to the passing street
shop
your own online design shop — no sales commission collected