ARP arquitectos crafts ‘casa RC’ with clean concrete in argentina
in argentina's town of villa allende, 'casa RC' has taken shape as an example of welcoming, contemporary architecture in concrete.
prefer designboom on google[FEATURED]
cada rc: modern design in argentina
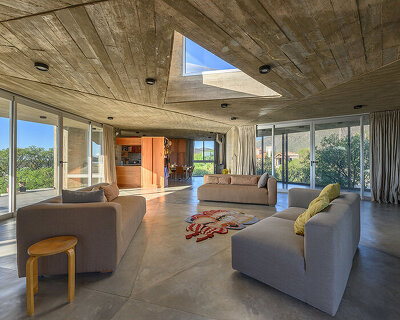
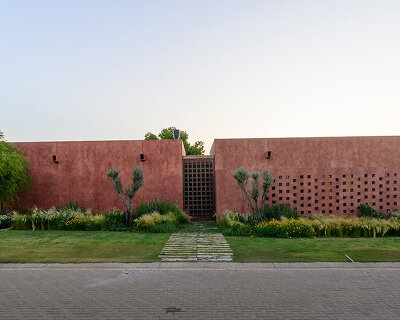
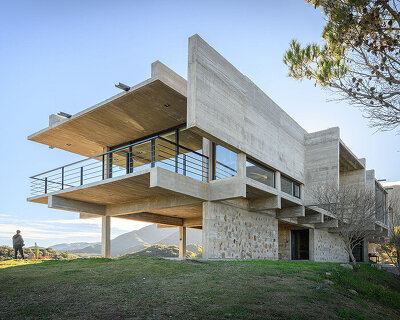


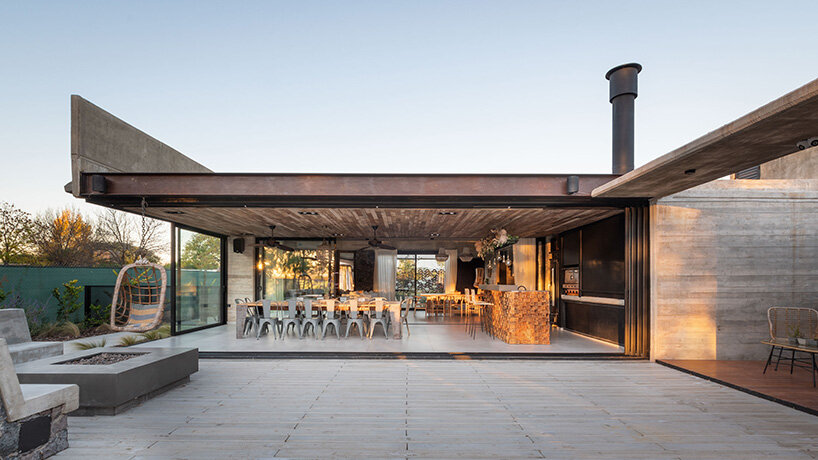
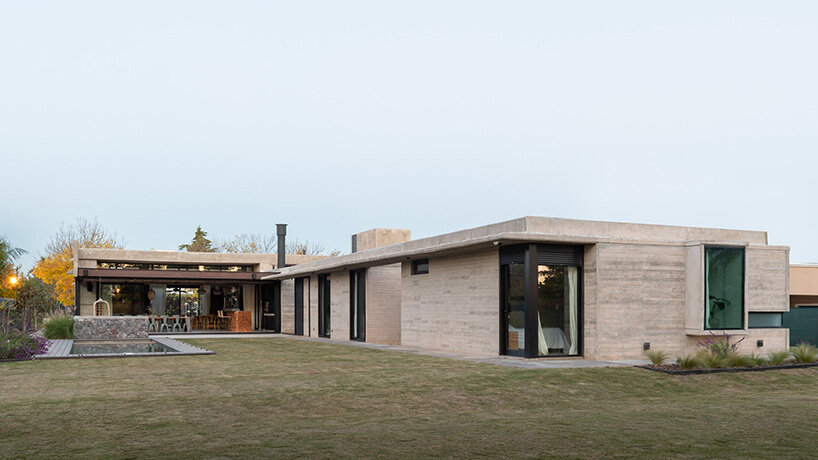

In Argentina‘s town of Villa Allende, just outside Cordoba city, Casa RC has taken shape as an example of welcoming, contemporary architecture in concrete. The home, designed by locally-based studio ARP Arquitectos, unfolds across nearly 19,375 square feet, its two interconnected volumes crafted from exposed concrete, capturing the breathtaking panoramas of the western mountains. The clean lines and materiality of this modern home have been captured by architecture photographer Gonzalo Viramonte.
 images © Gonzalo Viramonte | @gonzaloviramonte
the house by arp arquitectos
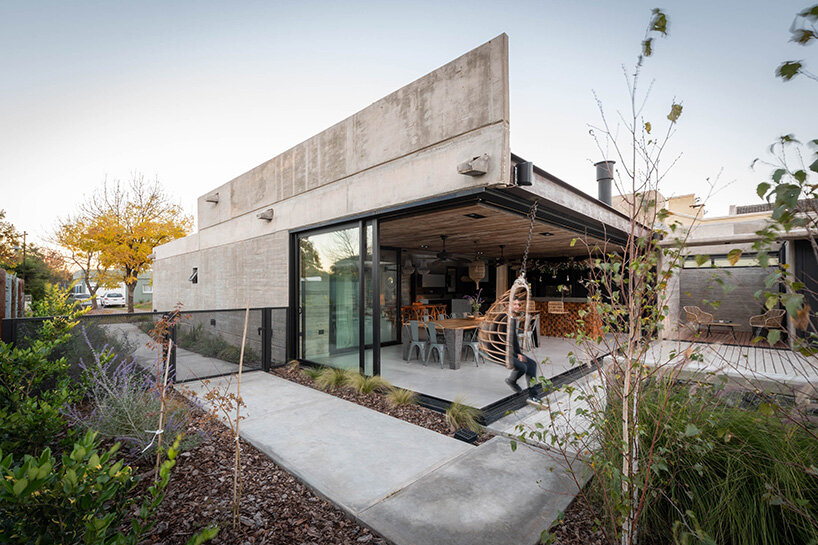
With its 4,305 square feet sprawled across a single floor, the team at ARP Arquitectos weaves the spatial elements of its Casa RC into a seamless narrative. The architectural journey unfolds layer by layer, establishing a hierarchy that guides inhabitants through a meticulously curated experience. A pedestrian entrance, marked by an internal patio, sets the welcoming tone, seamlessly transitioning to a vehicular entrance that mirrors the street’s rhythm. These thoughtfully designed spaces transform into social hubs, paving the way for the private wing — a sanctuary shielded by a void/internal patio that acts as a natural sound barrier.
a dwelling across two wings
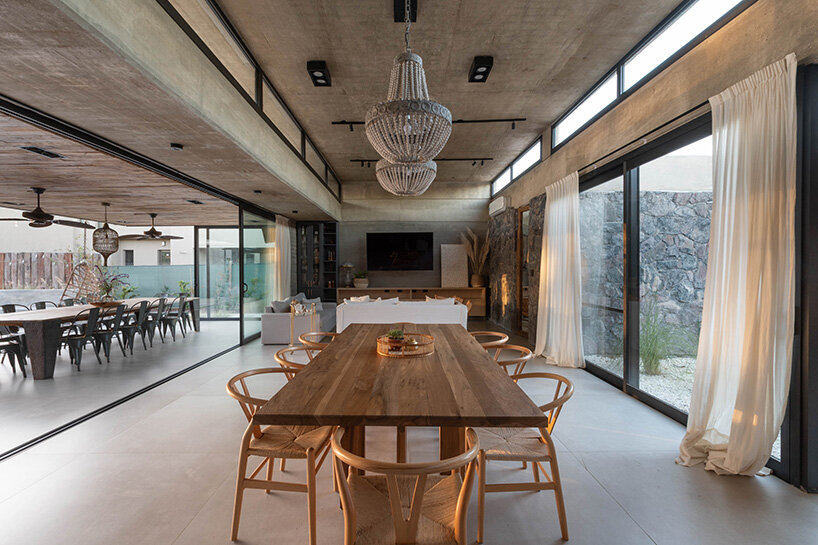
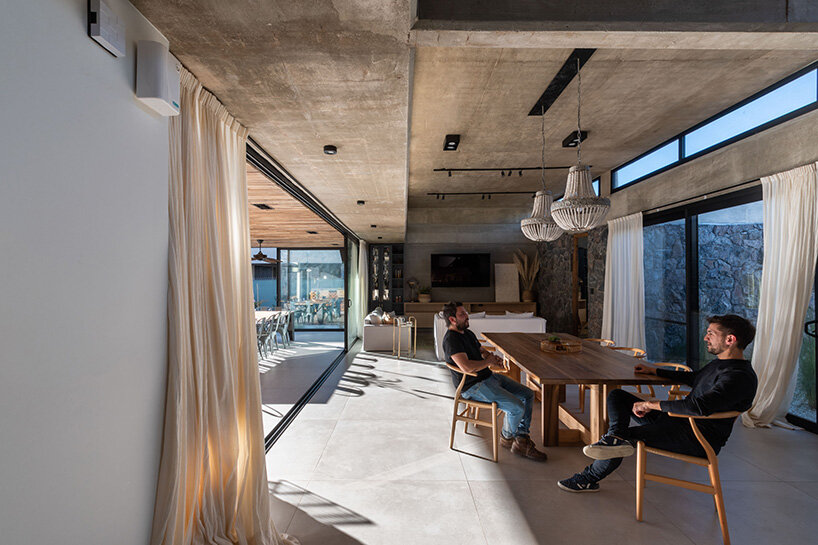

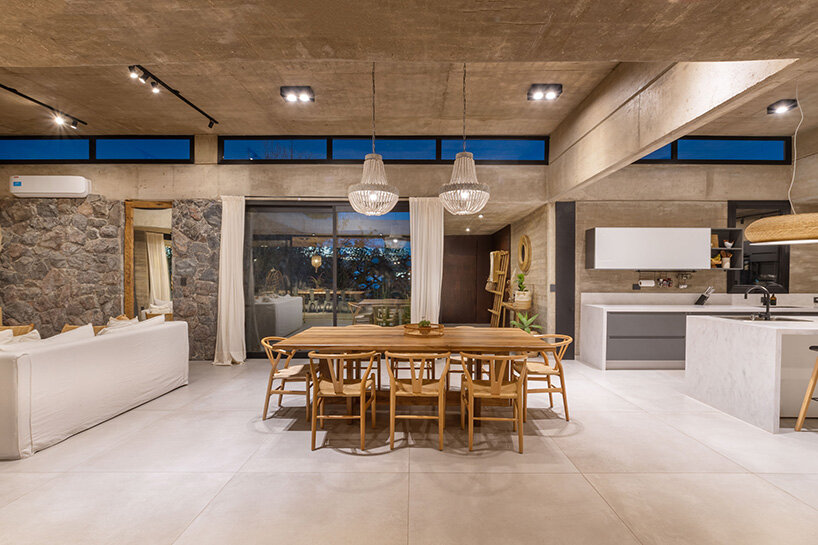
The two buildings of Casa RC divide the social and private areas. The east-west social wing embodies a celebration of connection and openness. Here, a spacious kitchen, dining area, and living room flow effortlessly into an expansive gallery, all bathed in natural light. This area can comfortably accommodate up to forty people during large celebrations. Meanwhile, the south-north building is dedicated to the private spaces, with a central corridor weaving through a series of rooms and studios that bask in the northern sunshine. This organization ensures the bedrooms open out toward nature while service areas are tucked away to the south.
project info:
project title: Casa RC
architecture: ARP Arquitectos | @arp.arquitectos
location: Villa Allende, Córdoba City, Argentina
design team: Pablo González, Nahuel Villagra, Gonzalo Mondaca Luraschi, Facundo Ferreyra Sibila
engineering: Edgar Moran, Ana Rosati
landscaping: Gabriela Barrera | @gabrielabarrera_paisajismo
photography: © Gonzalo Viramonte | @gonzaloviramonte
shop
your own online design shop — no sales commission collected