arqmov workshop clads mexico city apartment building with contrasting façades
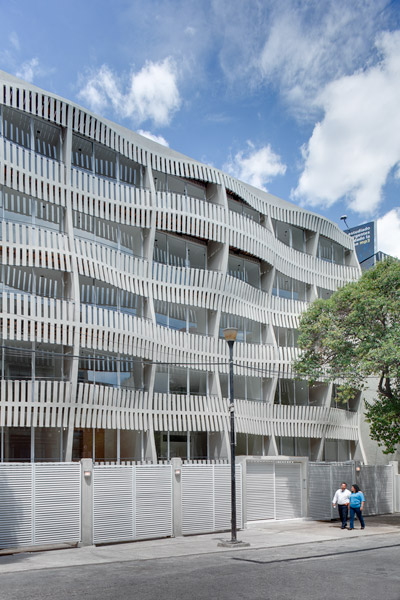

located at the intersection of two streets, one busy with traffic, and the other serving purely as residential access, the design features two very different frontages.
prefer designboom on google[FEATURED]
designed by arqmov workshop, ‘just BE’ is an apartment building located in mexico city’s condesa district, a neighborhood known for its social and commercial activity as well as its nightlife. the building sits on the same street as many of the region’s significant architectural landmarks, including fondo de cultura (cultural fund) and the old bella época cinema theater — a 1940s building with a 20-meter tall tower.

all images by rafael gamo
located at the intersection of two contrasting streets — one busy with traffic, and the other serving purely as residential access — arqmov’s design features two very different frontages. the elevation oriented towards the more lively benjamin hill avenue is partially screened by a wooden lattice, while the perpendicular façade is open to the quieter road with long balconies and full height glass curtain walls.
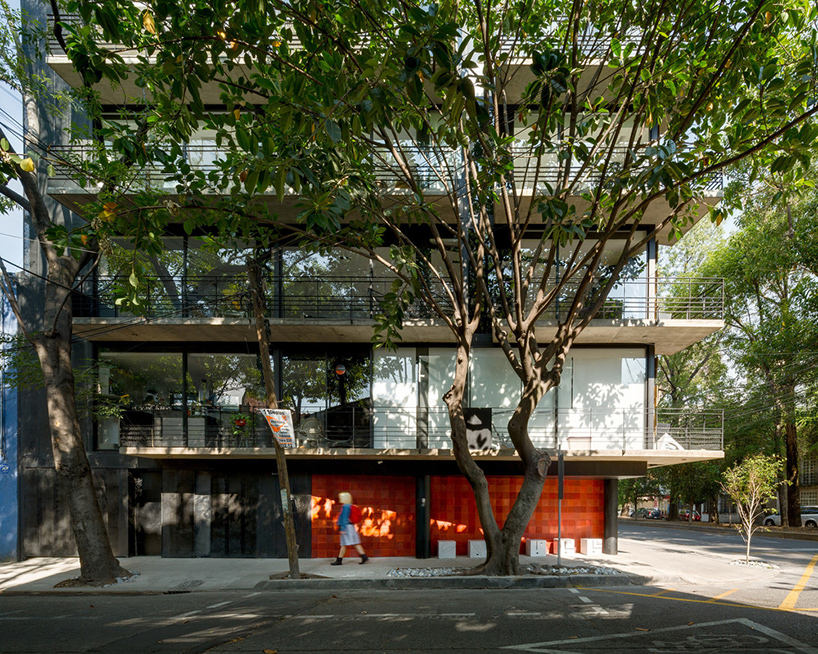
the design features two very different frontages
in developing the project, the design team referenced a particular object that relates to street life in the area: a box made of wooden slats used to carry vegetables, known as a ‘huacal’. ‘this element suggests enclosure and isolation and, at the same time, the openness and movement characteristic of a market on wheels’, explain the architects.
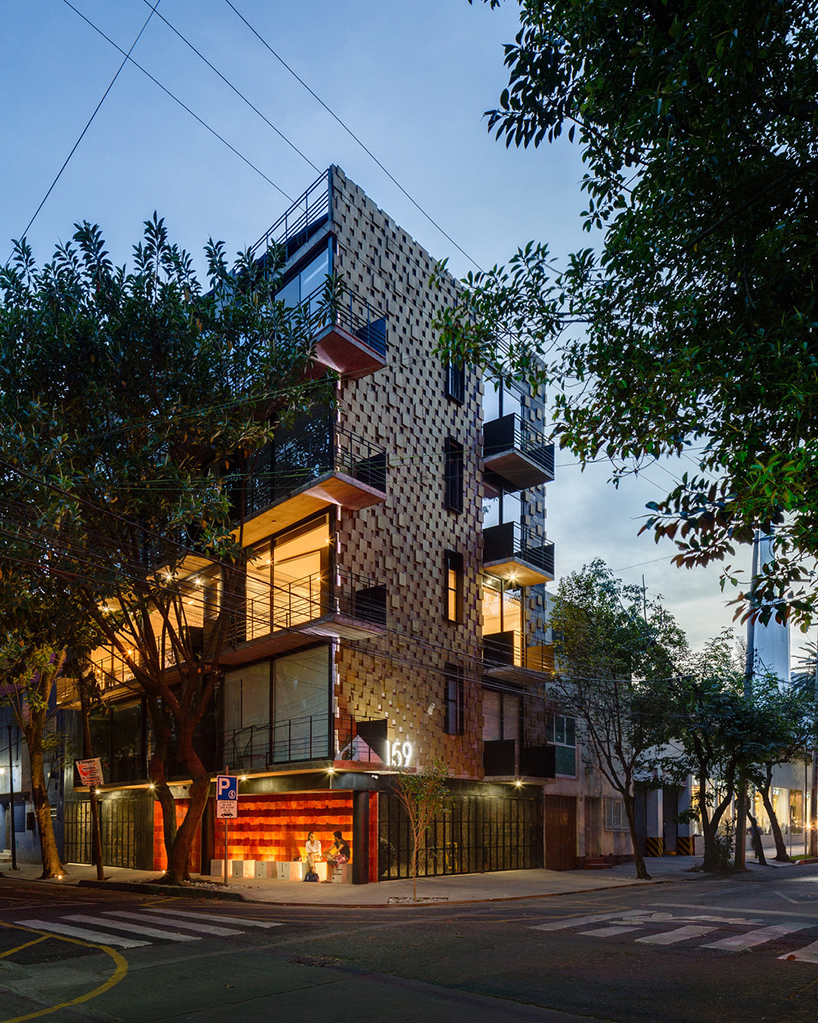
the elevation oriented towards benjamin hill avenue is partially screened by a wooden lattice
internally, the brief called for a minimum open area, which was incorporated by means of two voids with clearly defined functions: one that houses an open staircase and supplies air flow, and another that creates external views and promotes cross-ventilation. set against a red tiled wall at the street corner, an informal public seating arrangement has been created using wooden cubes. the entire building sits above a parking lot located at basement level.
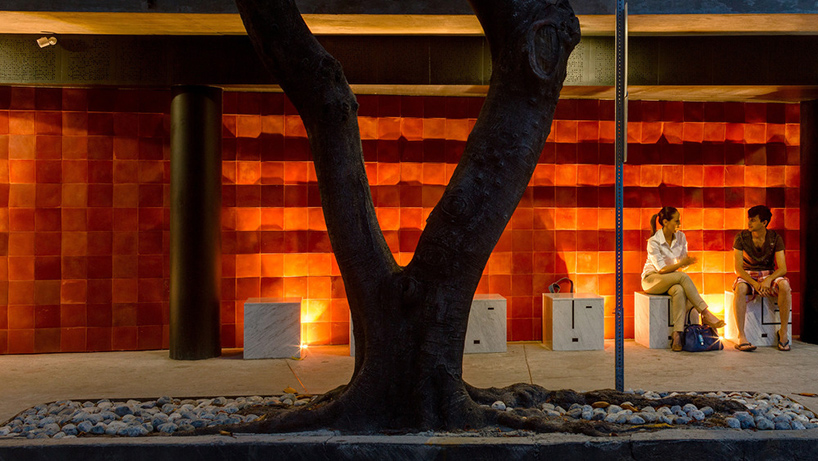
an informal public seating arrangement has been created using wooden cubes
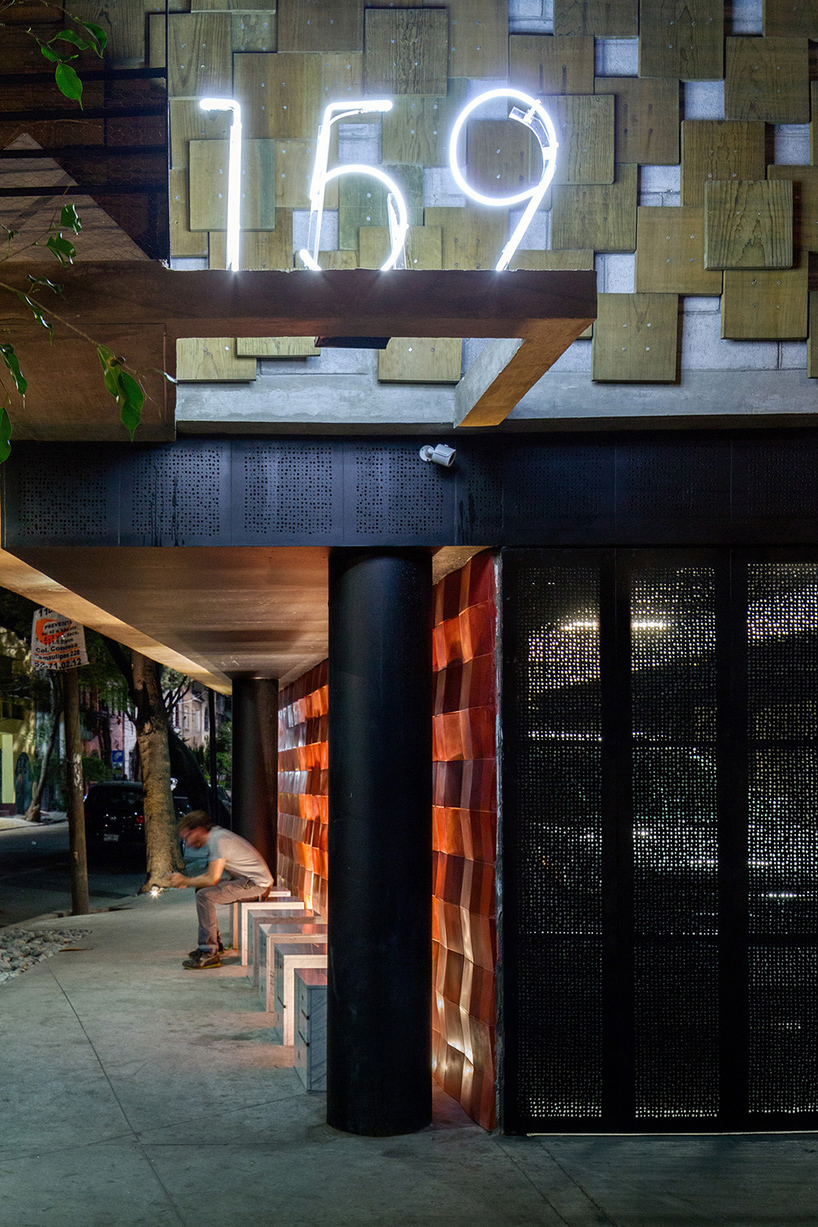
the area is set against a red tiled wall at the street corner
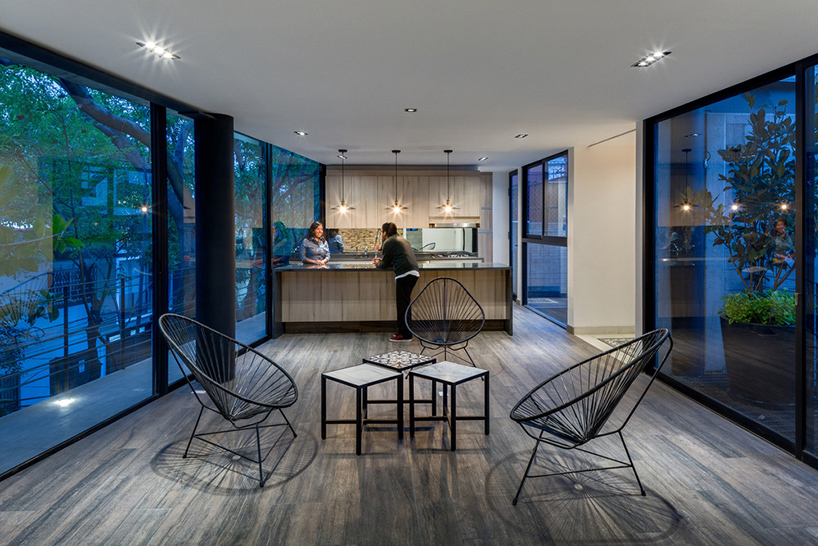
internal living accommodation
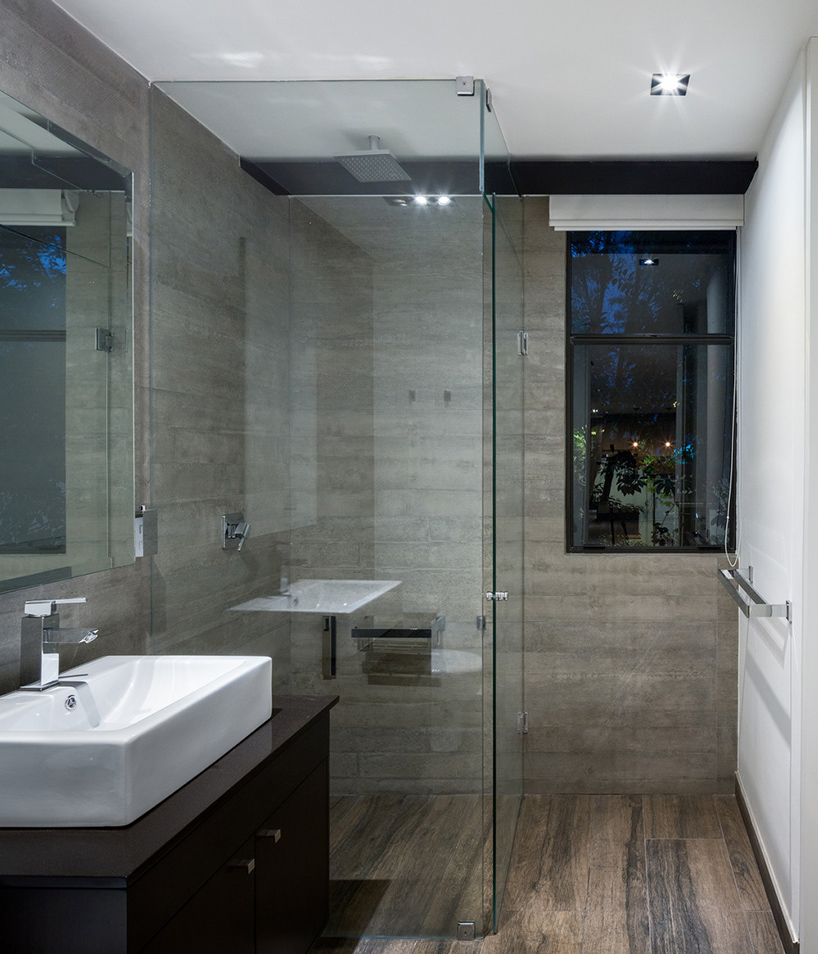
bathroom with shower unit
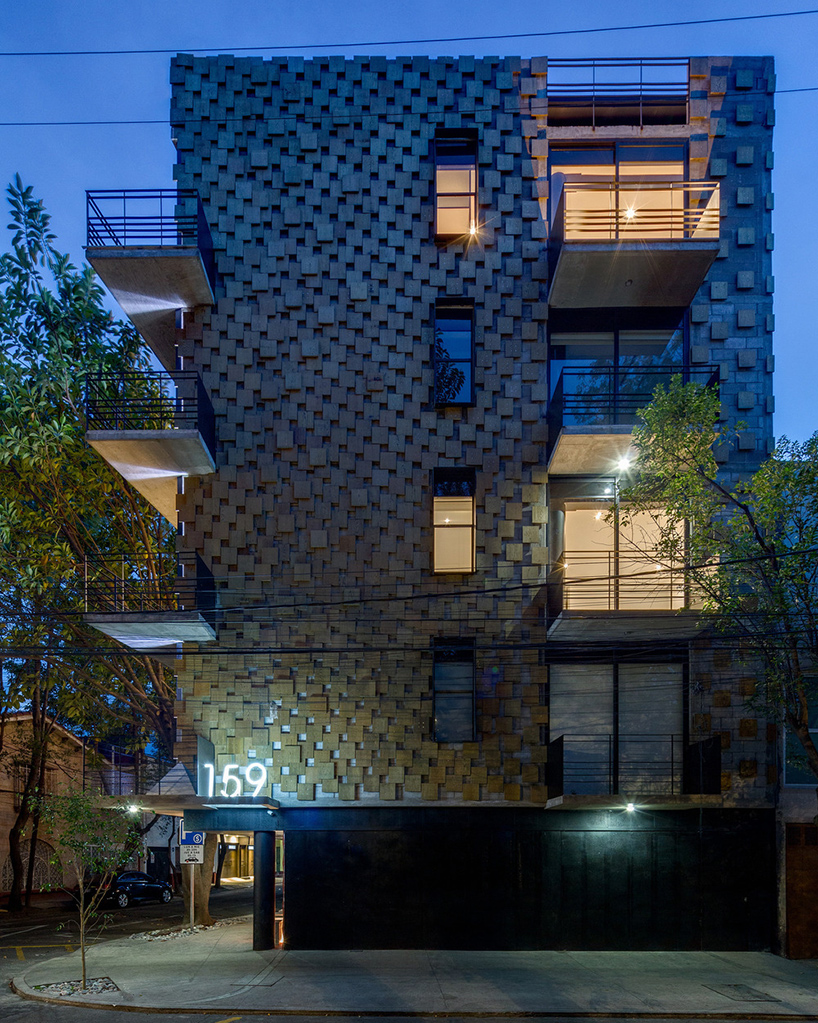
the entire building sits above a parking lot at basement level


1/4
shop
your own online design shop — no sales commission collected