arquitecturia: museum of energy
two opposing concave facades frame outdoor plazas with outward views of the ebro river and encompassing mediterranean landscape of asco, spain.
prefer designboom on google[FEATURED]
 ‘museum of energy’ by arquitecturia, ascó, tarragona, catalonia, spain image © pedro pegenaute
spanish practice arquitecturia has recently completed ‘museum of energy’, a center dedicated to the education of diverse energy sources located in ascó within the tarragona region of catalonia, spain. two juxtaposed concave facades directs attention towards the adjacent ebro river and encompassing mediterranean landscape. the rectilinear elevations are oriented to screen the industrial areas of the nearby urban center and intersecting voids create open air enclosures accessible from the galleries. framed with a low partition at the ground level, the facade overhangs to frame views of the vegetated courtyard against the sky.
 entry plaza image © pedro pegenaute
polycarbonate panels bound the curving entry elevations which define two outdoor plazas while the linear sides are clad with a repeated pattern of parallel steel striations. a black and white color scheme proceeds to the interior providing visitors with a seamless transition from the exterior. the building’s form receives patrons and guides movement into gallery spaces which lead to unveil the surrounding grounds upon traversing the exhibitions.
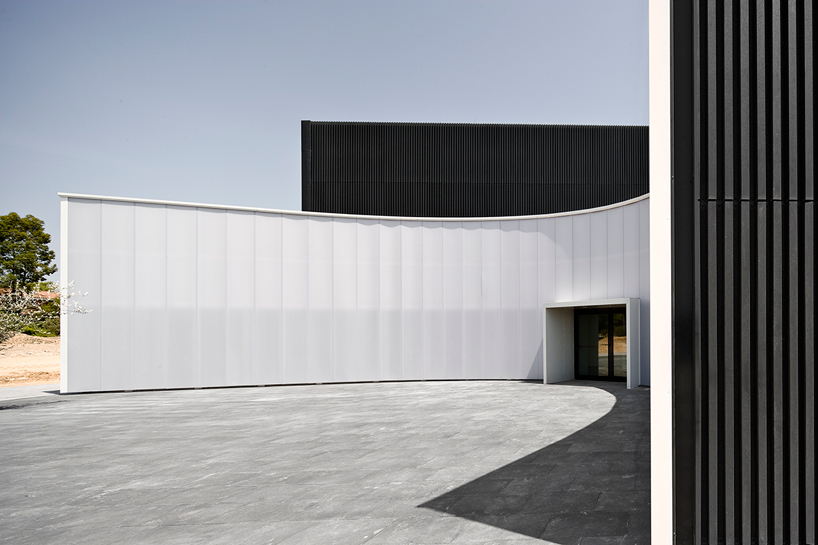 entry facade image © pedro pegenaute
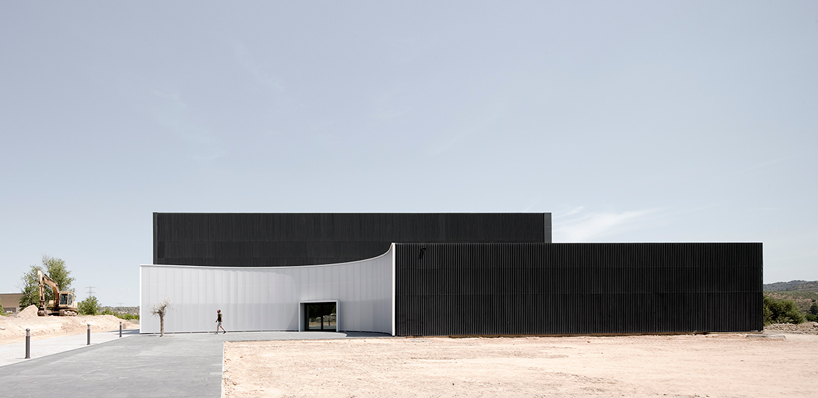 main entrance image © pedro pegenaute
 change in cladding from entrance facade to the side elevation image © pedro pegenaute
 partially enclosed courtyard image © pedro pegenaute
 polycarbonate facade illuminated from the interior at night image © pedro pegenaute
 entrance at night image © pedro pegenaute
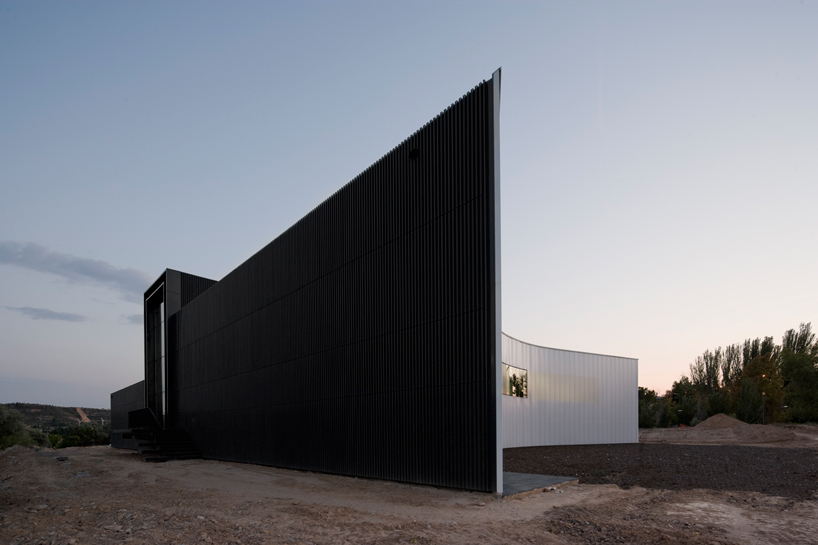 backside of building image © pedro pegenaute
 concave elevation image © pedro pegenaute
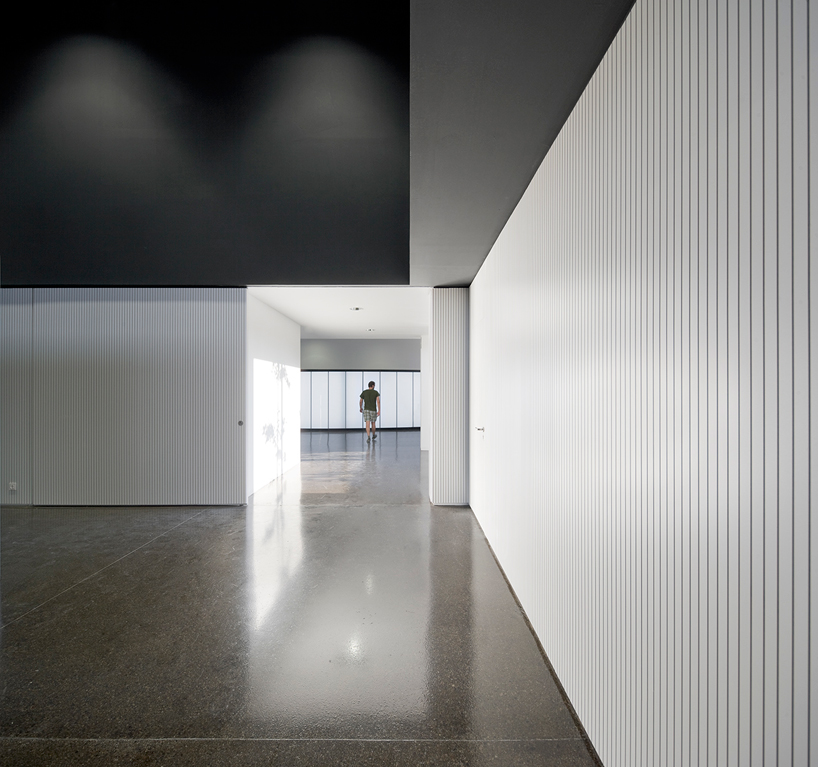 interior corridor image © pedro pegenaute
 entrance to open air courtyard image © pedro pegenaute
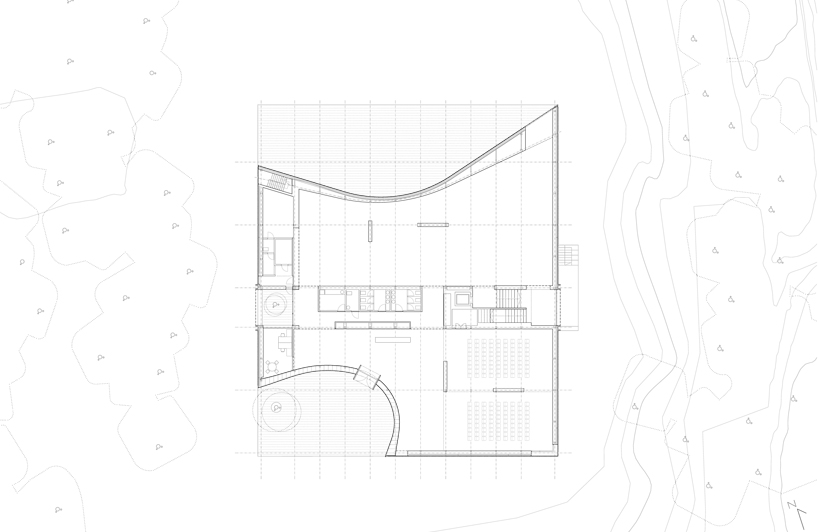 floor plan / level 0 image © arquitecturia
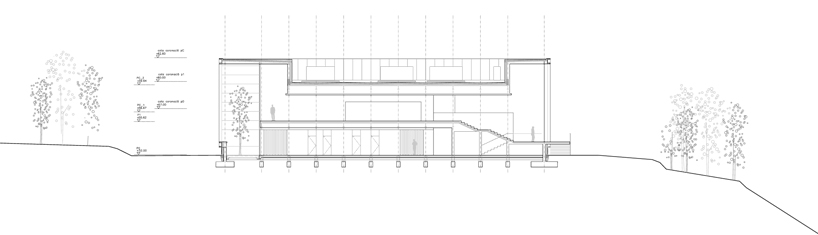 section image © arquitecturia
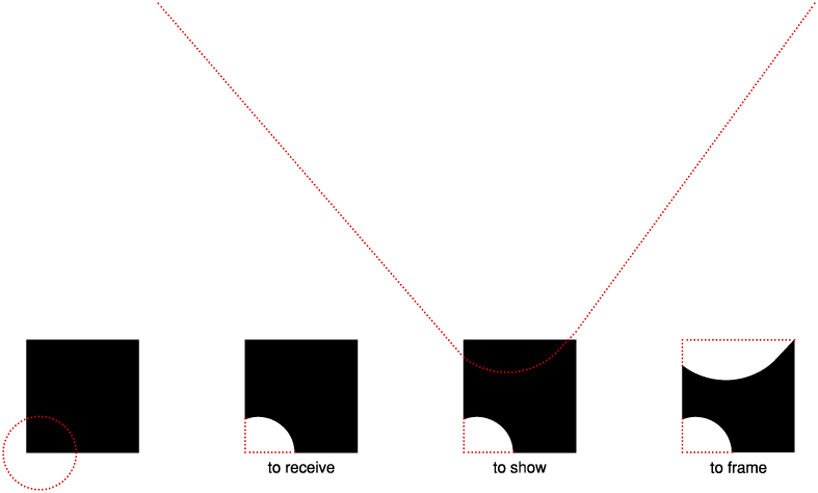 conceptual site diagram image © arquitecturia
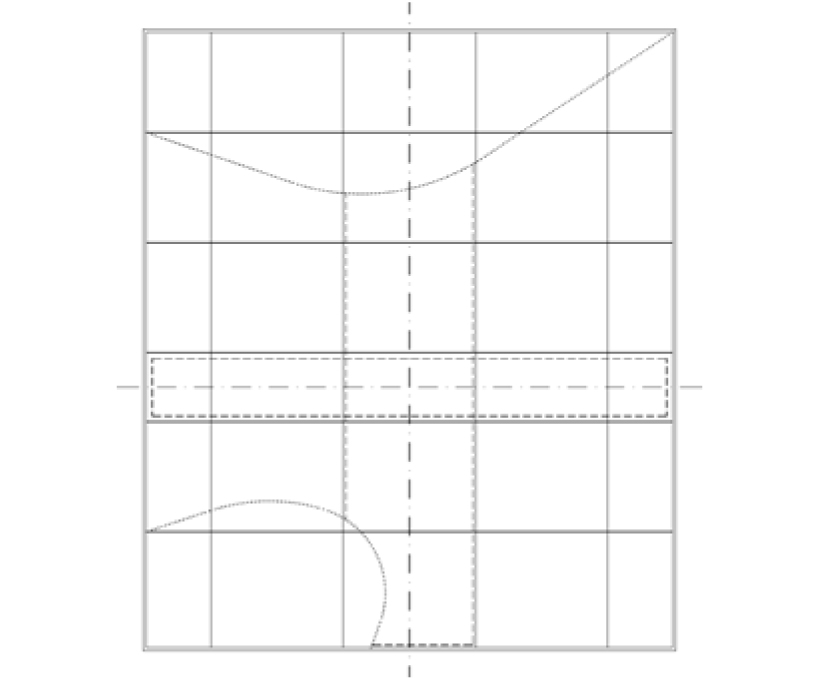 conceptual site diagram image © arquitecturia
project info:
location: ascó, tarragon, catalonia. spain architects: josep camps + olga felip collab.: m. agudo, i. sola, a. horta, j. farres, a. serrats photographer: pedro pegenaute engineer: prointec structure: gmkgrup
shop
your own online design shop — no sales commission collected