
arrhov frick nestles hidden holiday home in the swedish archipelago
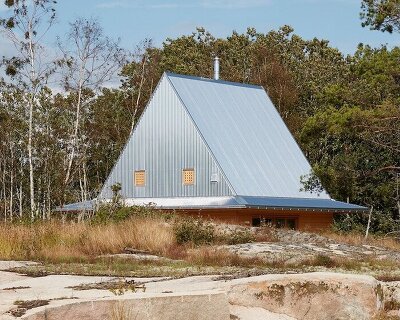
the context of stone cliffs and pine trees, coupled with the low budget celebrates this rugged landscape by bringing nature into the interior.
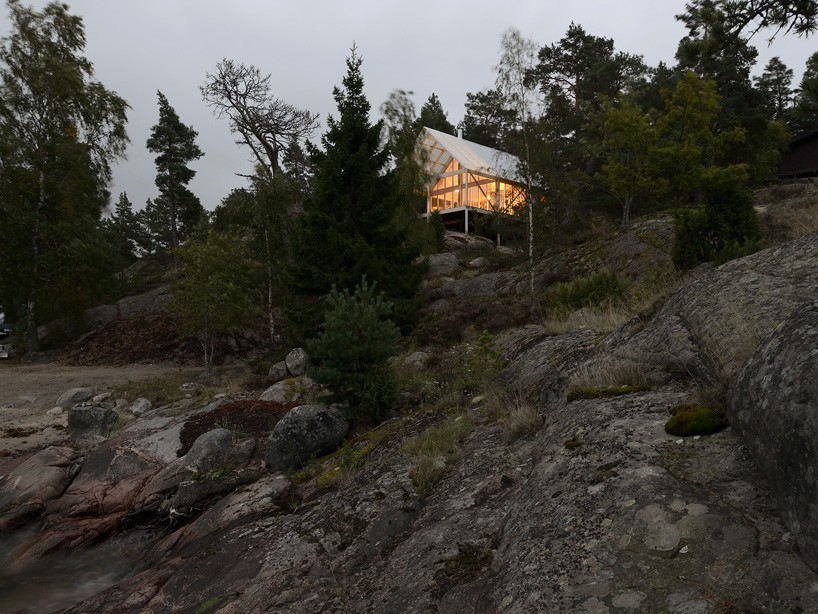
utilizing natural materials and taking advantage of the secluded and natural surroundings, ‘viggsö’ is a private family retreat by arrhov frick arkitektkontor situated on an island in the stockholm archipelago.
all images © mikael olsson

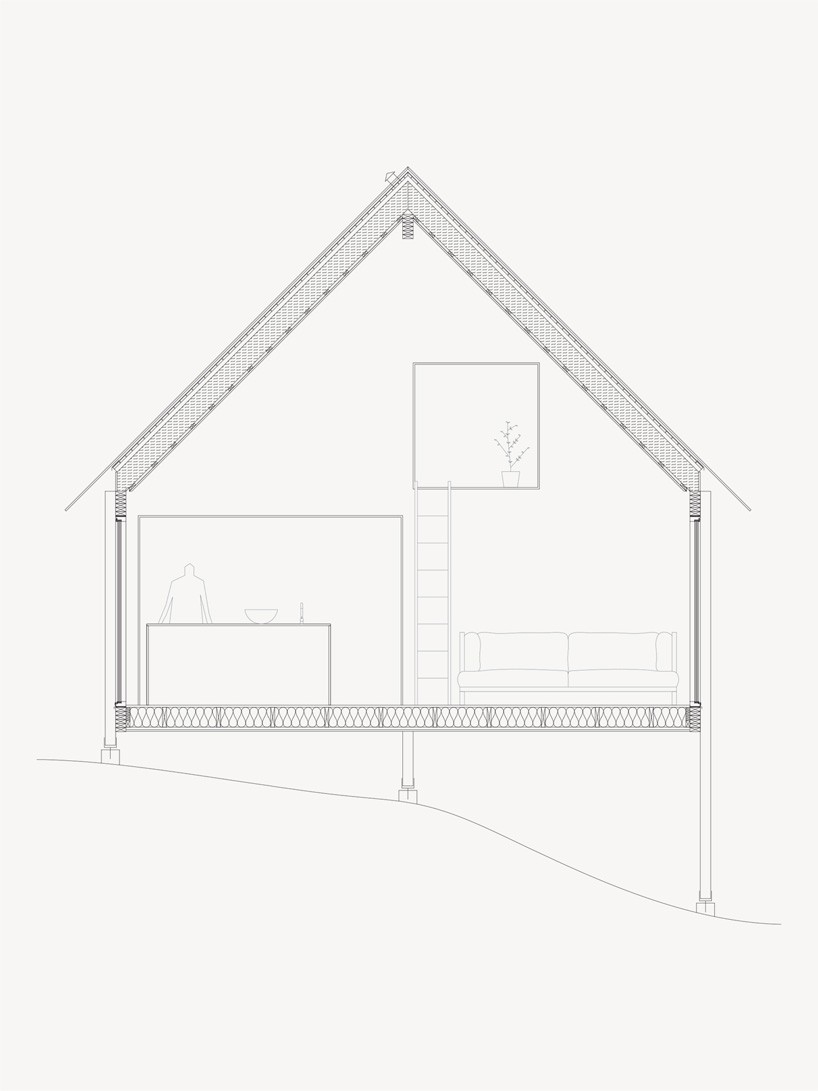

the residence is nestled among stone cliffs, wind bent pine trees, and rests on a floor of lichen and wild berries; this context coupled with a low budget celebrates this landscape by bringing nature into the interior. arrhov frick divided the building into three equal parts with the total floor area measuring 80 square meters. firstly, the entrance volume at the rear of the scheme contains programs such as the bathroom, bedroom, and kitchen; the second level features a loft for the children and guests. secondly, an airy, double height living room provides unobstructed views in three directions. lastly, an open terrace facing the water, topped with a semi-transparent roof of polycarbonate.
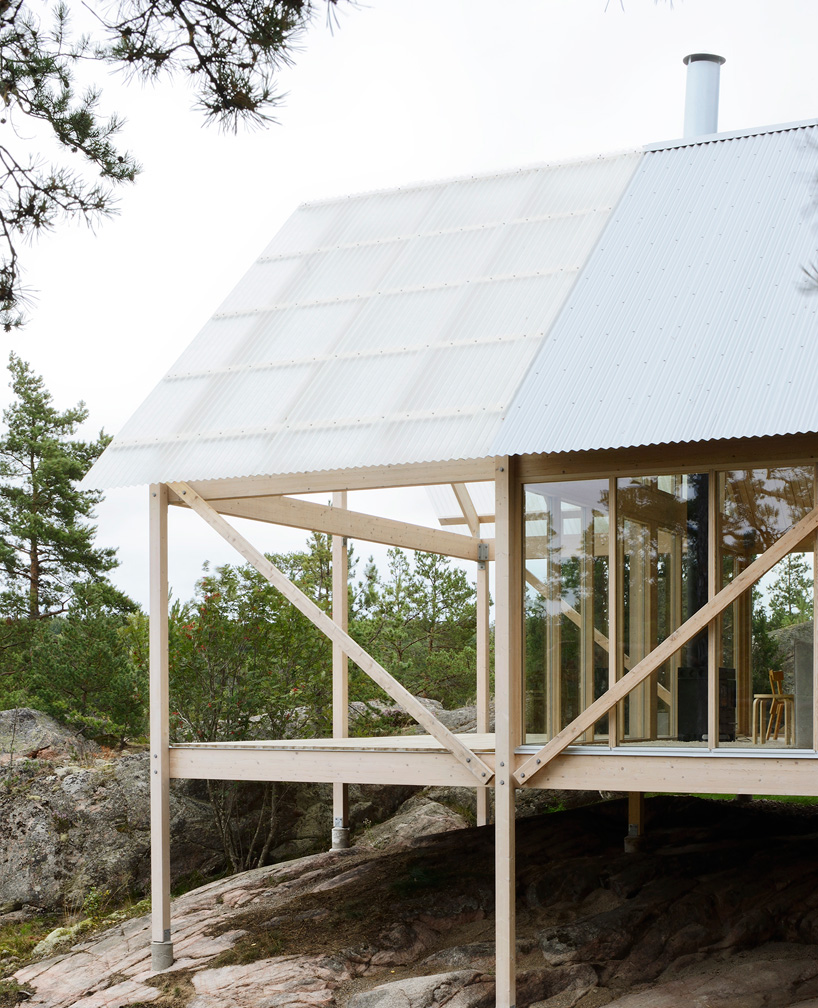


the design process largely focused on the development of a simple and economic structure in wood
the build-up relied heavily on simple wood construction techniques due to the house’s site, everything from the weight of the material and methods of assembly had to be taken into consideration. the resulting foundations composes of a series of posts and allows for the house to be elevated and not physically touch the ground condition. the timber planking continues to the porch and extends into the surrounding forest.

the house is located on the island of viggsö, in the stockholm archipelago, and functions for a family of five

the porch area reaches out towards the archipelago landscape

the project follows the aim to create an unassuming space within the landscape
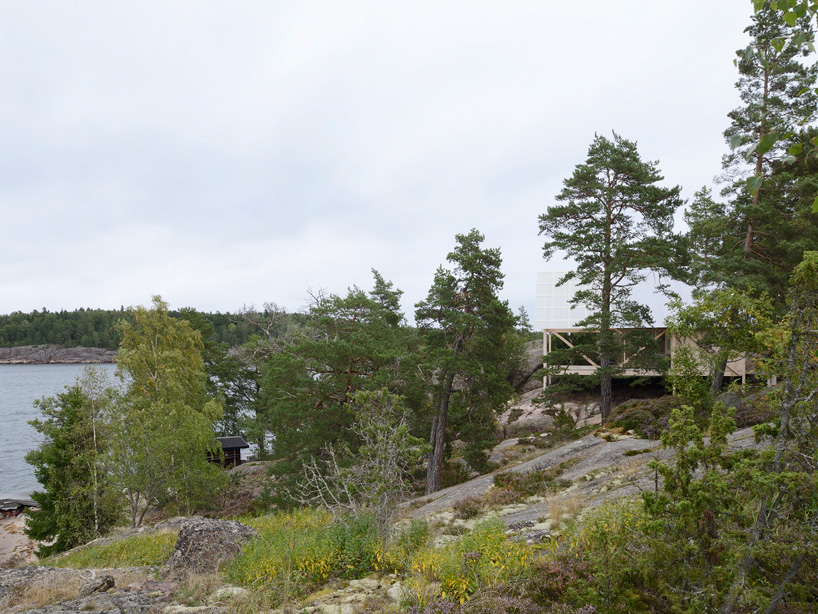
both plan and section is ordered in three equal parts with a total of 80 sqm


large windows punctuate the envelope to reveal the sparse surroundings
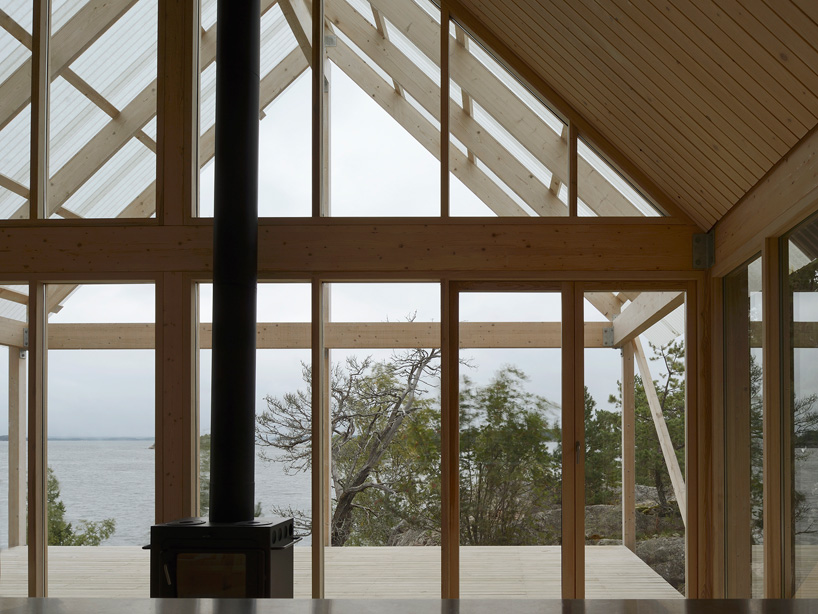
an open terrace facing the water, covered by a semi-transparent roof, concludes the house

the sparse yet rich site, coupled with a minimal budget, establishes the principles for this private residence
project info:
name: viggsö
architects: arrhov frick arkitektkontor. johan arrhov, henrik frick
area: 40 sqm + 20 sqm loft + 20 sqm terrace
built: 2015-2016
client: private