art deco interiors by mikoü restore yves saint laurent and pierre bergé’s former paris atelier
oak, lime concrete bricks, and glass pavers extend the original material palette.
prefer designboom on google[FEATURED]
Mikoü Architecture Reworks Historical Atelier in Montparnasse
Located within an Art Nouveau stone building in the Montparnasse district of Paris, Mikoü Architecture’s renovation of the former workshop of Yves Saint Laurent and Pierre Bergé engages with the architectural and cultural context of interwar Paris. Situated near Rue Campagne Première and the Vavin crossroads, the atelier is connected to a broader artistic history associated with figures including Guillaume Apollinaire, Amedeo Modigliani, Man Ray, Blaise Cendrars, Jean Cocteau, and Yves Klein.
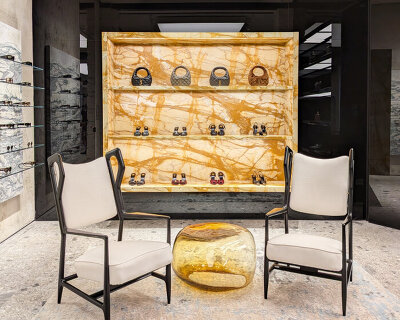
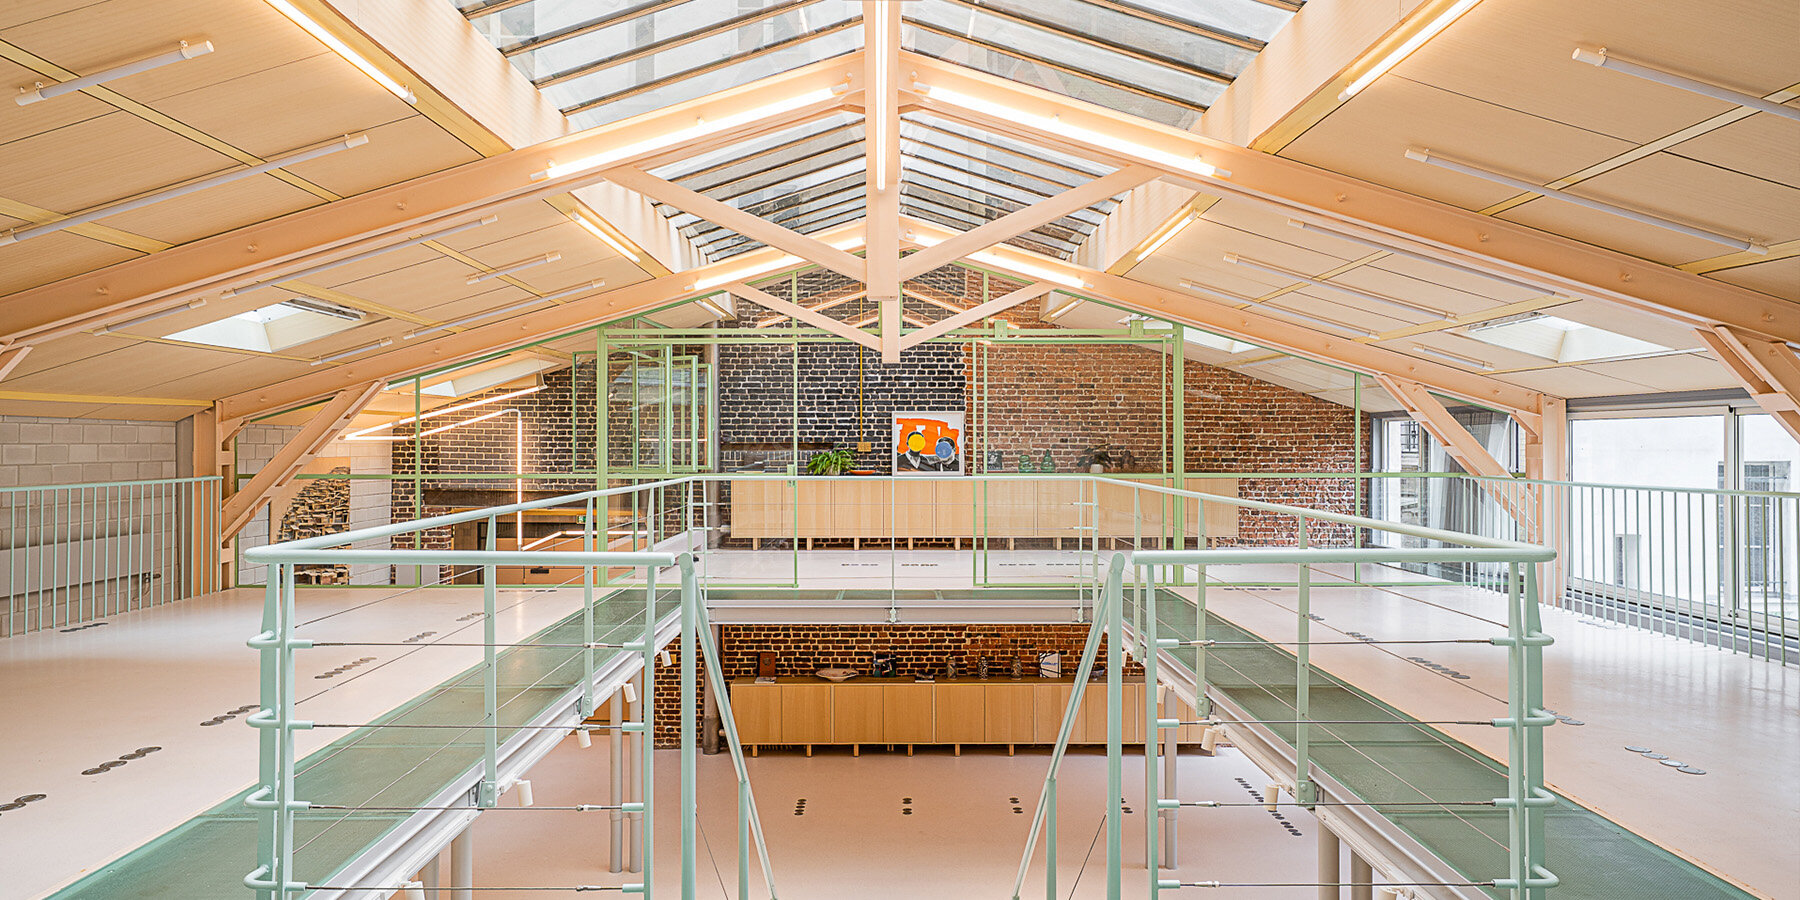
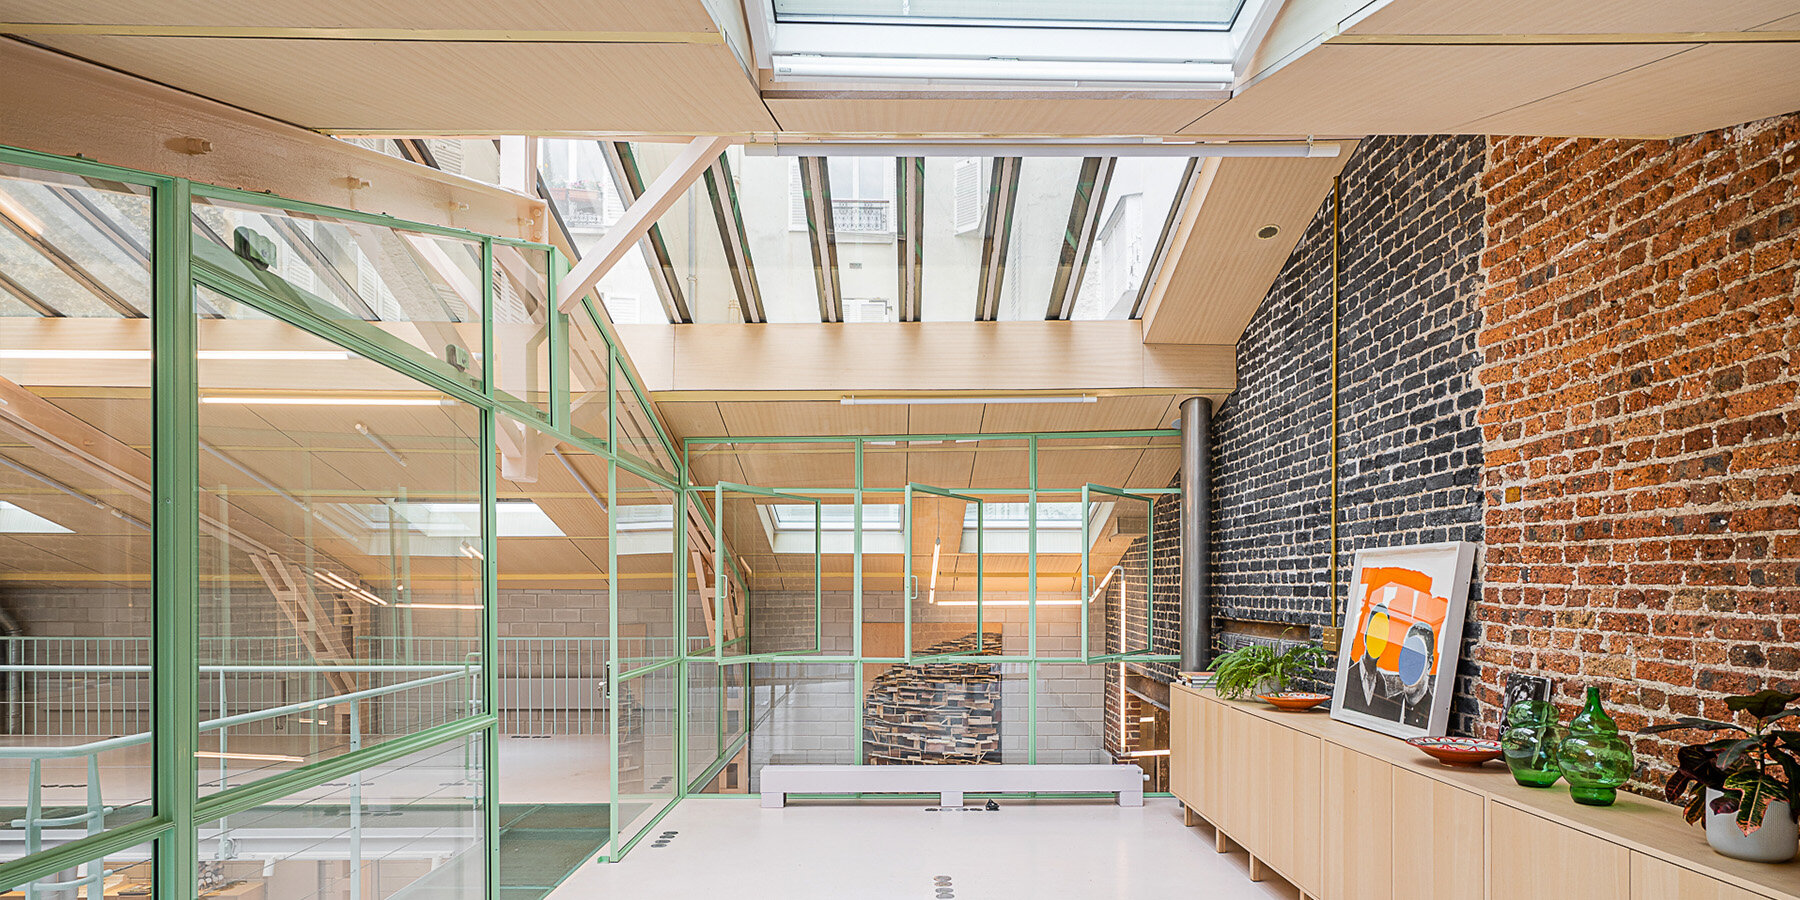
The project focuses on revealing and extending the atelier’s Art Deco characteristics while preserving existing architectural elements. Floral Art Nouveau detailing, exposed brick, metal framing, glass flooring, and timber beams are retained and integrated into the new spatial configuration. Additional materials, including oak, lime concrete bricks, and translucent glass pavers, are introduced to complement the existing palette.
The redesign reorganizes the atelier around a central void to increase visual continuity and access to natural light. New openings at the entrance establish diagonal views toward the glass roof, while raised side walls create double-height volumes that visually reduce the weight of the floor slabs. The intervention emphasizes openness and spatial fluidity through the reduction of enclosed partitions and the extension of vertical volume.

Glass, Steel, and Rose Quartz Transform the Former Workshop
Positioned beneath the glass roof, the staircase forms the central architectural element of the project by Mikoü Architecture Studio. Reconstructed in black metal and wood, the structure references the material language of Maison de Verre by Pierre Chareau. Its open construction contributes to the continuity of light and circulation across the two levels of the atelier.
The interior is organized as an open-plan environment structured around a courtyard and large glazed roof. A mixed wood-and-steel framework spans the double-height spaces, while zenithal openings distribute daylight through glass pavers and across the rose quartz flooring. Material textures, filtered light, steel detailing, and exposed structural elements define the spatial atmosphere of the renovation.
The atelier has been adapted to house the collection and creations of a French leather goods brand, with the architectural intervention focusing on continuity between historical character, material expression, and contemporary use.





project info:
name: The renovation of Yves Saint Laurent and Pierre Bergé’s workshop in Paris
architect: Mikoü Architecture | @mikou_architectures
lead designers: Selma and Salwa Mikoü
location: Rue Campagne Première, Paris, France
area: 1,500 sqm
structure: VP Green
fluids: Bet Louis Choulet
photographer: Filip Dujardin | @filipdujardin
designboom has received this project from our DIY submissions feature, where we welcome our readers to submit their own work for publication. see more project submissions from our readers here.
shop
your own online design shop — no sales commission collected