artadi arquitectos: house in las arenas
a beach-side residence that pulls the common interior living spaces to the exterior, encouraging them to engage with the surrounding environment year-round.
prefer designboom on google[FEATURED]
‘house in las arenas’ by artadi arquitectos, lima, peru all images courtesy of artadi arquitectos
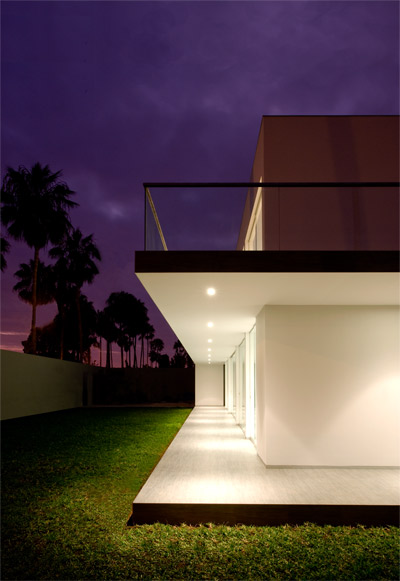
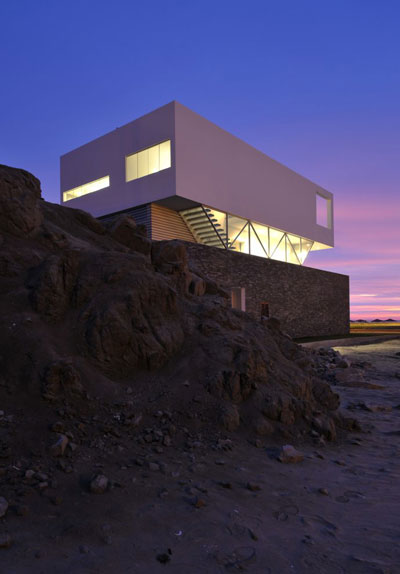
lima-based artadi arquitectos have finished the ‘house in las arenas’, a private beach-side residence 100 miles south of lima, peru. the conceptual diagram consists of a hollowed rectangular box lifted off the ground and oriented towards the sea, bisected by a diagonal interior partition. strategic voids have been added to the outer planes to mediate the amount of light entering the residence and funnel views towards the sky and sea. the clean geometric design also offers a simplicity in material and tone, with white surfaces dominating the external components. internal sand-beige hues, the wooden walkways and darker granite tiles lining the foundation and furniture pieces subtly contrast the bright shell.
programmatically, the master bedroom and kitchen find themselves as central elements in the residence, visually connected to the semi-outdoor living area/pool/terrace space. the rest of the service functions can be found concentrically around the main volume, with two smaller sleeping quarters within a semi-basement level. circulation is in the open air, existing in the patio and entrance vestibule, as well as the periphery of the house itself. the regional climate allows the user to inhabit with the dwelling primarily as an external experience.
 living space
 living space
 swimming pool
 living space
 living space
 living space and pool
 entrance path
 entrance
 swimming pool
 southwest facade
 living space
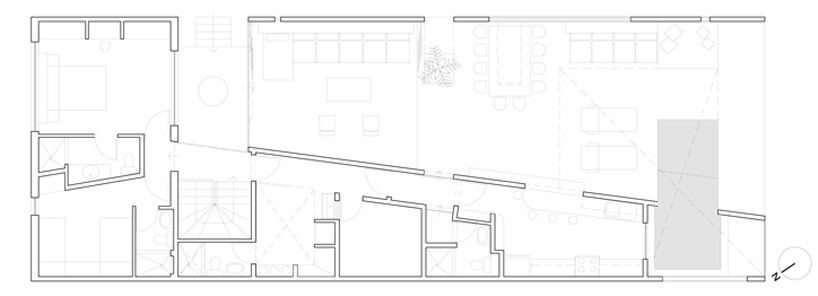 floor plan / level 0
 floor plan / level -1
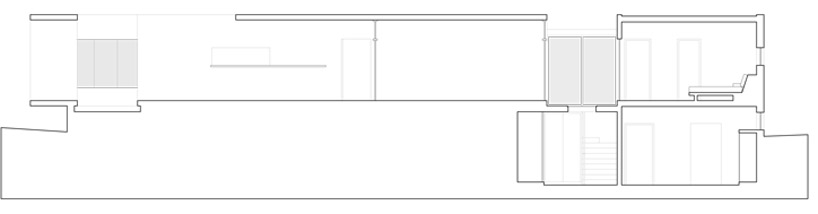 section
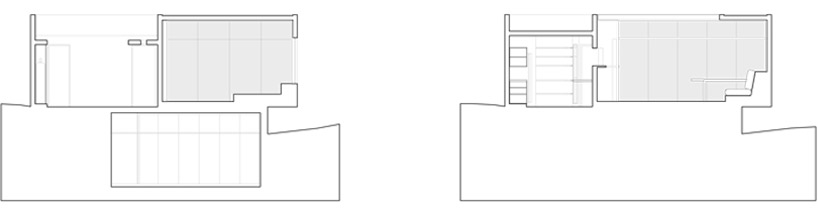 sections
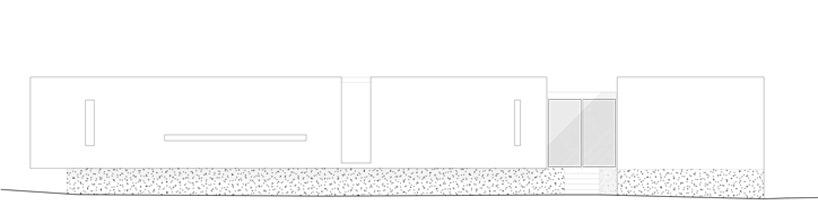 elevation
 elevations
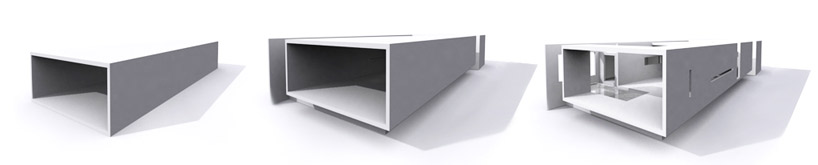 evolution of form
shop
your own online design shop — no sales commission collected