

arte charpentier plans seafront calais congress center in france
the structure is integrated within the landscape, with sinuous elliptical forms topped with a green roof that serves as an extension of the adjacent parkland.
[ADVERTISEMENT]
arte charpentier plans seafront calais congress center in france
all images courtesy of arte charpentier architectes
international architecture firm arte charpentier has been appointed to design a new seafront congress center for the french town of calais. designed in collaboration with abciss-architectes, the 18,000 square meter project is envisioned as a major cultural facility, containing exhibition halls, meeting rooms and two hotels.
the structure is integrated within the landscape, with sinuous elliptical forms topped with a green roof that serves as an extension of the adjacent parkland. the planned building, which must not exceed a height limit of 15 meters, seeks to establish direct connections with its context, framing specific views in all directions. internally, glazed façades flood volumes with natural light, while providing external views across the surrounding landscape.
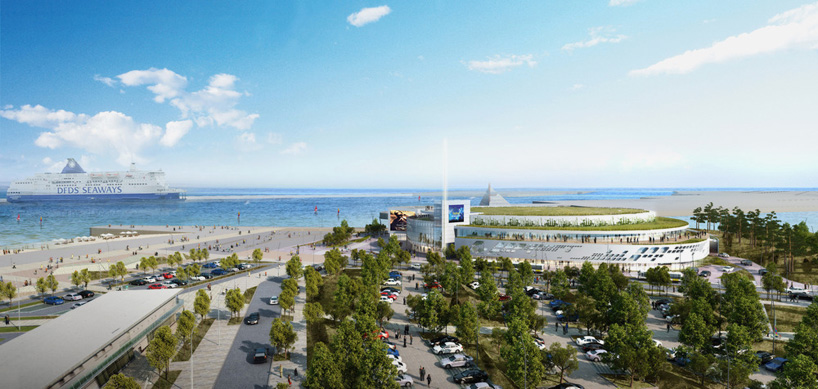
the seafront structure has been designed in collaboration with abciss-architectes
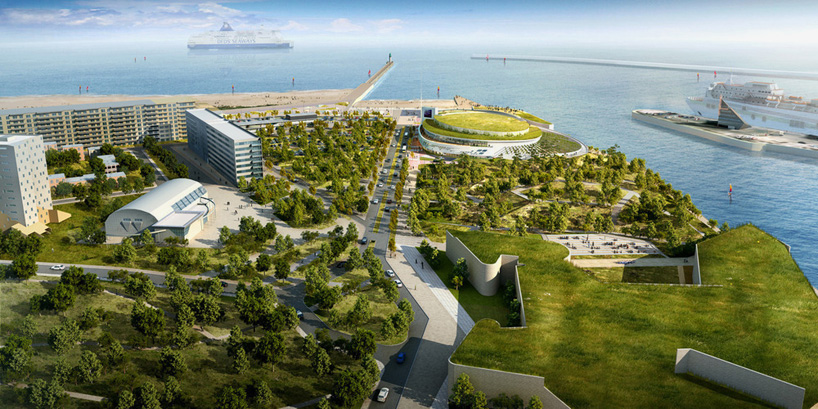
the sinuous structure is integrated within the surrounding landscape
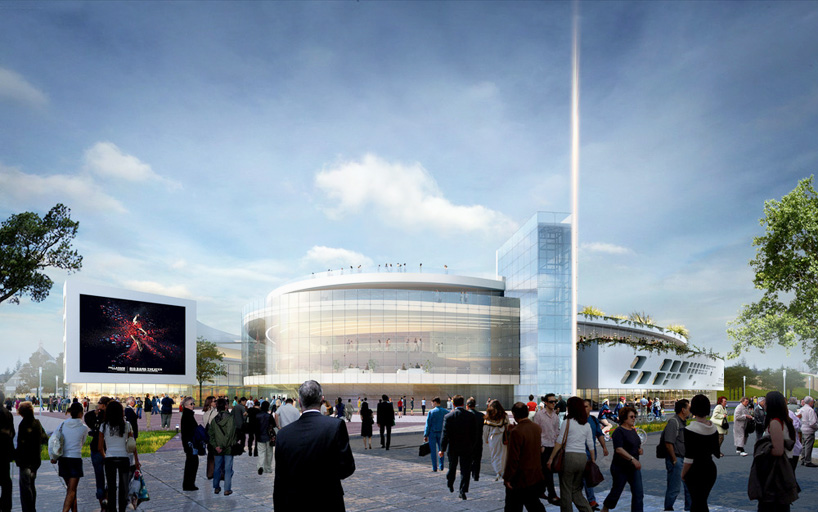
the 18,000 square meter project is envisioned as a major cultural facility
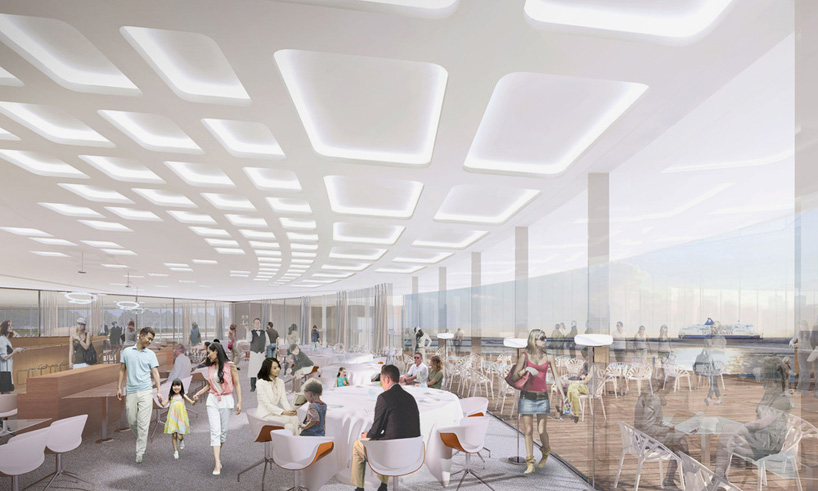
glazed façades flood volumes with natural light
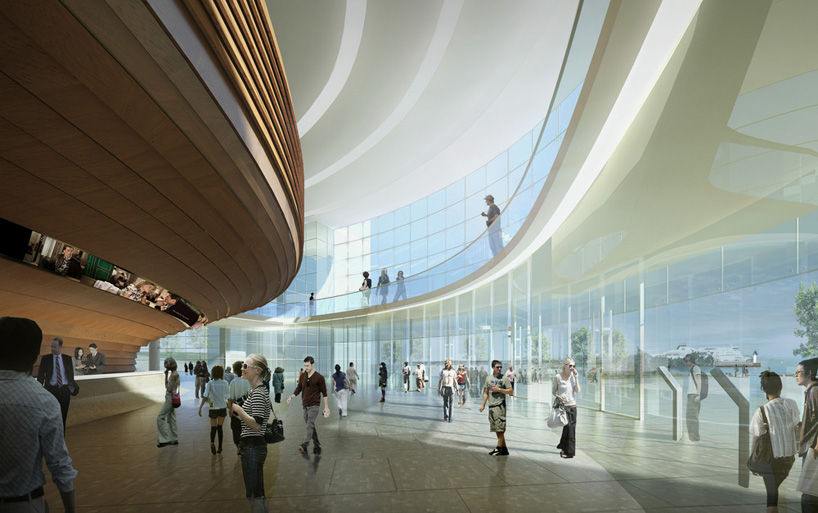
the plan includes exhibition halls, meeting rooms and two hotels
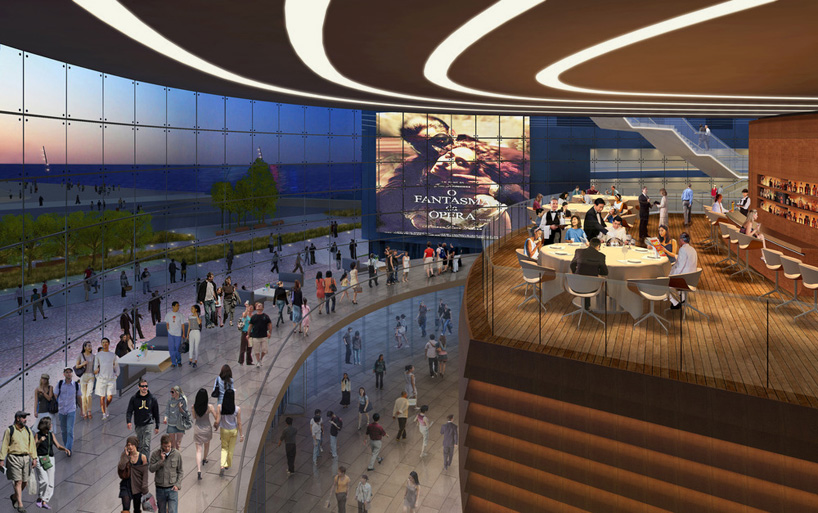
glass walls provide external views across the adjacent landscape
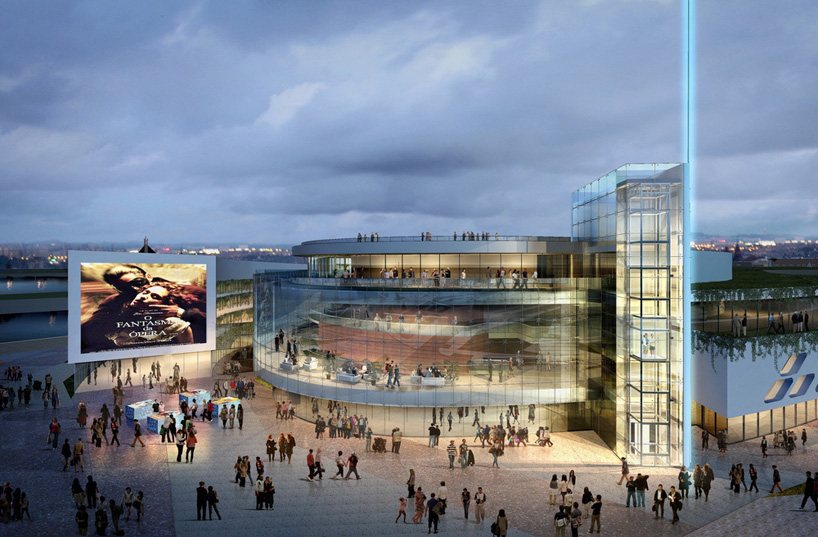
the approach to the convention center
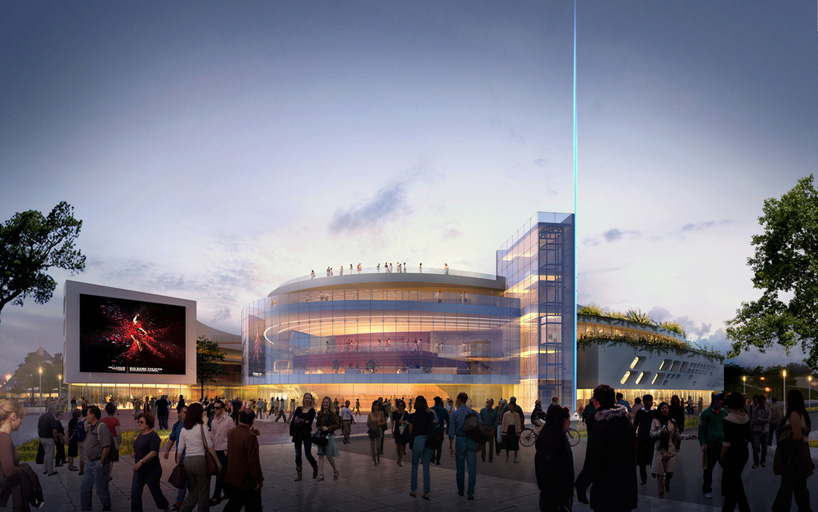
the building viewed from the adjacent public plaza
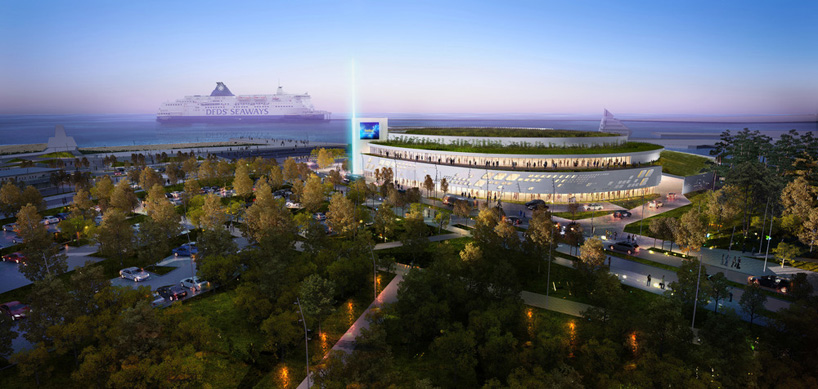
the planned building seeks to establish direct connections with its context
a walk through of the planned calais congress center
video courtesy of arte charpentier architectes
shop
your own online design shop — no sales commission collected













