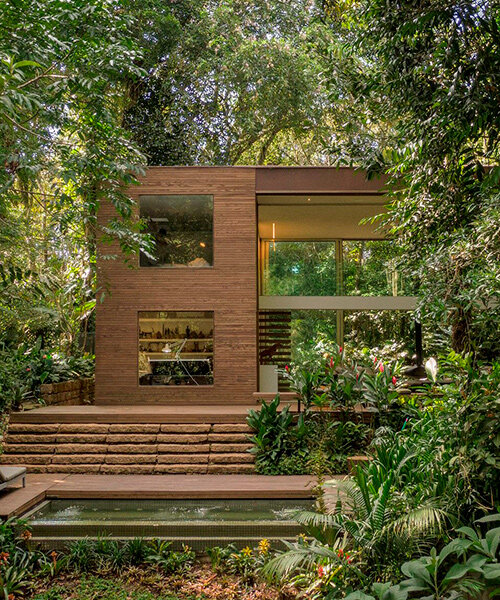
architect arthur casas builds his own house deep in the forest of iporanga, brazil
arthur casas’ house in iporanga, brazil pairs symmetrical design with glass and cumaru wood to merge architecture and landscape.
prefer designboom on google[FEATURED]
an architects’ home in iporanga
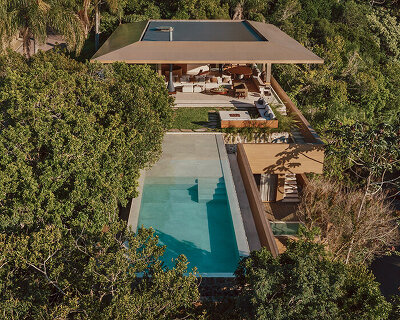
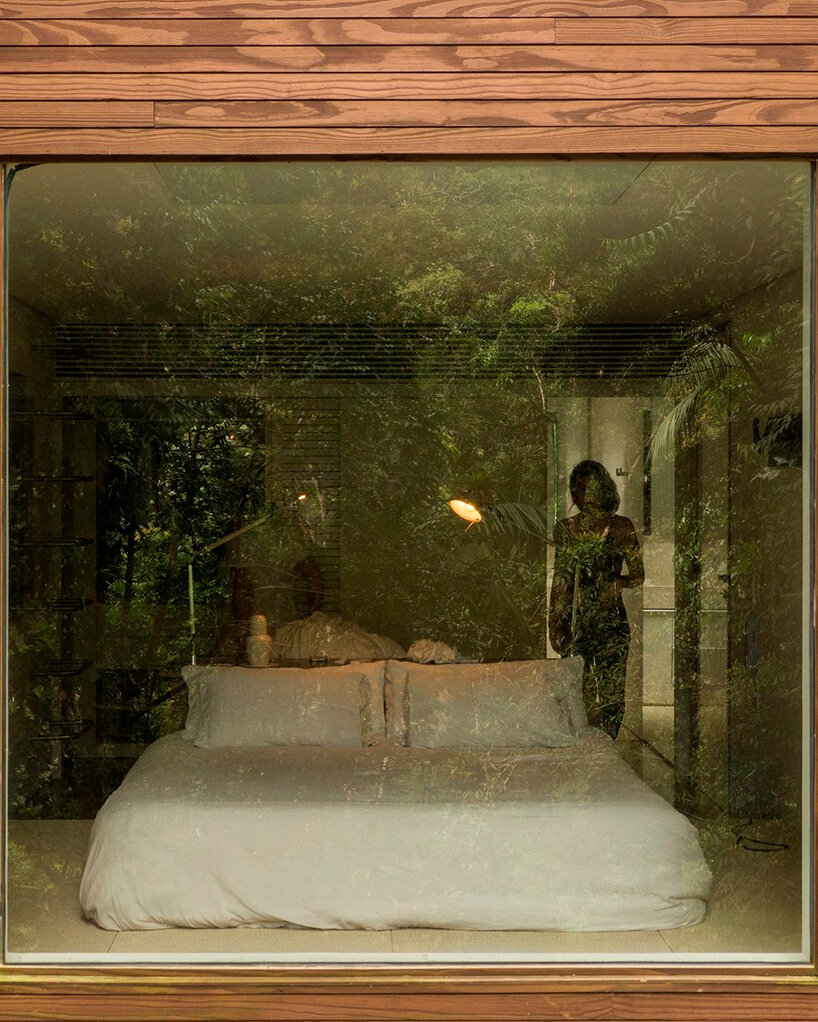
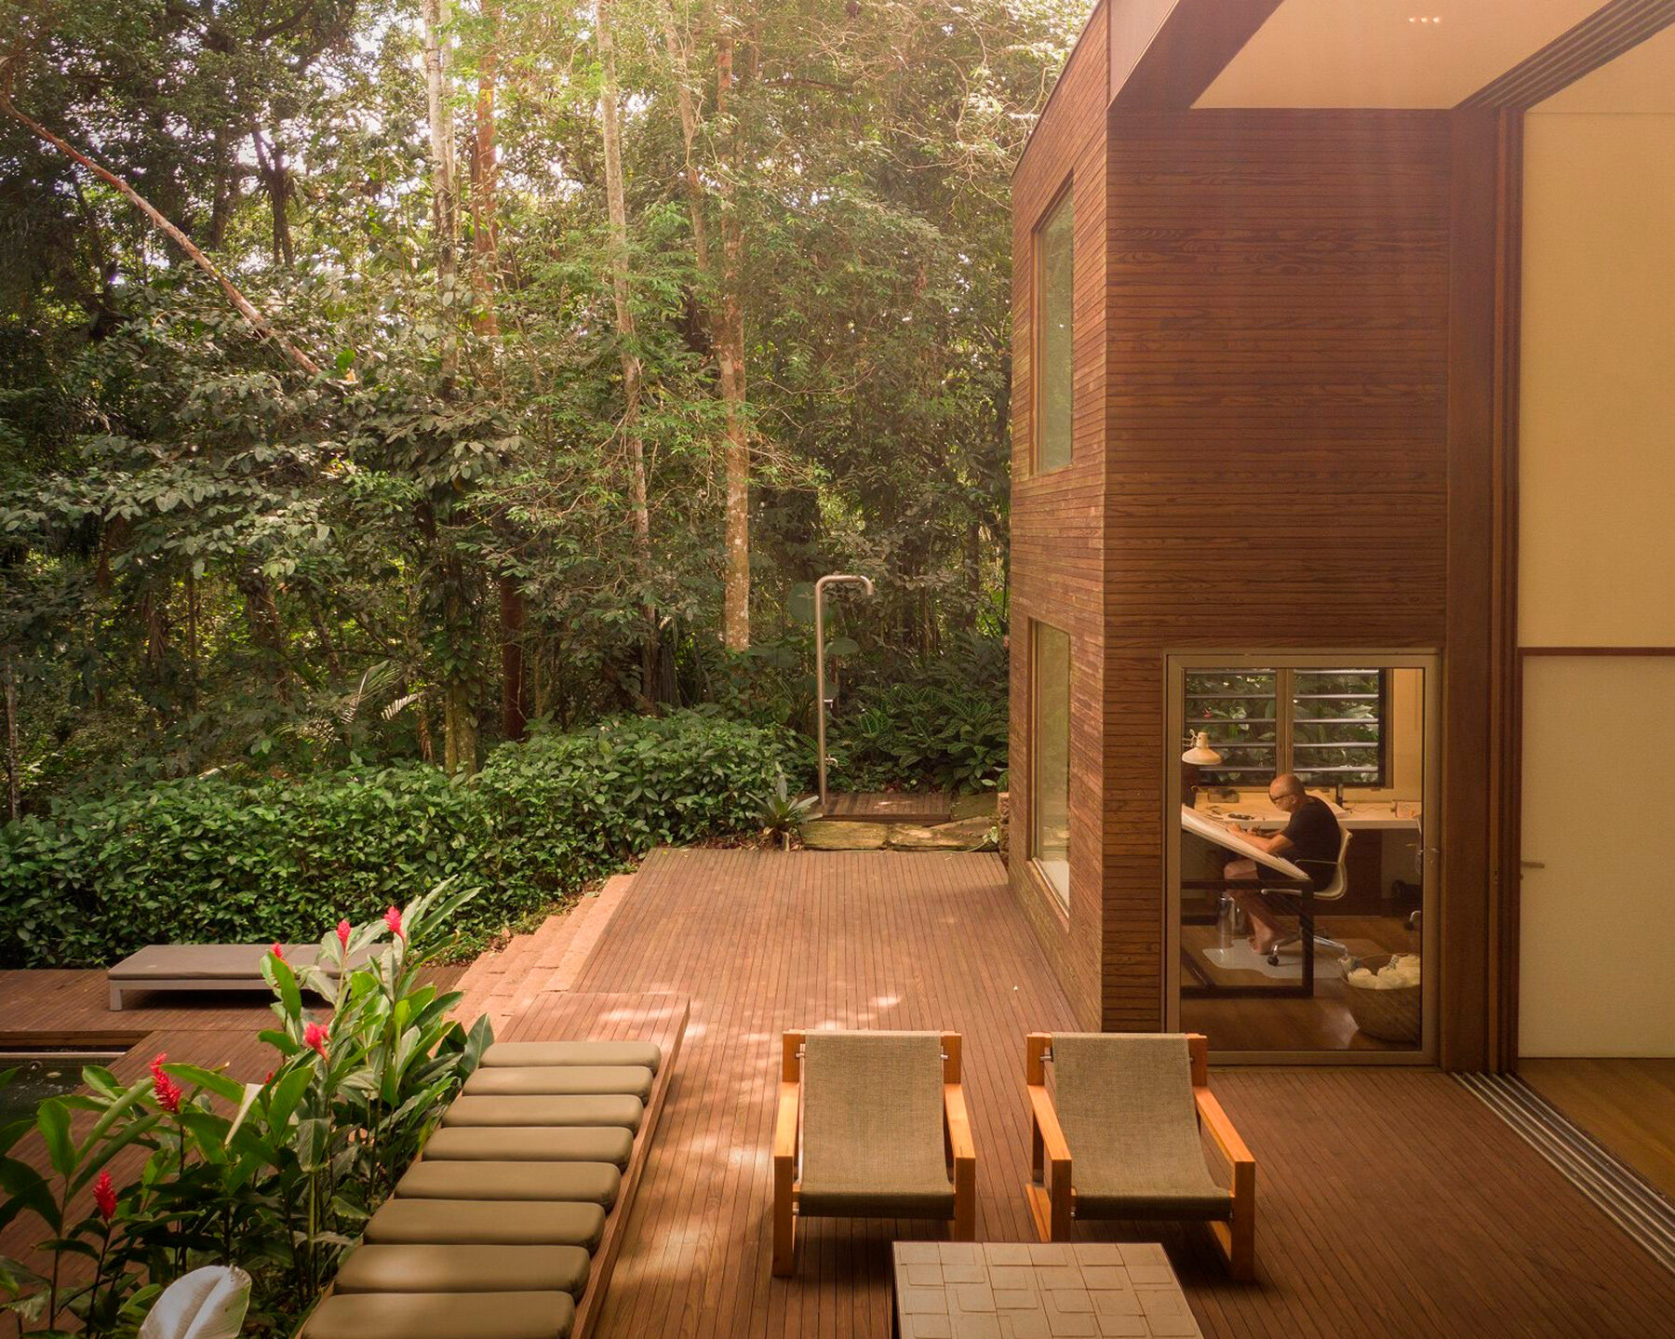

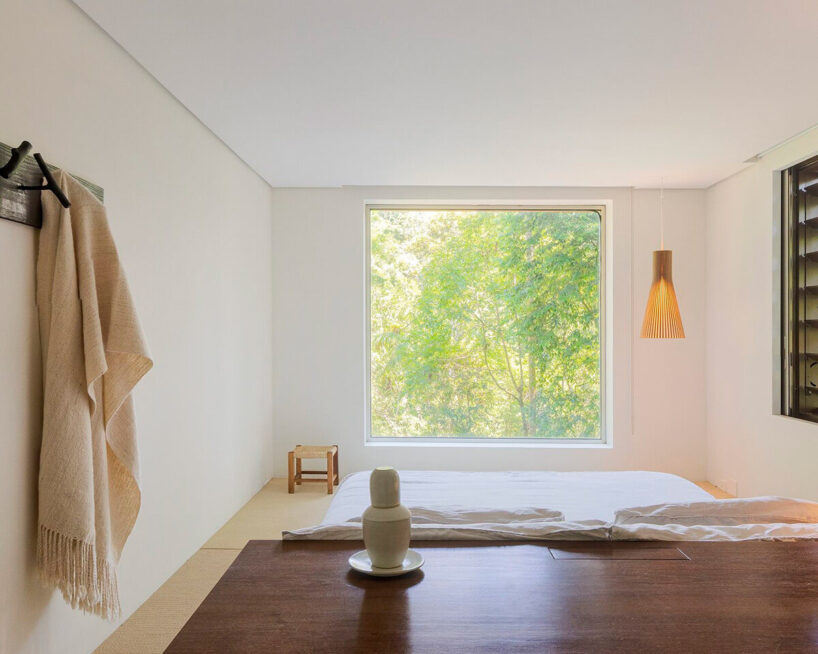
Hidden within the dense greenery of Brazil’s Atlantic forest, the Iporanga House stands as architect Arthur Casas’s own retreat. Conceived as a place to ‘recharge his energies,’ the home sits lightly in a protected natural reserve along the São Paulo coast. Its design is guided by a desire for harmony with the surrounding vegetation, a goal demonstrated by wood cladding that blends with the forest’s shifting tones and textures.
‘The Atlantic forest represents Brazil — more than the sea, the beaches and bikinis, more than soccer, more than a Carnaval picture,’ Casas reflects. ‘This house is inserted in the forest and the wood covering tries to mimic it in the landscape — as if it was possible. The transparency, more than any aesthetic value, aims to justify the human presence in this place.’
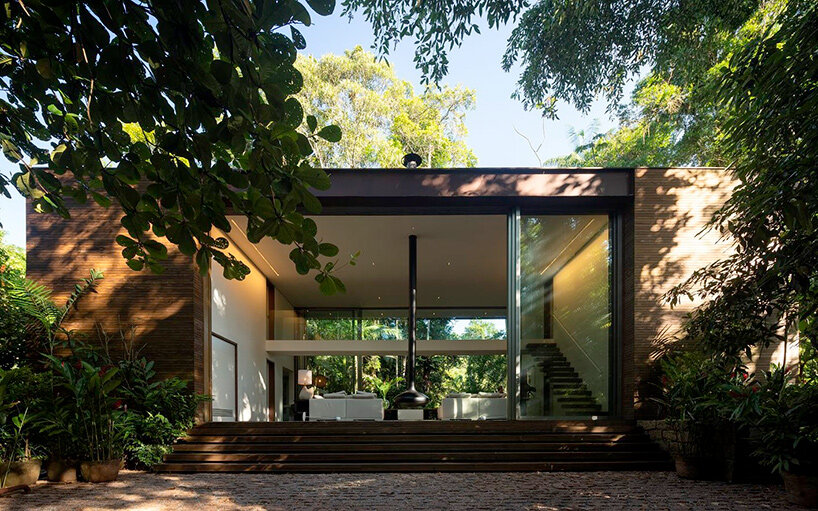
studio arthur casas opens interiors onto the trees

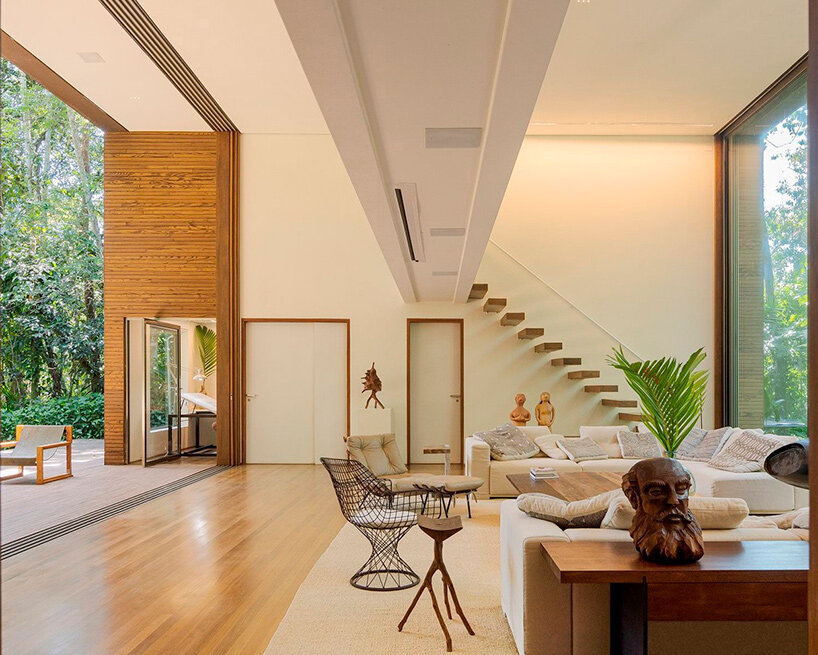

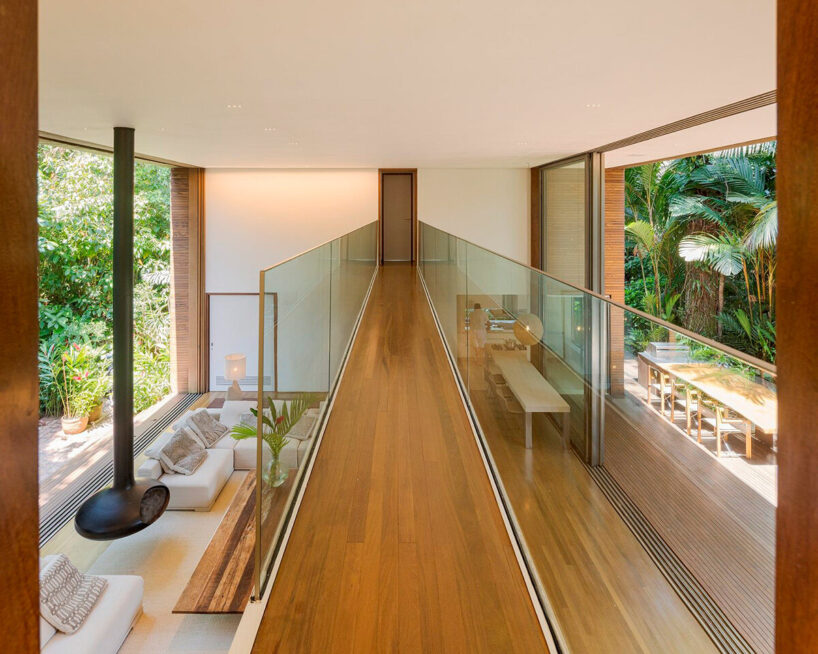

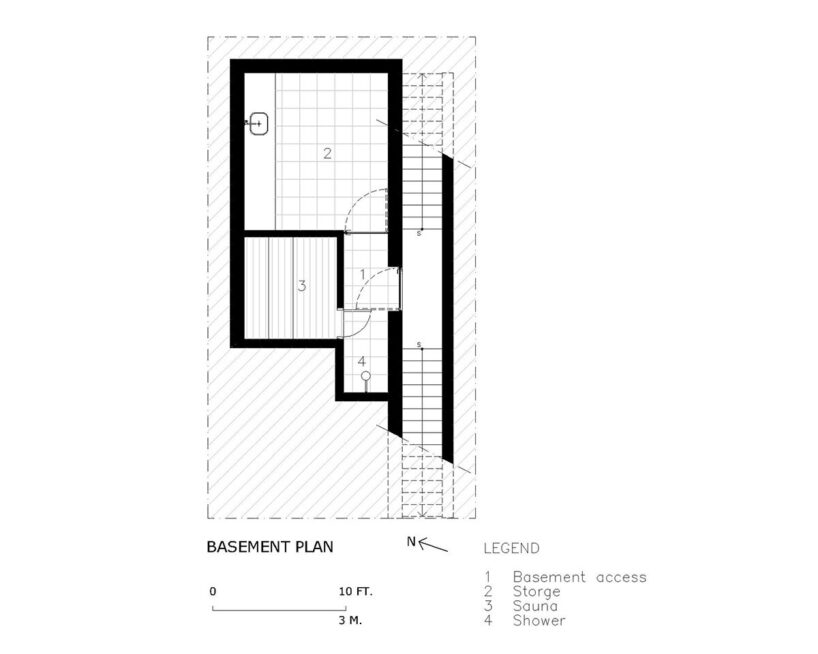

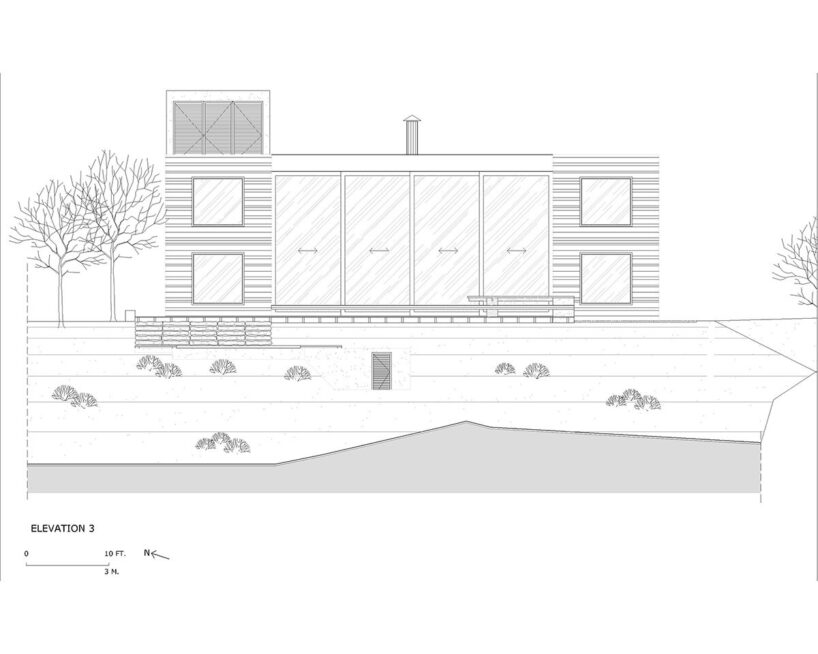

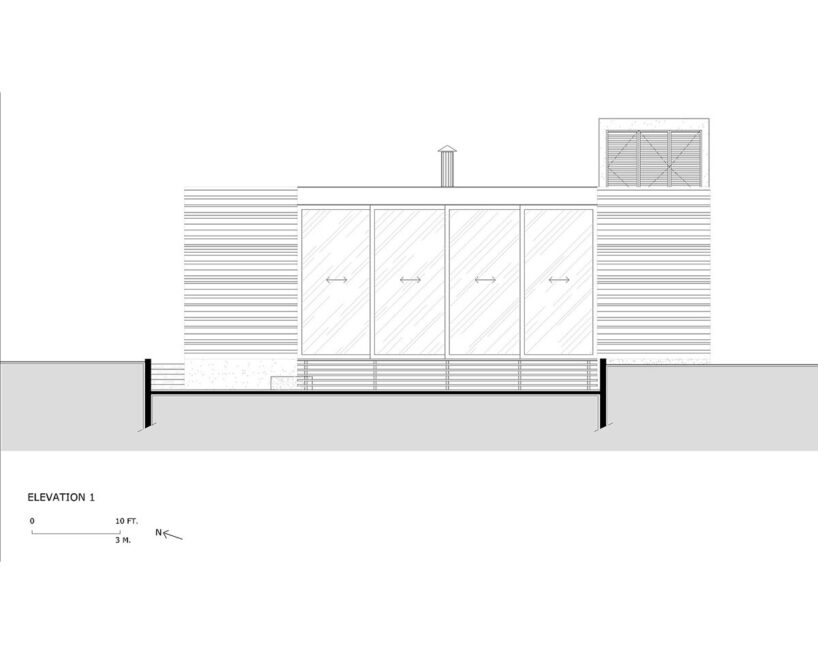
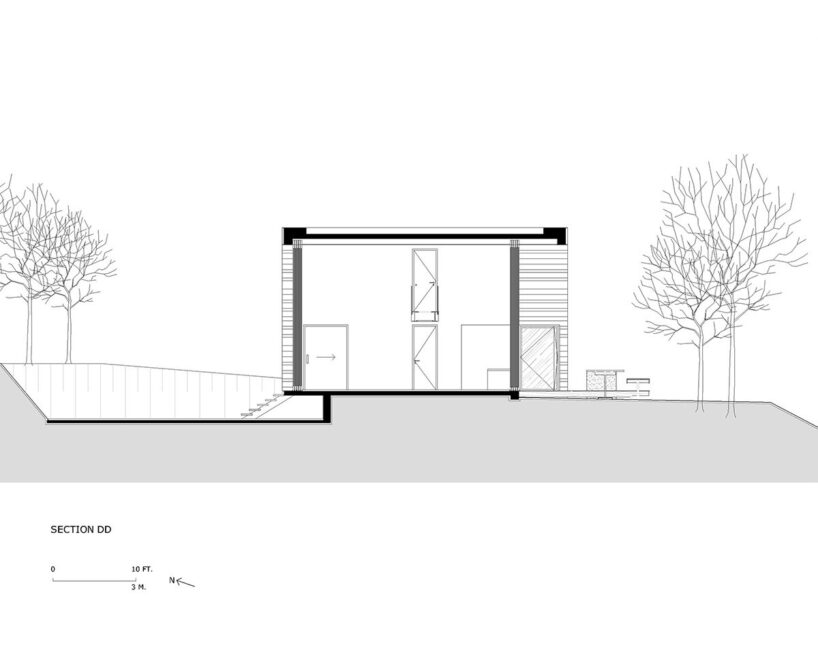
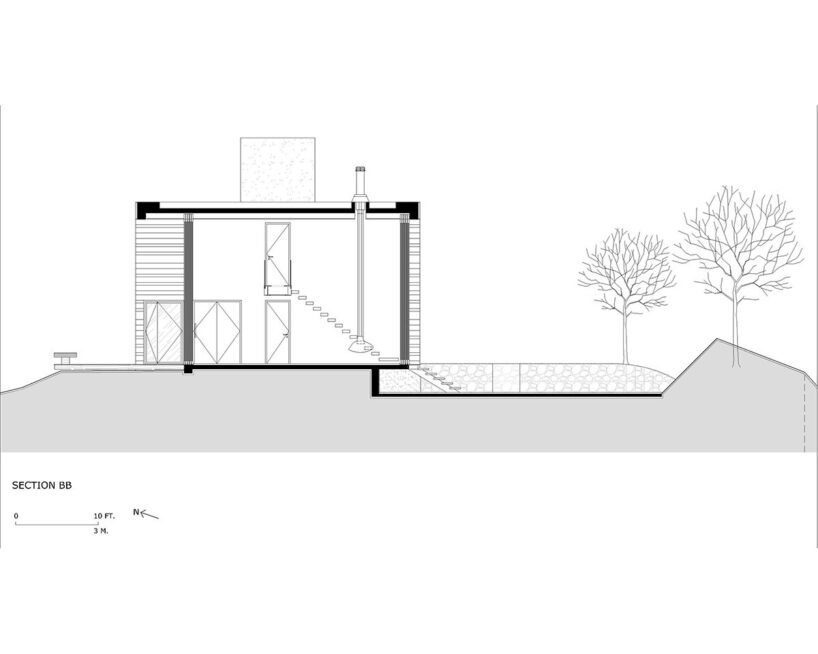
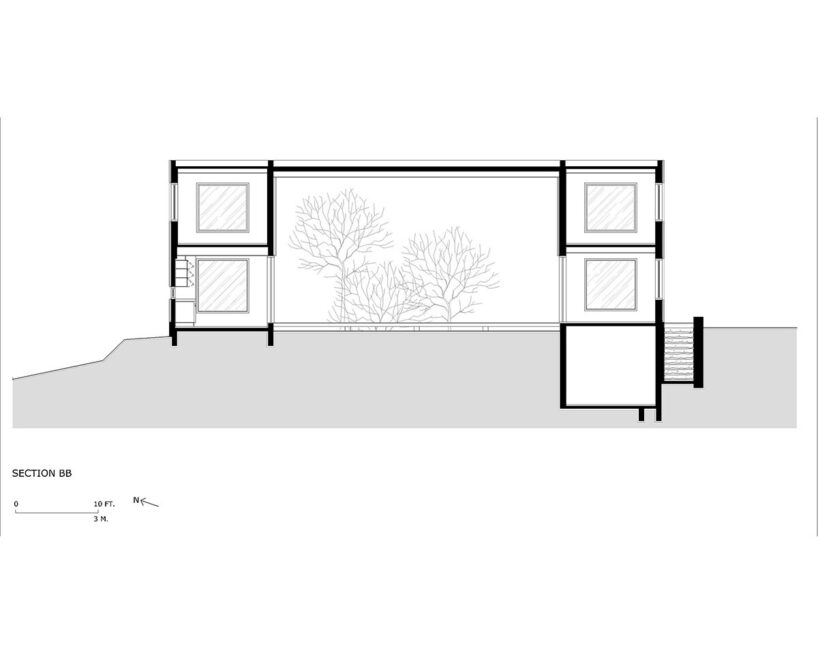
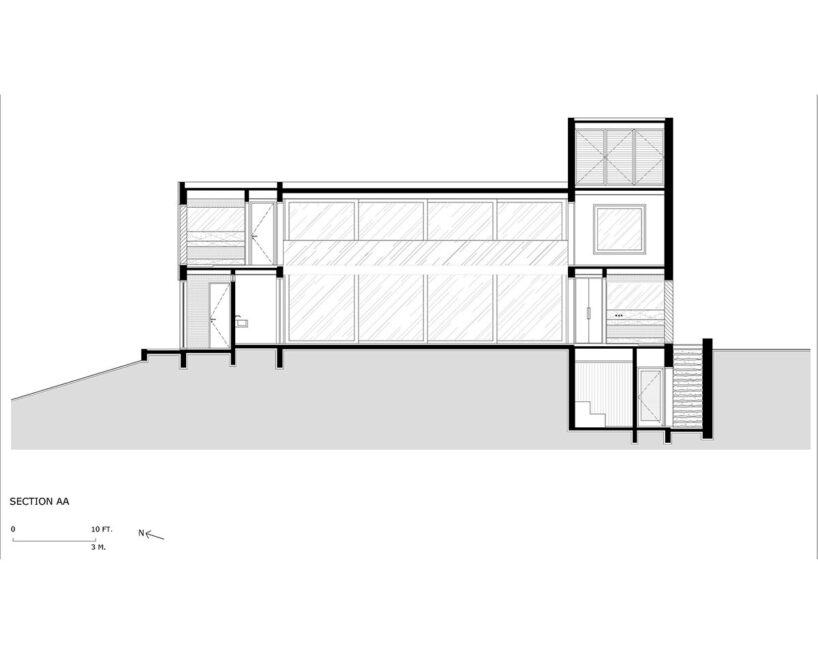
The plan takes the form of two symmetrical cubes framing a lofty central volume. Inside, lofty ceilings rise 11 meters (36 feet), and continuous glass panels draw in light and views, creating a breezy and fluid connection to the trees beyond. ‘The shape is simple, symmetrical, easy,’ Casas notes. He contrasts the home’s subdued form with with the ‘entropic, messy profile’ of the forest that surrounds it.
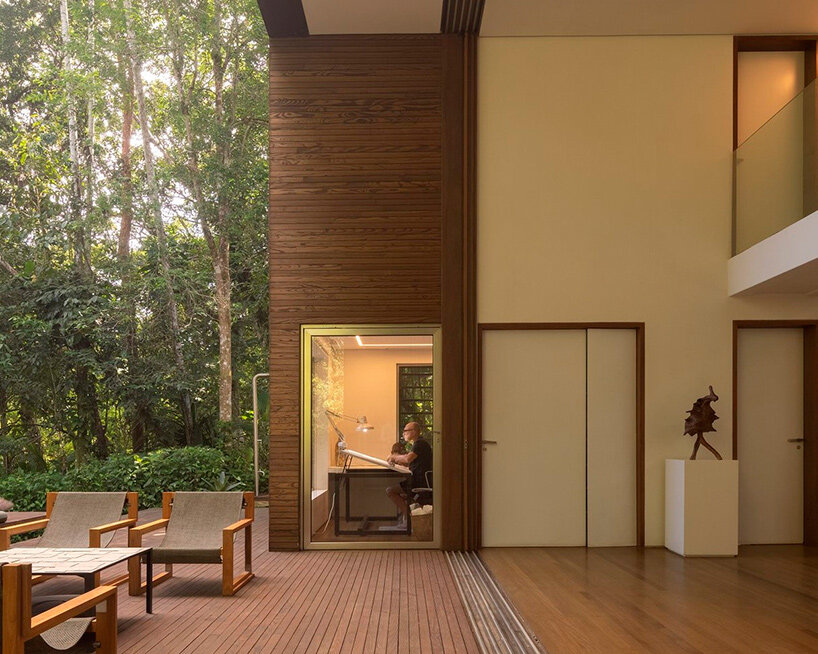
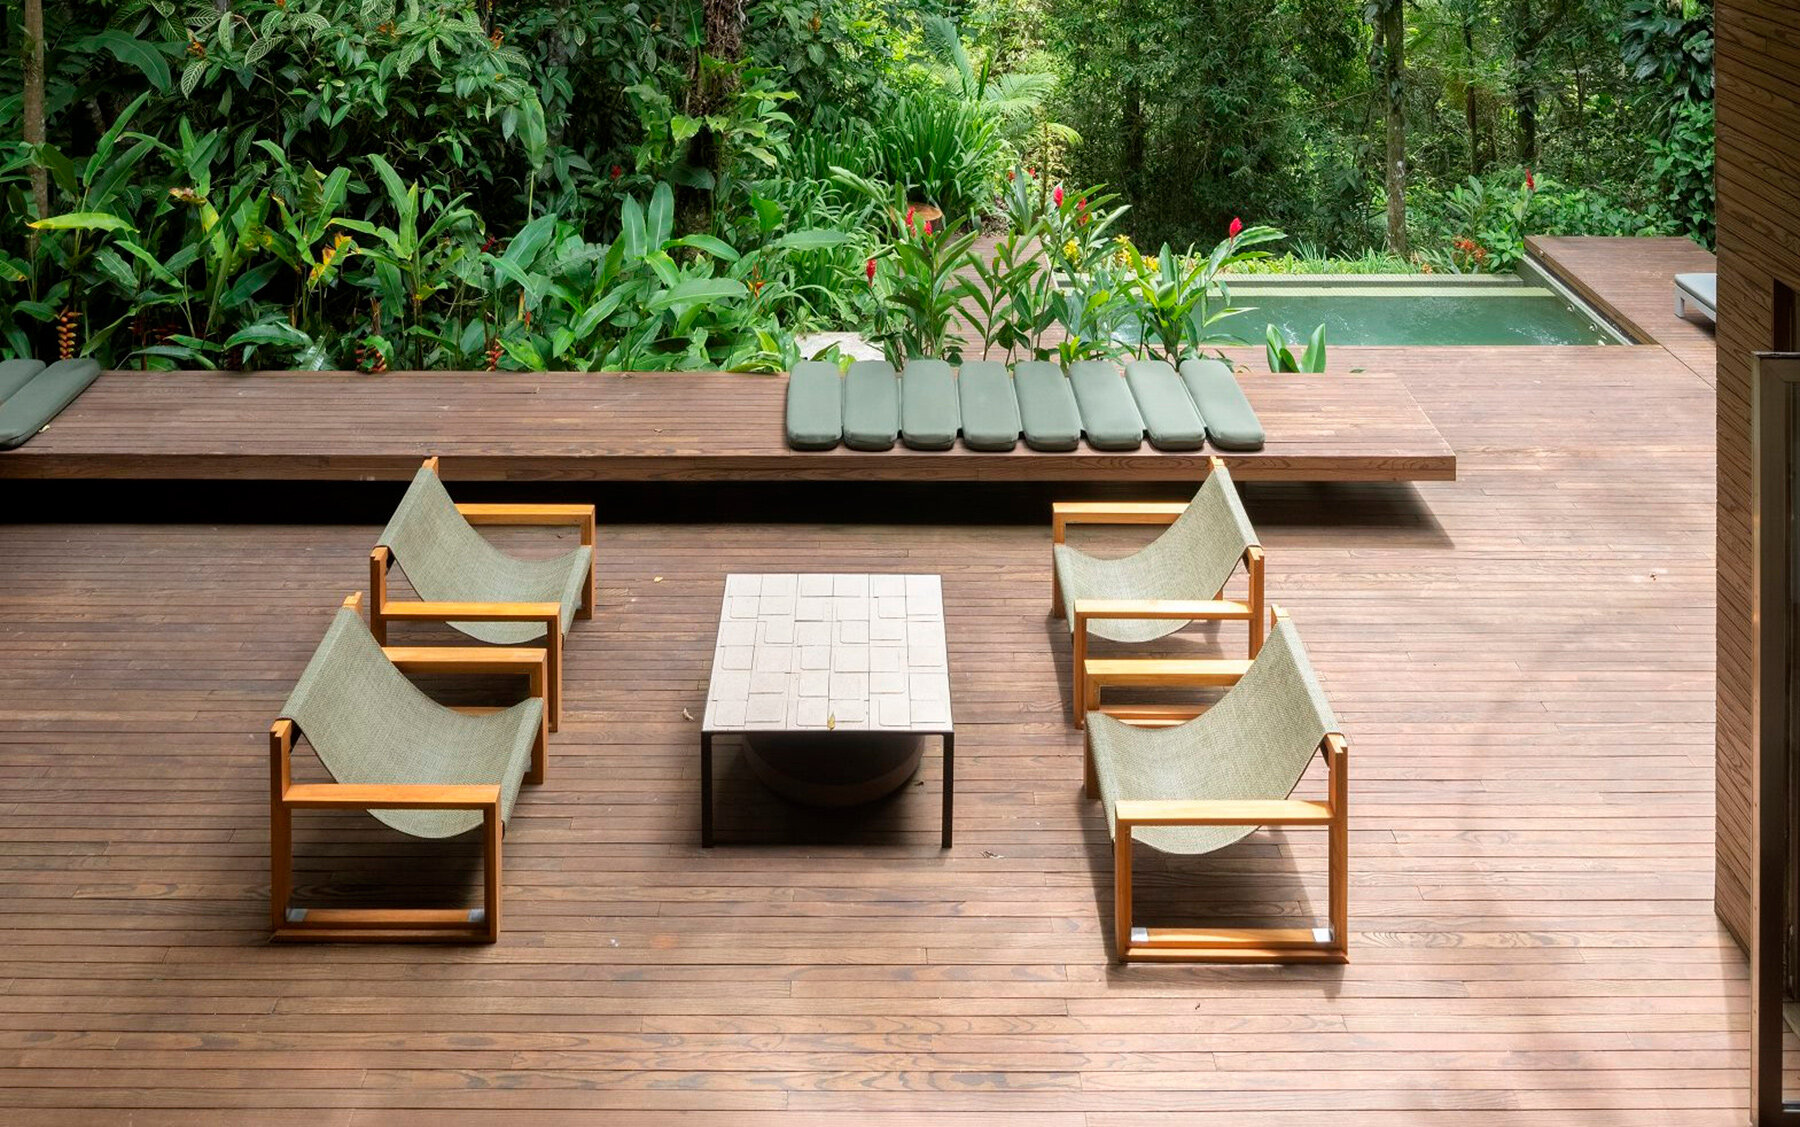

Cumaru wood wraps nearly every surface, from walls to floor, lending a warm continuity to the interiors. The open plan allows the living room to flow into the kitchen and office, all extending outward to a broad terrace. An elevated deck nearby serves as a belvedere, offering an unobstructed perspective on untouched fragments of the forest.
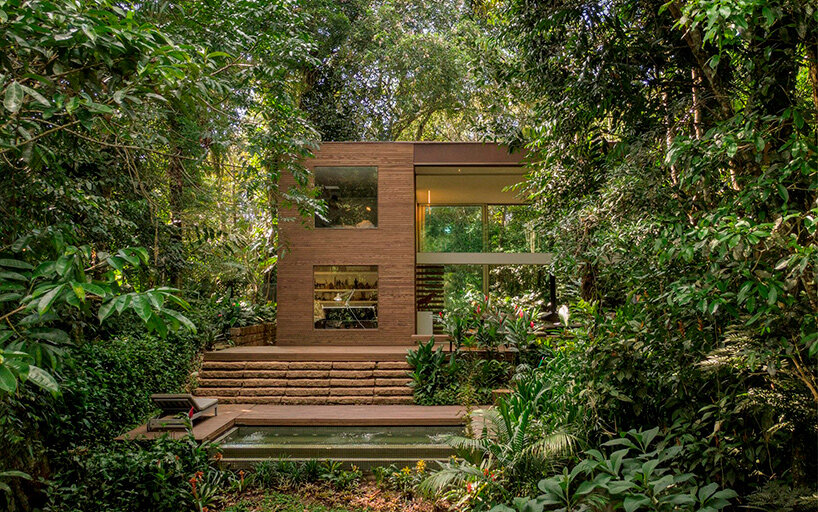
the House is Immersed in brazil’s atlantic Forest


Studio Arthur Casas’ integration of indoor and outdoor space defines the experience of the Iporanga House. Glass facades slide away to merge rooms with the terrace, while rich timber finishes echo the hues of the surrounding canopy. The design invites daily encounters with the landscape. Morning light filters through the trees, the sound of wildlife carries across the open interior — all affirming Casas’s belief that architecture can quietly justify human presence in even the most pristine settings.
1/15
project info:
name: Iporanga House
architect: Studio Arthur Casas | @studio.arthurcasas
location: Iporanga, Brazil
photography: © Fernando Guerra | @fernandogguerra
team: Regiane Khristian
contractor: MCF Construtora
MEP: Grau Engenharia
structural calculation: Leão e Associados
lighting: FOCO Luz e Desenho
shop
your own online design shop — no sales commission collected